


Save
Ask
Tour
Hide
$367,900
14 Days On Site
8230 Broadcast Avenue SW 516Calgary, AB T3H 6M1
For Sale|Apartment|Active
2
Beds
1
Total Bath
1
Full Bath
640
SqFt
$575
/SqFt
2025
Built
Subdivision:
West Springs
County:
Calgary
Call Now: 403 863 7999
Is this the listing for you? We can help make it yours.
403 863 7999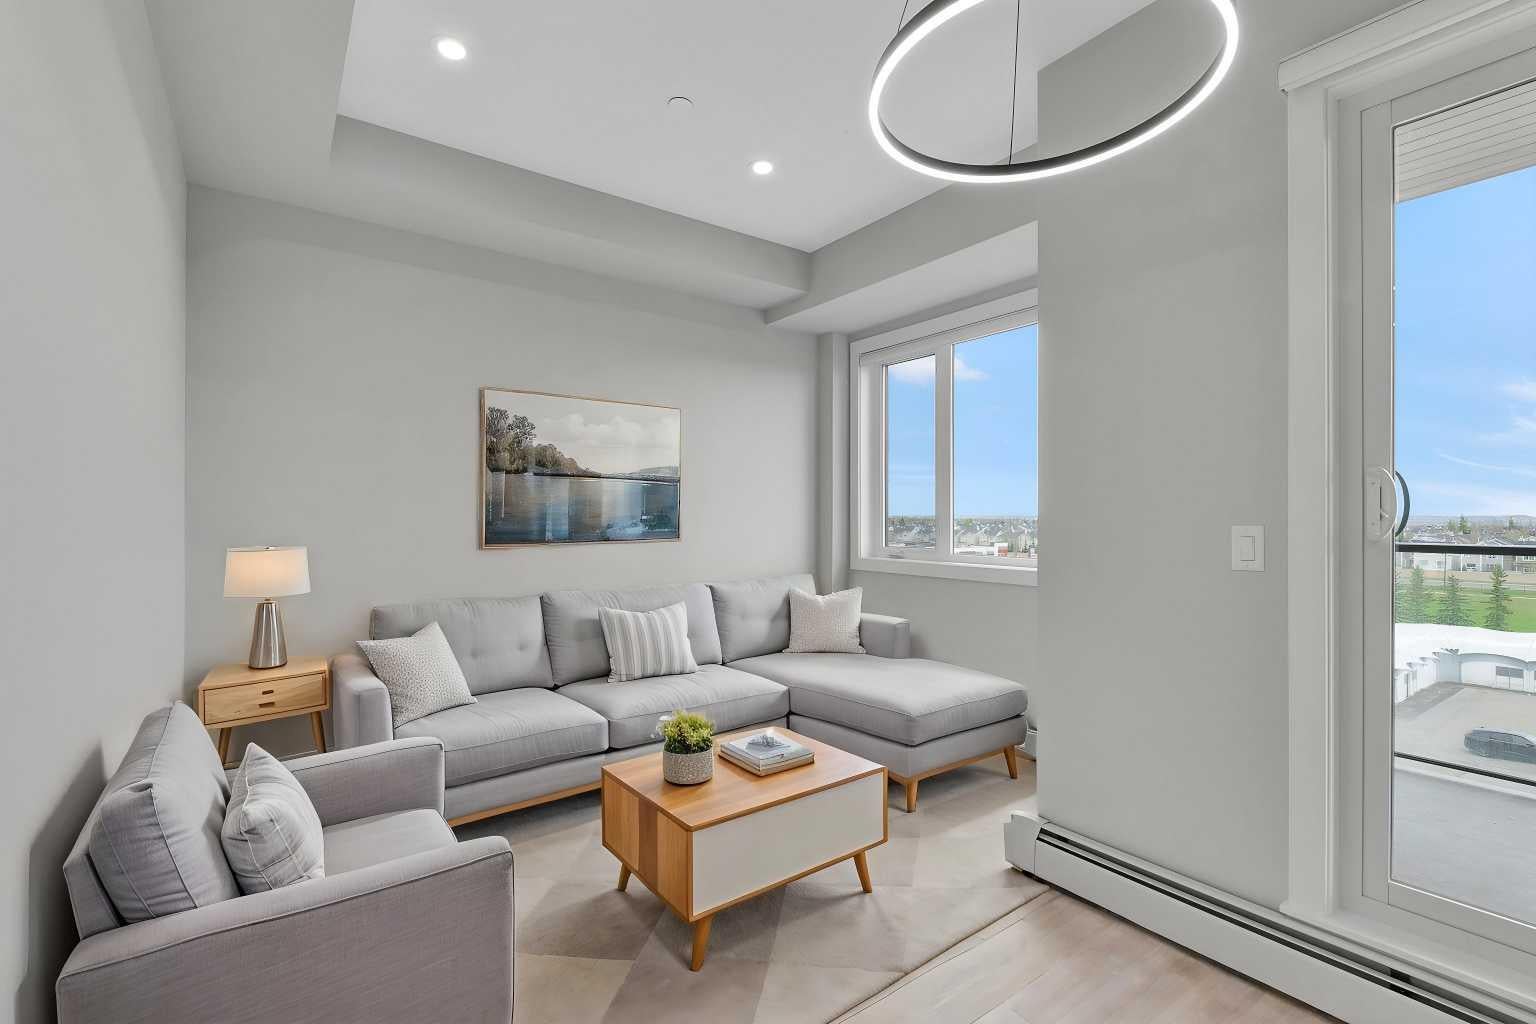
Save
Ask
Tour
Hide
Mortgage Calculator
Monthly Payment (Est.)
$1,679Calculator powered by Showcase IDX, a Constellation1 Company. Copyright ©2026 Information is deemed reliable but not guaranteed.
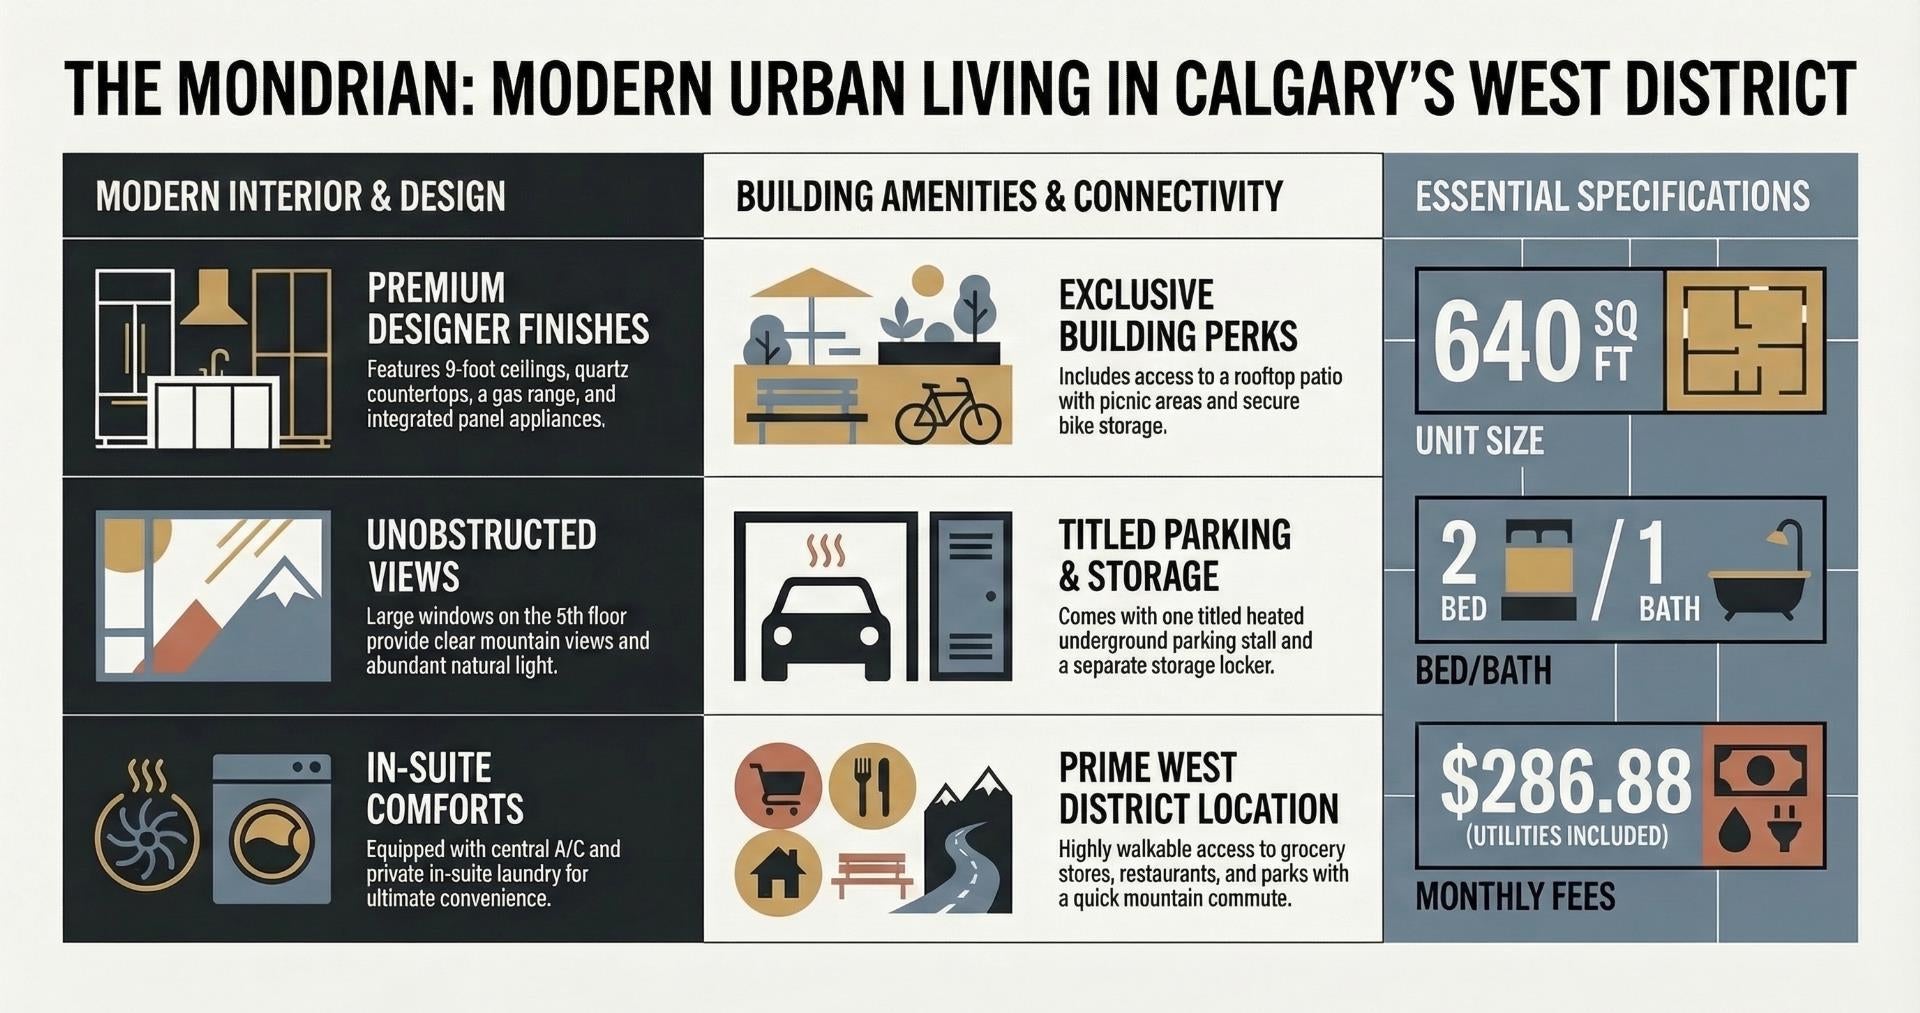
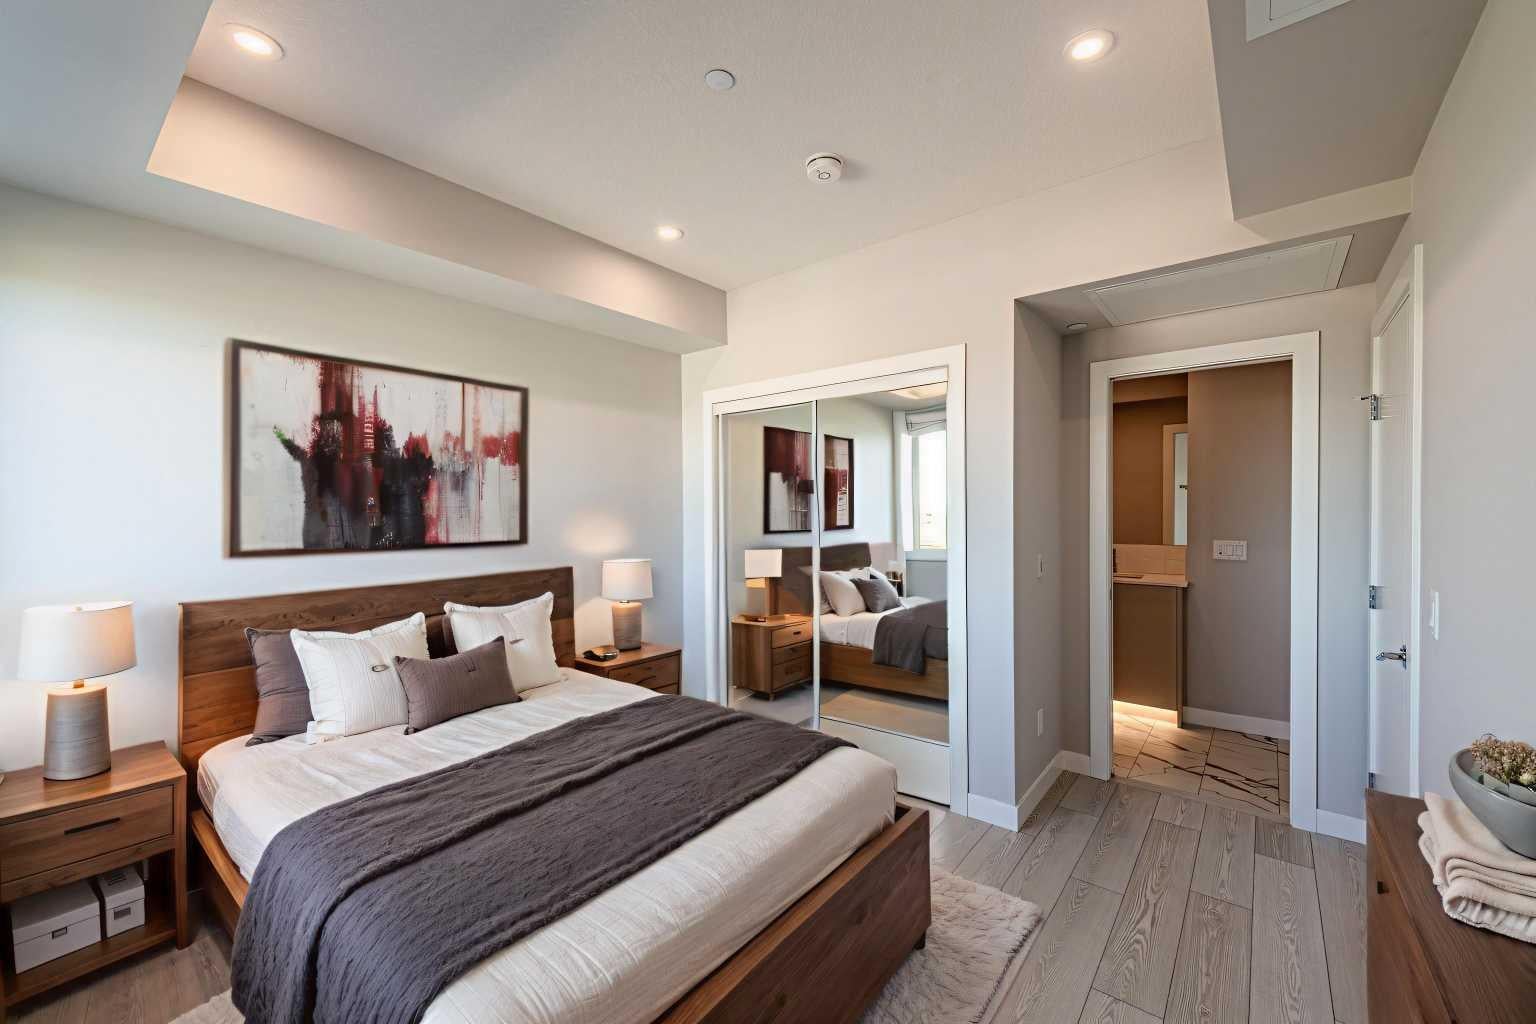
Brand New *** Sunset Views *** Mountain Views *** 5th Floor *** Open Layout *** Large Windows *** 9 Ft Ceilings *** Window Coverings *** Added Privacy *** Modern Kitchen *** Quartz Counters *** Gas Range *** Panel Fridge *** Central A/C *** In Suite Laundry *** Titled Parking *** Heated Garage *** Storage Locker *** Bike Storage *** Low Condo Fees *** Gas, Heat, Water Included *** Rooftop Patio *** Picnic Area *** West District *** Walkable Location *** Restaurants Nearby *** Grocery Nearby *** Parks Nearby *** Downtown Access *** Banff Access *** Bragg Creek *** Mountain Access
Save
Ask
Tour
Hide
Listing Snapshot
Price
$367,900
Days On Site
14 Days
Bedrooms
2
Inside Area (SqFt)
640 sqft
Total Baths
1
Full Baths
1
Partial Baths
N/A
Lot Size
N/A
Year Built
2025
MLS® Number
A2332479
Status
Active
Property Tax
$407,500
Maintenance Fees
$322.32 monthly
Sq Ft Source
N/A
Friends & Family
Recent Activity
| 2 weeks ago | Listing first seen on site | |
| 2 weeks ago | Listing updated with changes from the MLS® |
General Features
Levels
One
Number Of Stories
6
Parking
Off StreetGarageGuest
Parking Spaces
1
Pets
Cats OKDogs OKBreed Restrictions
Property Condition
New Construction
Property Sub Type
Apartment
Security
Secured Garage/Parking
Style
Apartment-Single Level Unit
Zoning
MU-2
Interior Features
Appliances
DishwasherDryerGas RangeMicrowaveRange HoodRefrigeratorWasher
Cooling
Central Air
Flooring
TileVinyl
Heating
Baseboard
Interior
Built-in FeaturesHigh CeilingsOpen FloorplanSoaking TubStorage
Laundry Features
In Unit
4pc Ensuite bath
Dimensions - 10`7" x 4`11"Level - Main
Balcony
Dimensions - 9`9" x 6`9"Level - Main
Bedroom
Dimensions - 10`9" x 8`7"Level - Main
Bedroom - Primary
Dimensions - 10`9" x 9`10"Level - Main
Dining Room
Dimensions - 7`9" x 9`4"Level - Main
Kitchen
Dimensions - 14`5" x 7`6"Level - Main
Laundry
Dimensions - 3`6" x 3`3"Level - Main
Living Room
Dimensions - 10`11" x 7`0"Level - Main
Save
Ask
Tour
Hide
Exterior Features
Construction Details
ConcreteFrame
Exterior
BalconyCourtyardLightingStorage
Roof
Membrane
Community Features
Accessibility Features
Accessible Entrance
Association Amenities
Elevator(s)ParkingPicnic AreaRoof DeckSnow RemovalStorageTrash
Community Features
ParkPlaygroundSidewalksStreet LightsTennis Court(s)
Maintenance Fee
322.32
Maintenance Fee Frequency
Monthly
Listing courtesy of Alexander Shemetov of 2% Realty

Listing information is provided by Participants of the Alberta One Realty Listing Services (Pillar 9). IDX information is provided exclusively for personal, non-commercial use, and may not be used for any purpose other than to identify prospective properties consumers may be interested in purchasing. Information is deemed reliable but not guaranteed. Copyright 2026, Alberta One Realty Listing Services (Pillar 9)
Last checked 2026-08-13 10:11 PM UTC
Listing information is provided by Participants of the Alberta One Realty Listing Services (Pillar 9). IDX information is provided exclusively for personal, non-commercial use, and may not be used for any purpose other than to identify prospective properties consumers may be interested in purchasing. Information is deemed reliable but not guaranteed. Copyright 2026, Alberta One Realty Listing Services (Pillar 9)
Last checked 2026-08-13 10:11 PM UTC
Neighborhood & Commute
Source: Walkscore
Save
Ask
Tour
Hide