Save
Ask
Tour
Hide
Share
$1,169,000
9 Days On Site

4417 16A Street SW
Calgary, AB T2T 4L6

For Sale|Single Family Residence|Active
4
Beds
4
Total Baths
3
Full Baths
1
Partial Bath
1,888
SqFt
$619
/SqFt
2009
Built
Subdivision:
Altadore
County:
Calgary
Call Now: 403 863 7999
Is this the listing for you? We can help make it yours.
403 863 7999
4417 16A Street SW4417 16A Street SW4417 16A Street SW4417 16A Street SW
Save
Ask
Tour
Hide
Share

Mortgage Calculator

Monthly Payment (Est.)

$5,333
Calculator powered by Showcase IDX, a Constellation1 Company. Copyright ©2026 Information is deemed reliable but not guaranteed.

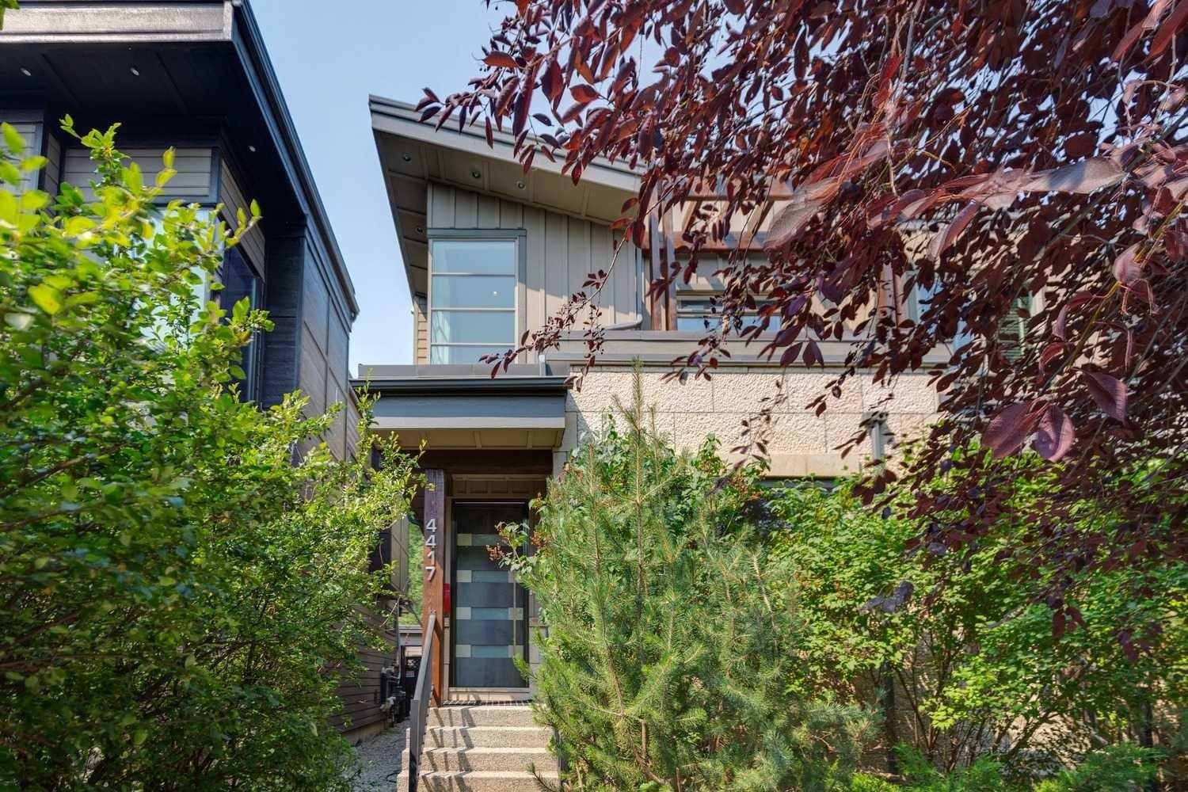
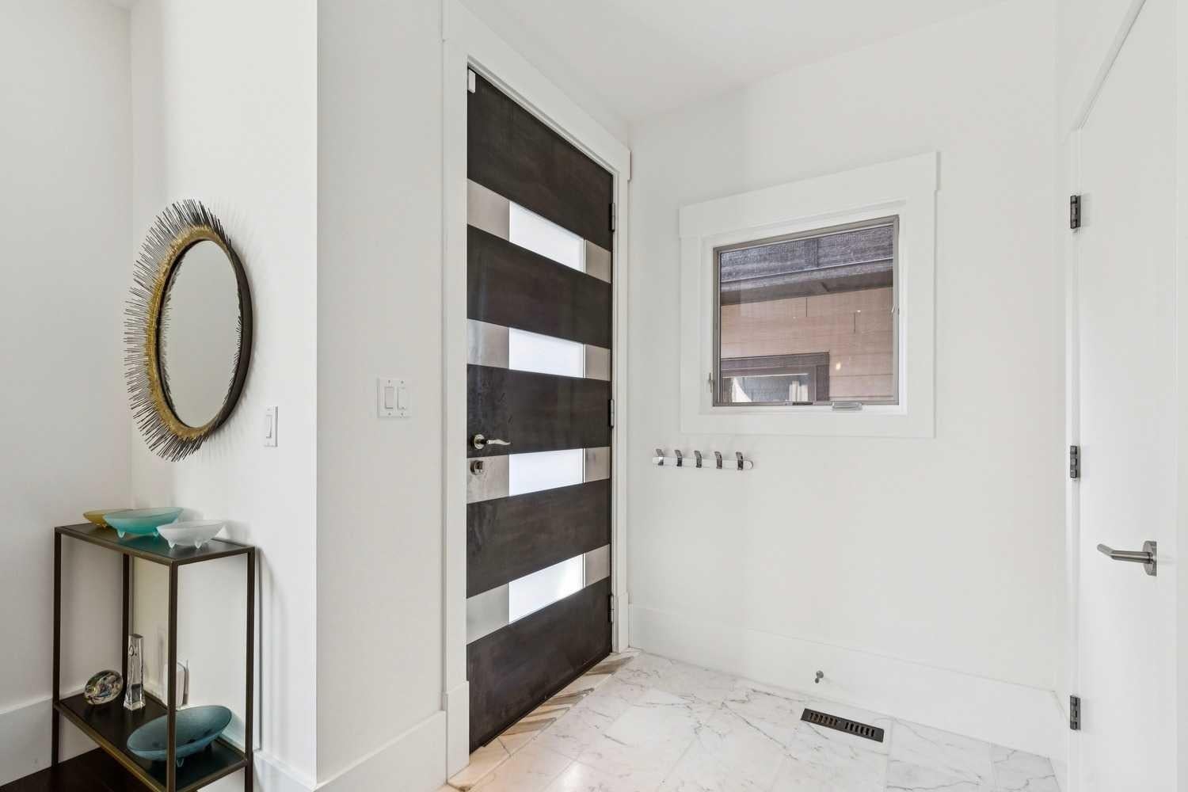
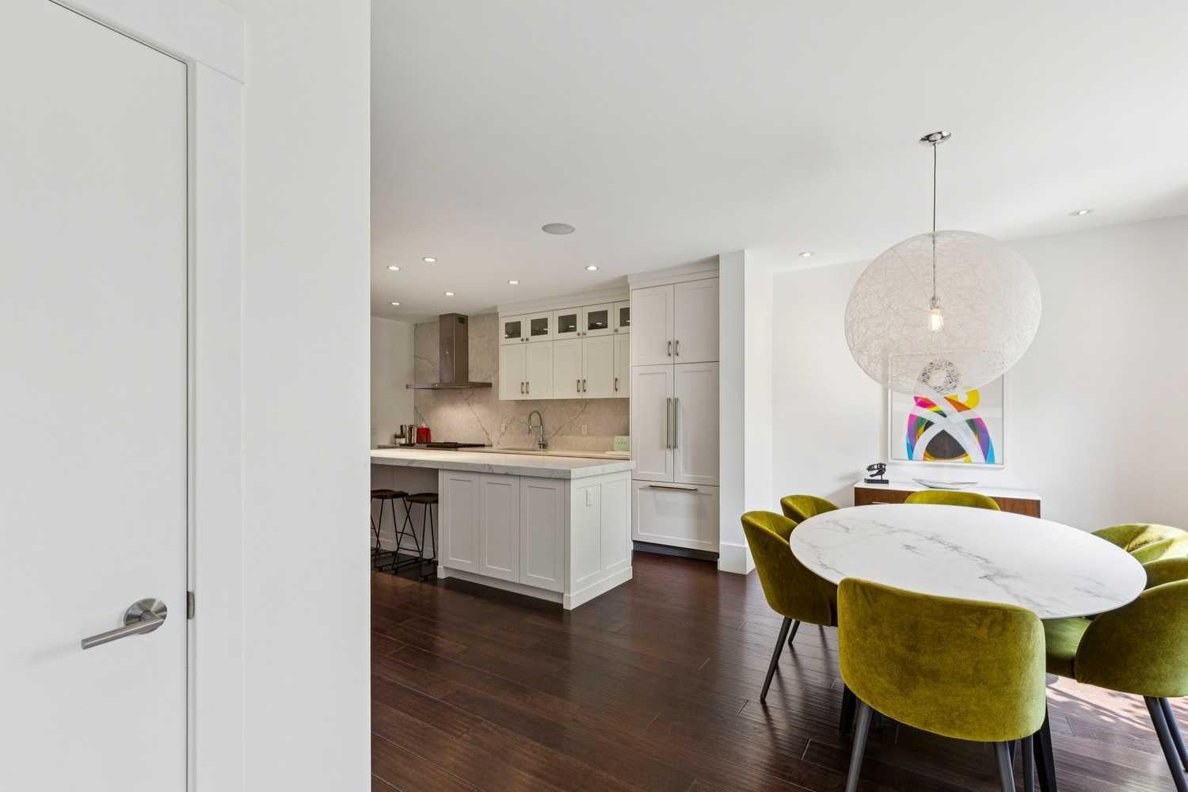
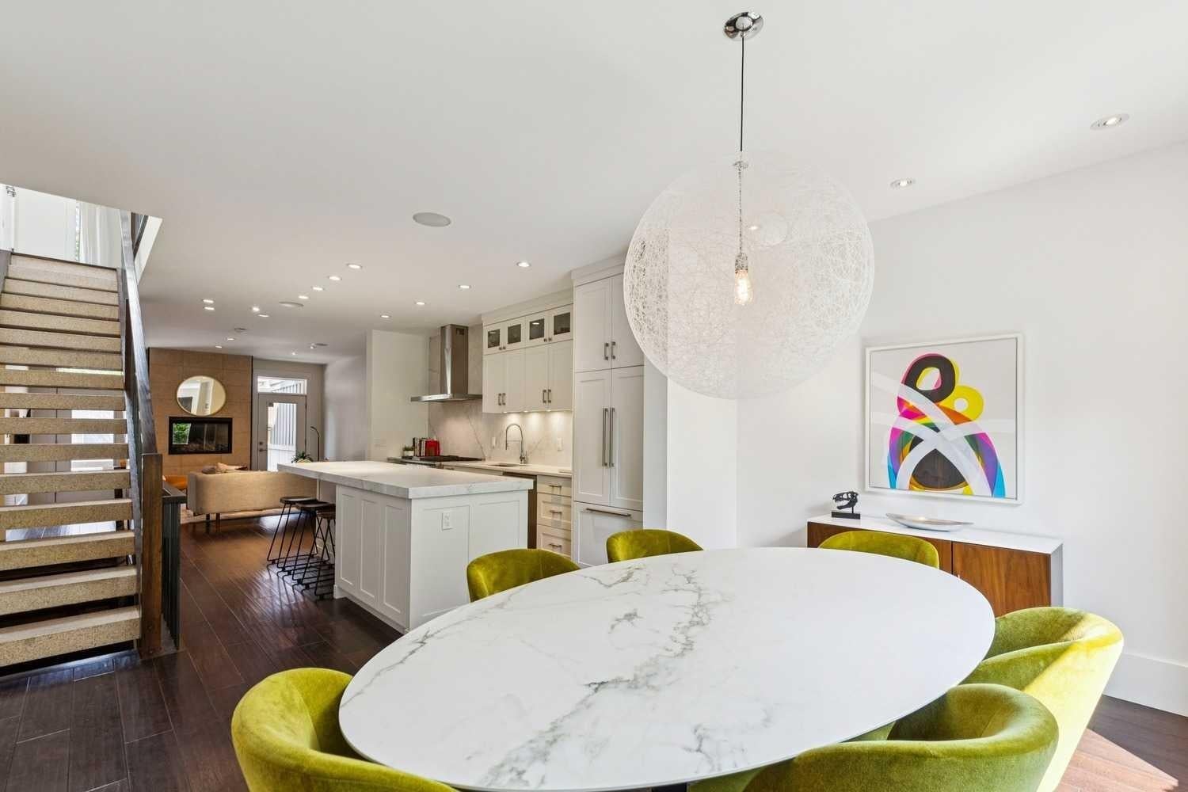
Discover a beautifully upgraded home tucked on a quiet, low-traffic, no-thru street — one of the most sought-after pockets in Altadore! Enjoy the perfect blend of walkability and tranquility. Stroll to Marda Loop’s shops, restaurants, River Park off-leash, playgrounds, top schools & Glenmore Athletic Centre. Quick access to MRU, U of C, Rockyview & Foothills Hospitals & downtown makes this an unbeatable inner-city location. Bright Open Plan Interior finished with Hardwood Floors on BOTH levels & desirable FLAT- Painted ceilings. Beautifully updated Kitchen with Quartz island, Double-Oven, 6-burner stove, Integrated refrigerator & Full-height backsplash. The Great Room room offers a gas Fireplace with double doors opening to your WEST outdoor living space. Increasing everyday convenience is a dedicated Pantry & new Mudroom. Spacious Dining Area is perfect for family as well as entertaining. Architecturally interesting stairway showcases cool granite open-tread risers. Upper level also boasts 9 Ft ceilings + Hardwood Flooring. Primary suite impresses with a dramatic 12’ Vaulted Timber ceiling, Sitting area, private Balcony as well as the customized Dressing Room & Spacious Lux Ensuite. Loads more Living in the Fully Developed lower featuring Radiant heat & Polished Concrete Floors, Rec room with Fireplace, Wet Bar & Full Surround Home Theatre with projector + 91” screen. Teens & Guests will enjoy the large Bedroom with Walk-In Closet. Private WEST backyard with a patio & low-maintenance landscaping — perfect for relaxing evenings and effortless entertaining. This home blends luxury upgrades, thoughtful design, and an exceptional location — a rare opportunity in Altadore!

Save
Ask
Tour
Hide
Share
Listing Snapshot
Price 
$1,169,000
Days On Site 
9 Days
Bedrooms 
4
Inside Area (SqFt) 
1,888 sqft
Total Baths 
4
Full Baths 
3
Partial Baths 
1
Lot Size 
0.07 Acres
Year Built 
2009
MLS® Number 
A2332327
Status 
Active
Property Tax 
$7,780
Maintenance Fees 
N/A
Sq Ft Source 
N/A
Friends & Family
Recent Activity
a week agoListing first seen on site
a week agoListing updated with changes from the MLS®
General Features
Acres 
0.07
Garage 
Yes
Garage Spaces 
2
Levels 
Two
Parking 
GarageGarage Door Opener
Parking Spaces 
2
Property Sub Type 
Single Family Residence
SqFt Above 
1889
SqFt Below 
789
Style 
2 StoreyAttached-Side by Side
Zoning 
R-CG
Interior Features
Appliances 
Bar FridgeDishwasherDouble OvenDryerMicrowaveRange HoodRefrigeratorTankless Water Heater
Basement 
FullFinished
Cooling 
Central Air
Fireplace 
Yes
Fireplace Features 
BasementGasGreat Room
Fireplaces 
2
Flooring 
Hardwood
Heating 
Forced AirNatural Gas
Interior 
Beamed CeilingsBreakfast BarCentral VacuumDouble VanityHigh CeilingsKitchen IslandOpen FloorplanPantryRecessed LightingSoaking TubStone CountersVaulted Ceiling(s)Walk-In Closet(s)Wet BarWired for Sound
Laundry Features 
Upper Level
Window Features 
Skylight(s)Window Coverings
2pc Bathroom 
Level - Main
4pc Bathroom 
Level - Lower
4pc Ensuite bath 
Level - Upper
Bedroom 
Dimensions - 13`2" x 10`8"Level - Lower
Bedroom - Primary 
Dimensions - 19`11" x 18`3"Level - Upper
Dining Room 
Dimensions - 14`11" x 10`2"Level - Main
Game Room 
Dimensions - 23`9" x 19`1"Level - Lower
Great Room 
Dimensions - 16`9" x 14`11"Level - Main
Kitchen 
Dimensions - 17`9" x 14`10"Level - Main
Mud Room 
Dimensions - 9`4" x 4`8"Level - Main
Save
Ask
Tour
Hide
Share
Exterior Features
Construction Details 
StoneWood SidingFrame
Exterior 
Awning(s)Private Yard
Fencing 
Fenced
Frontage 
7.62M 25`0"
Lot Features 
Front YardIrregular LotLandscapedRectangular Lot
Patio And Porch 
Awning(s)DeckPatio
Roof 
Rubber
Windows/Doors 
Skylight(s)Window Coverings
Community Features
Community Features 
ParkPlaygroundSidewalksStreet Lights
Listing courtesy of Mary-Lou McCormick of RE/MAX Realty Professionals

Listing information is provided by Participants of the Alberta One Realty Listing Services (Pillar 9). IDX information is provided exclusively for personal, non-commercial use, and may not be used for any purpose other than to identify prospective properties consumers may be interested in purchasing. Information is deemed reliable but not guaranteed. Copyright 2026, Alberta One Realty Listing Services (Pillar 9)
Last checked 2026-08-13 09:18 PM UTC

Neighborhood & Commute
Source: Walkscore
Save
Ask
Tour
Hide
Share