


Save
Ask
Tour
Hide
$739,000
17 Days On Site
5123 19 Avenue NWCalgary, AB T3B 0T1
For Sale|Single Family Residence|Active
2
Beds
1
Total Bath
1
Full Bath
1,039
SqFt
$711
/SqFt
1952
Built
Subdivision:
Montgomery
County:
Calgary
Call Now: 403 863 7999
Is this the listing for you? We can help make it yours.
403 863 7999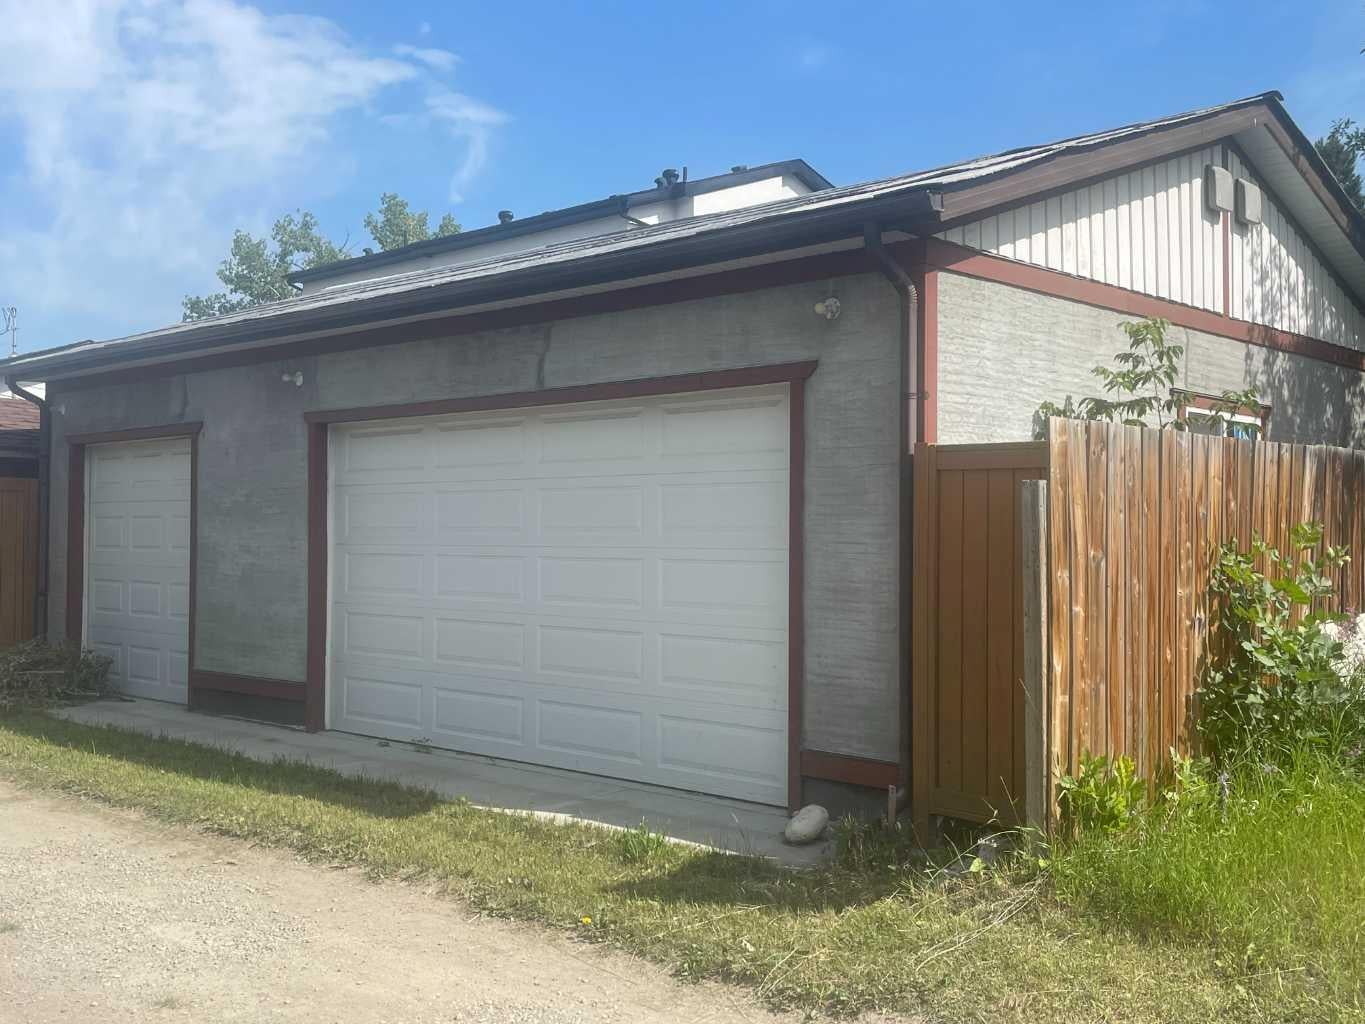
Save
Ask
Tour
Hide
Mortgage Calculator
Monthly Payment (Est.)
$3,372Calculator powered by Showcase IDX, a Constellation1 Company. Copyright ©2026 Information is deemed reliable but not guaranteed.
Development opportunity in Montgomery. This property is in a great location with south-facing backyard exposure and excellent future potential. Whether you are looking to buy and hold, build a custom home, or explore semi detached development with City approval, this is a strong opportunity in one of northwest Calgary’s most connected communities. While this sale is basically land value, the existing home is presently rented for $2000 per month. The triple car garage built in 2019 was built with development in mind, and wiil have full roof installed in near future.
Save
Ask
Tour
Hide
Listing Snapshot
Price
$739,000
Days On Site
17 Days
Bedrooms
2
Inside Area (SqFt)
1,039 sqft
Total Baths
1
Full Baths
1
Partial Baths
N/A
Lot Size
0.15 Acres
Year Built
1952
MLS® Number
A2332125
Status
Active
Property Tax
$4,285
Maintenance Fees
N/A
Sq Ft Source
N/A
Friends & Family
Recent Activity
| 2 weeks ago | Listing first seen on site | |
| 2 weeks ago | Listing updated with changes from the MLS® |
General Features
Acres
0.15
Garage
Yes
Garage Spaces
3
Levels
One
Parking
Garage
Parking Spaces
3
Property Sub Type
Single Family Residence
Style
Bungalow
Zoning
R-CG
Interior Features
Appliances
RefrigeratorElectric Range
Basement
Crawl SpaceUnfinished
Flooring
CarpetHardwoodLinoleum
Heating
Forced Air
Interior
See Remarks
Laundry Features
In Unit
4pc Bathroom
Dimensions - 6`7" x 8`2"Level - Main
Bedroom
Dimensions - 9`10" x 11`6"Level - Main
Bedroom - Primary
Dimensions - 10`6" x 13`9"Level - Main
Kitchen
Dimensions - 10`6" x 13`1"Level - Main
Living Room
Dimensions - 19`8" x 13`5"Level - Main
Save
Ask
Tour
Hide
Exterior Features
Construction Details
StuccoFrame
Exterior
Private Yard
Fencing
Fenced
Frontage
17.02M 55`10"
Patio And Porch
Deck
Roof
ShingleAsphalt
Listing courtesy of Chris Tarves of Royal LePage Mission Real Estate

Listing information is provided by Participants of the Alberta One Realty Listing Services (Pillar 9). IDX information is provided exclusively for personal, non-commercial use, and may not be used for any purpose other than to identify prospective properties consumers may be interested in purchasing. Information is deemed reliable but not guaranteed. Copyright 2026, Alberta One Realty Listing Services (Pillar 9)
Last checked 2026-08-13 09:23 PM UTC
Listing information is provided by Participants of the Alberta One Realty Listing Services (Pillar 9). IDX information is provided exclusively for personal, non-commercial use, and may not be used for any purpose other than to identify prospective properties consumers may be interested in purchasing. Information is deemed reliable but not guaranteed. Copyright 2026, Alberta One Realty Listing Services (Pillar 9)
Last checked 2026-08-13 09:23 PM UTC
Neighborhood & Commute
Source: Walkscore
Save
Ask
Tour
Hide