Save
Ask
Tour
Hide
Share
$925,000
20 Days On Site

6460 Silver Ridge Way NW
Calgary, AB T3B 3X7

For Sale|Single Family Residence|Active
5
Beds
3
Total Baths
3
Full Baths
1,358.51
SqFt
$681
/SqFt
1974
Built
Subdivision:
Silver Springs
County:
Calgary
Call Now: 403 863 7999
Is this the listing for you? We can help make it yours.
403 863 7999
6460 Silver Ridge Way NW6460 Silver Ridge Way NW6460 Silver Ridge Way NW6460 Silver Ridge Way NW
Save
Ask
Tour
Hide
Share

Mortgage Calculator

Monthly Payment (Est.)

$4,220
Calculator powered by Showcase IDX, a Constellation1 Company. Copyright ©2026 Information is deemed reliable but not guaranteed.

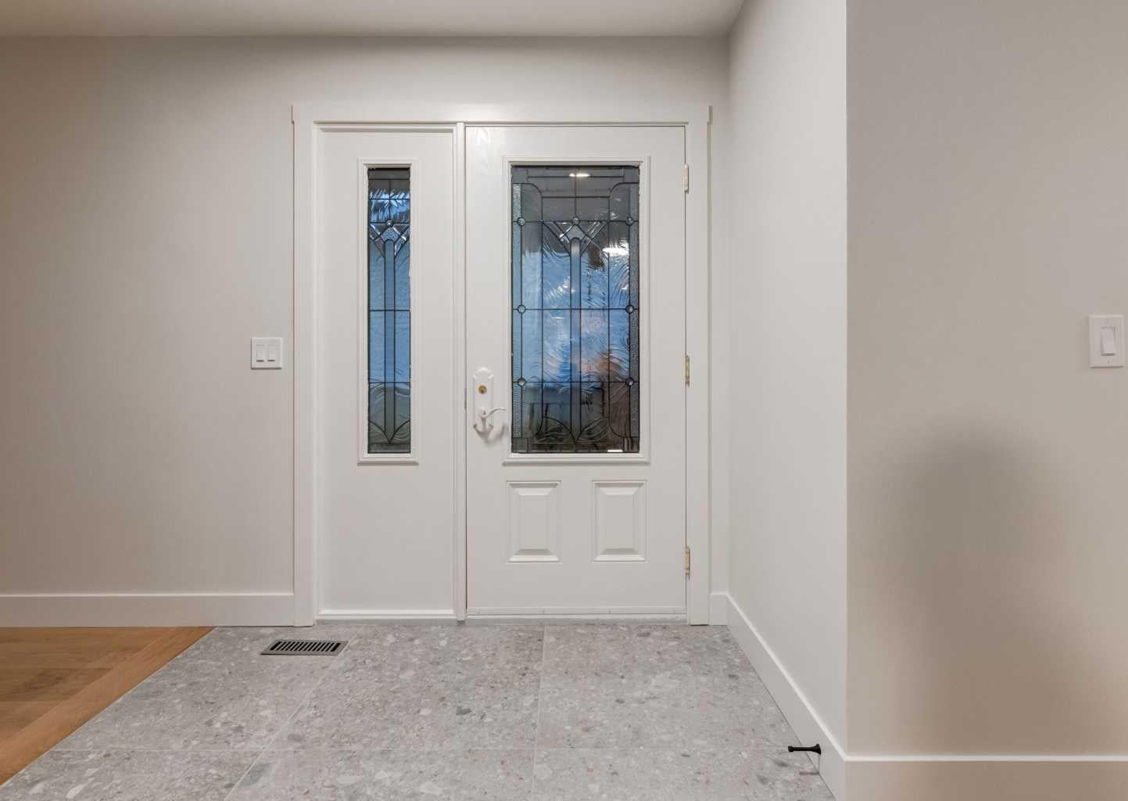
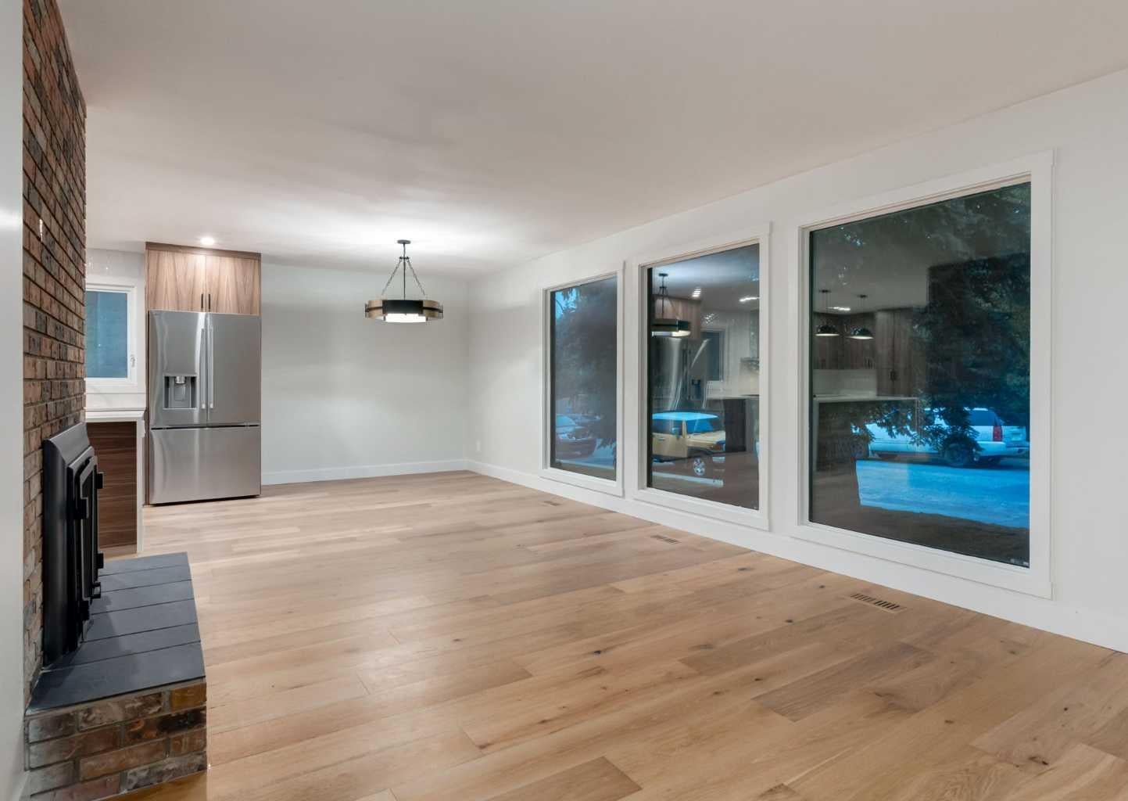
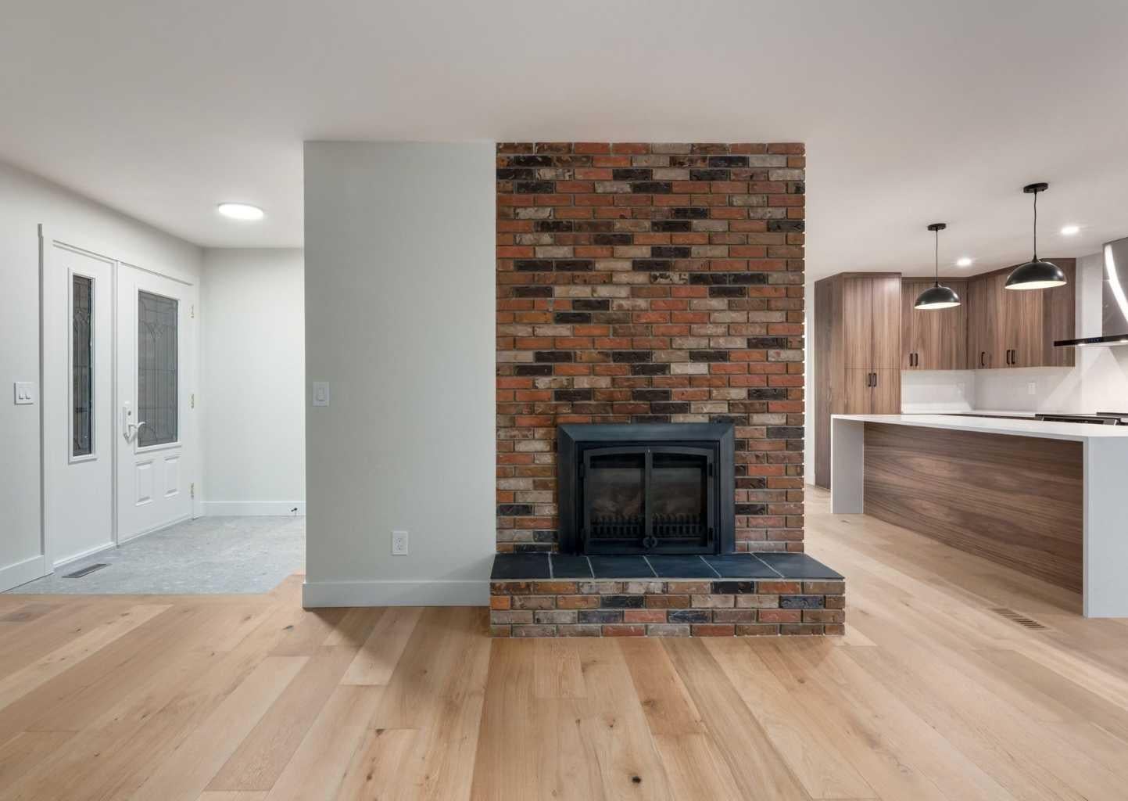
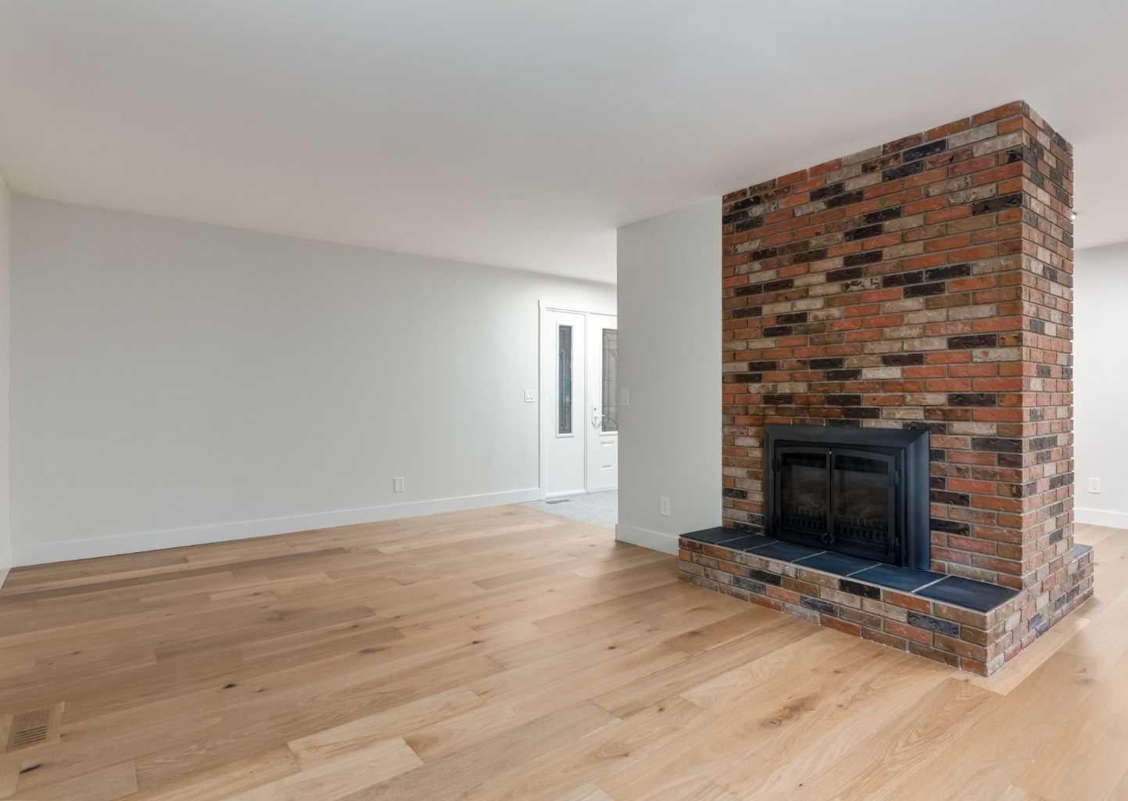
Open house this Saturday August 8, 1 pm to 3 pm!! Rare opportunity for a move-in-ready, detached bungalow with oversized two-car garage, rear RV parking and additional front parking, and an exceptional rooftop patio!! This fully renovated 5-bedroom, 3-full-bath bungalow is situated on a quiet, tree-lined street in Silver Springs. The home has been completely redesigned (2026) including new furnace and central air-conditioning, offering a blend of modern luxury, functional space, and exceptional outdoor features. The low-maintenance front yard features brand-new landscaping and fresh exterior paint, while the private backyard provides a quiet retreat. Inside, the open-concept main level includes new hardwood and tile flooring throughout. The renovated kitchen is outfitted with brand-new stainless steel appliances, custom cabinets made with locally sourced Alberta materials, and a stunning waterfall island perfect for entertaining. Off the main hallway, a full bathroom and three bedrooms complete the main level. The spacious primary features double closets and an en-suite complete with a brand new bathroom. Downstairs, the finished basement boasts cozy new carpet, two additional bedrooms, a full bathroom, and plenty of space for recreation including a theatre room or home gym. Located just minutes from excellent schools, convenient shopping, parks, and amenities, this rare gem combines turnkey luxury with an ideal community lifestyle. Schedule your showing today!!

Save
Ask
Tour
Hide
Share
Listing Snapshot
Price 
$925,000
Days On Site 
20 Days
Bedrooms 
5
Inside Area (SqFt) 
1,358.51 sqft
Total Baths 
3
Full Baths 
3
Partial Baths 
N/A
Lot Size 
0.14 Acres
Year Built 
1974
MLS® Number 
A2332019
Status 
Active
Property Tax 
$4,977
Maintenance Fees 
N/A
Sq Ft Source 
N/A
Friends & Family
Recent Activity
3 weeks agoListing first seen on site
3 weeks agoListing updated with changes from the MLS®
General Features
Acres 
0.14
Garage 
Yes
Garage Spaces 
2
Levels 
One
Parking 
On StreetGarageDriveway
Parking Spaces 
5
Property Sub Type 
Single Family Residence
Style 
Bungalow
Zoning 
R-CG
Interior Features
Appliances 
DishwasherDryerRefrigeratorWasherCooktop
Basement 
FullFinished
Cooling 
Central Air
Fireplace 
Yes
Fireplace Features 
Double SidedElectricGas
Fireplaces 
3
Flooring 
CarpetHardwoodTile
Heating 
Forced AirNatural Gas
Interior 
Granite CountersKitchen IslandOpen FloorplanStorageWalk-In Closet(s)
Laundry Features 
In BathroomLower Level
3pc Bathroom 
Dimensions - 9`4" x 5`9"Level - Basement
3pc Ensuite bath 
Dimensions - 7`0" x 4`11"Level - Main
4pc Bathroom 
Dimensions - 8`11" x 4`11"Level - Main
Bedroom 
Dimensions - 10`10" x 8`5"Level - Main
Bedroom - Primary 
Dimensions - 12`6" x 11`0"Level - Main
Breakfast Nook 
Dimensions - 9`0" x 7`6"Level - Main
Dining Room 
Dimensions - 16`8" x 9`2"Level - Main
Family Room 
Dimensions - 22`7" x 16`11"Level - Basement
Flex Space 
Dimensions - 7`8" x 7`8"Level - Basement
Foyer 
Dimensions - 7`5" x 5`10"Level - Main
Kitchen 
Dimensions - 16`8" x 9`2"Level - Main
Laundry 
Dimensions - 10`6" x 8`7"Level - Basement
Living Room 
Dimensions - 17`0" x 12`0"Level - Main
Media Room 
Dimensions - 13`9" x 11`1"Level - Basement
Walk-In Closet 
Dimensions - 10`11" x 4`0"Level - Main
Save
Ask
Tour
Hide
Share
Exterior Features
Construction Details 
BrickConcreteStuccoFrame
Exterior 
Private Yard
Fencing 
Fenced
Frontage 
16.81M 55`2"
Lot Features 
Back YardFew TreesFront YardInterior LotLandscapedPrivateViews
Roof 
OtherShingleAsphalt
Community Features
Community Features 
GolfParkPlaygroundSidewalksStreet Lights
Listing courtesy of Nathan Kravetsky of Real Estate Professionals Inc.

Listing information is provided by Participants of the Alberta One Realty Listing Services (Pillar 9). IDX information is provided exclusively for personal, non-commercial use, and may not be used for any purpose other than to identify prospective properties consumers may be interested in purchasing. Information is deemed reliable but not guaranteed. Copyright 2026, Alberta One Realty Listing Services (Pillar 9)
Last checked 2026-08-13 09:13 PM UTC

Neighborhood & Commute
Source: Walkscore
Save
Ask
Tour
Hide
Share