Save
Ask
Tour
Hide
Share
$929,900
14 Days On Site

99 Edgeridge View NW
Calgary, AB T3A 5Z1

For Sale|Single Family Residence|Active
5
Beds
3
Total Baths
2
Full Baths
1
Partial Bath
1,590
SqFt
$585
/SqFt
1999
Built
Subdivision:
Edgemont
County:
Calgary
Call Now: 403 863 7999
Is this the listing for you? We can help make it yours.
403 863 7999
99 Edgeridge View NW99 Edgeridge View NW99 Edgeridge View NW99 Edgeridge View NW
Save
Ask
Tour
Hide
Share

Mortgage Calculator

Monthly Payment (Est.)

$4,243
Calculator powered by Showcase IDX, a Constellation1 Company. Copyright ©2026 Information is deemed reliable but not guaranteed.

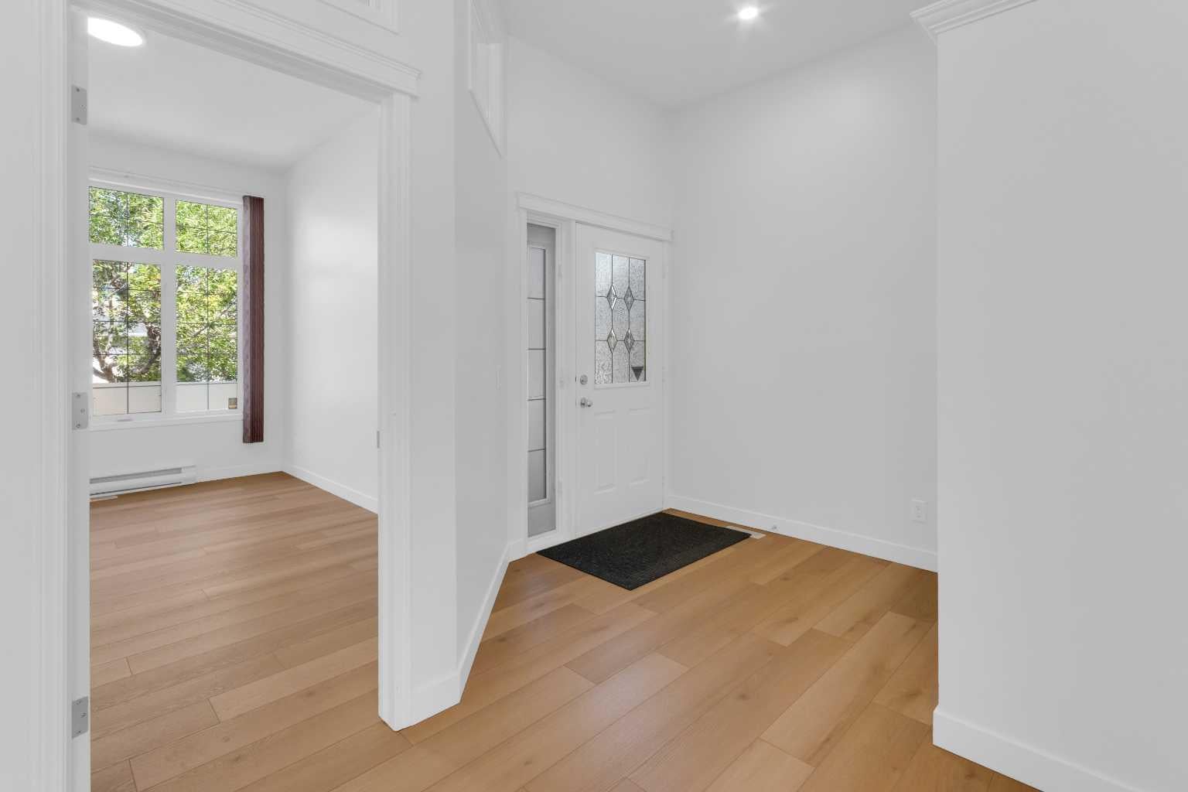
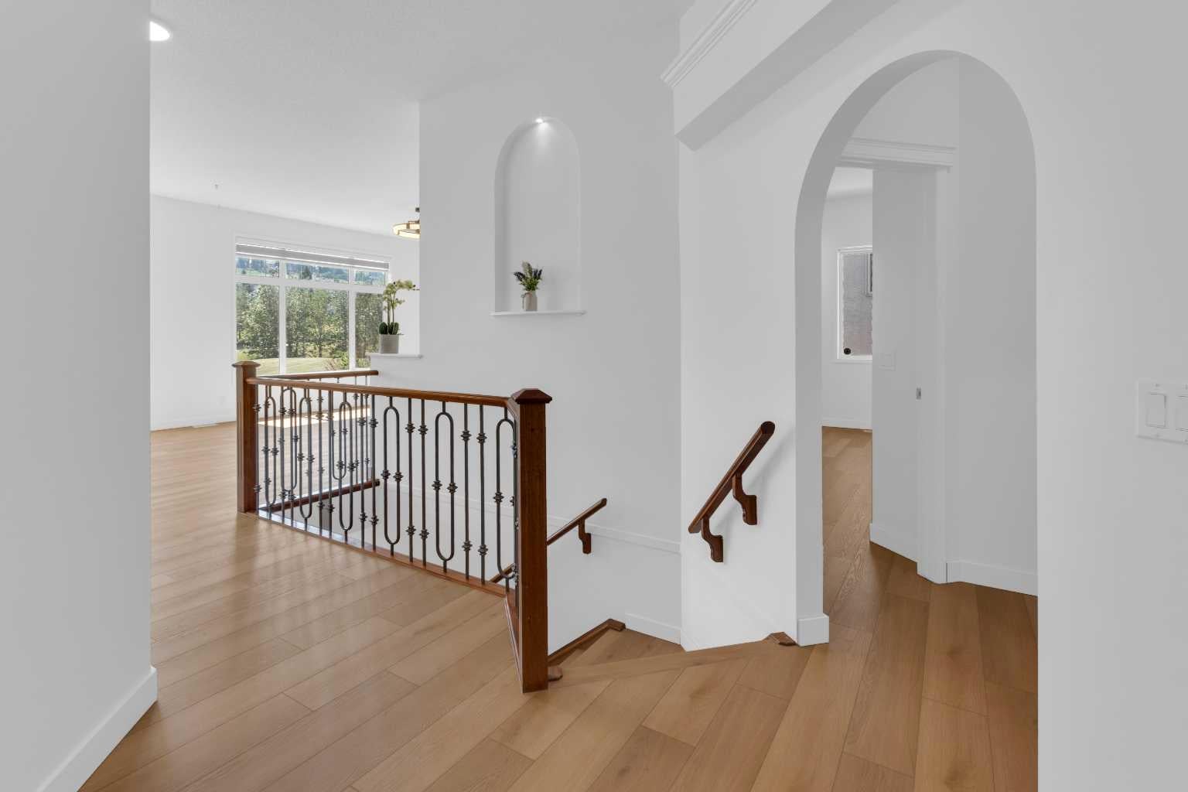
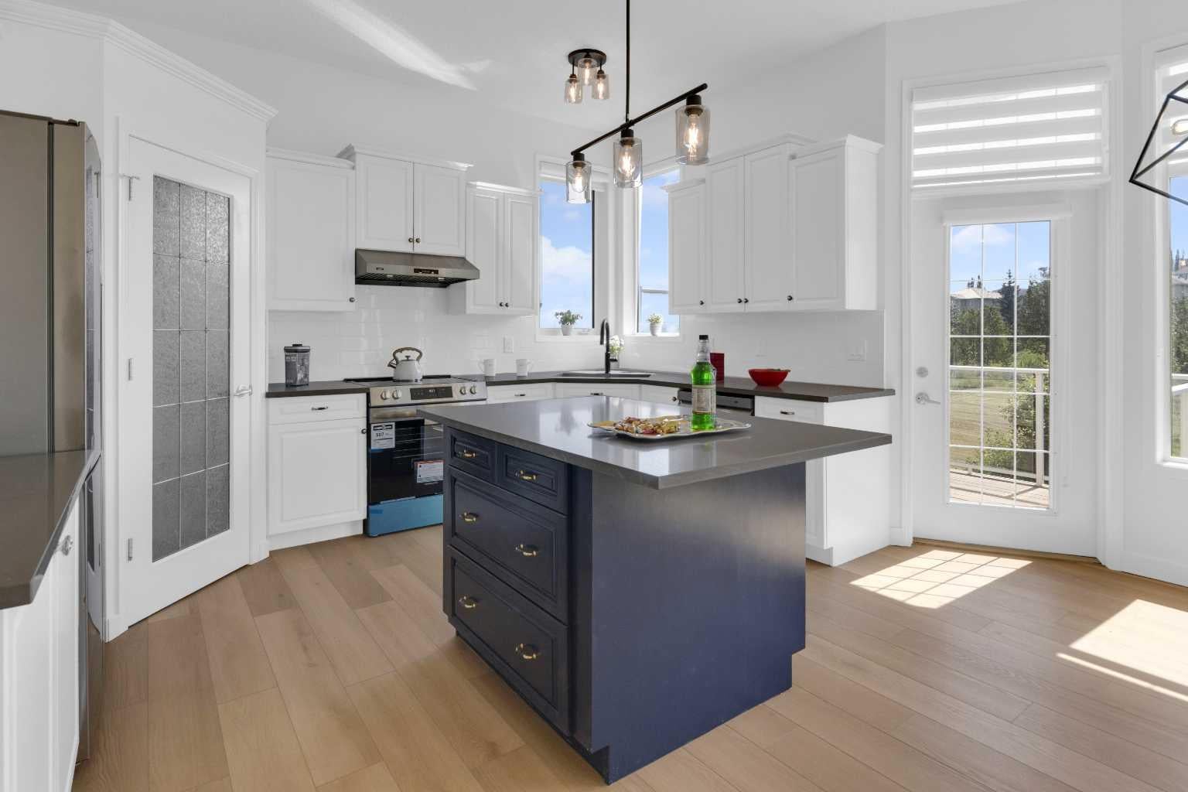
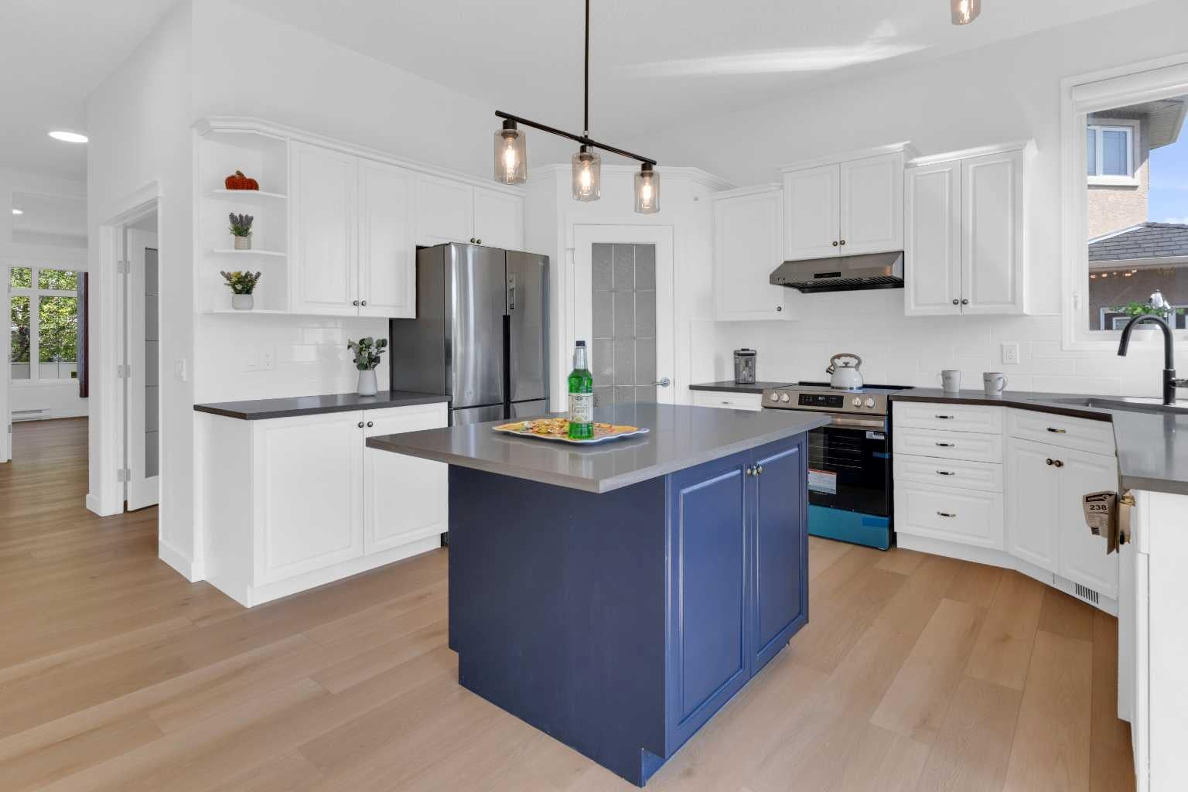
New Price!!! Welcome to an exceptional, move-in-ready Walkout Bungalow in one of Edgemont’s most desirable locations. Situated on a mature lot (~5,200 sq. ft.) with a sunny south exposure, this air-conditioned home backs directly onto peaceful green space, offering rare privacy, sweeping natural light, and approx. $60,000 in recent upgrades. MAIN LEVEL HIGHLIGHTS (~1,600 SQ. FT.): Soaring 10-foot ceilings create an airy, expansive feel throughout, complemented by 2 spacious bedrooms, 1.5 bathrooms, and a versatile main-floor office/den. Recent renovations include fresh paint, new flooring, updated kitchen & bathroom countertops, modern light fixtures, new appliances, and updated hardware. VERSATILE WALKOUT LOWER LEVEL (LEGAL 3-BEDROOM SUITE): Whether utilized as a legal mortgage-helper suite, guest quarters, or a spacious multi-generational living wing, this bright walkout features 9-foot ceilings, sunny south-facing windows, a remodeled kitchen with brand-new washer/dryer and new dishwasher, and full walkout access to the private backyard retreat. OUTDOOR RETREAT & PARKING: Enjoy a south-facing private yard backing directly onto green space, complete with mature fruit trees, a sunny patio, and a widened driveway offering ample parking for up to 3 vehicles. PRIME LOCATION & TOP SCHOOL CATCHMENTS: Designated for Calgary's top-tier CBE school pathway—Edgemont Elementary (K–5), Tom Baines Middle School (6–9), and Sir Winston Churchill High School (10–12)—and steps to parks, walking pathways, transit, shopping, and major roadways. A rare combination of lifestyle, space, and long-term value—schedule your private showing today!

Save
Ask
Tour
Hide
Share
Listing Snapshot
Price 
$929,900
Days On Site 
14 Days
Bedrooms 
5
Inside Area (SqFt) 
1,590 sqft
Total Baths 
3
Full Baths 
2
Partial Baths 
1
Lot Size 
0.12 Acres
Year Built 
1999
MLS® Number 
A2331929
Status 
Active
Property Tax 
$6,137
Maintenance Fees 
N/A
Sq Ft Source 
N/A
Friends & Family
Recent Activity
20 hours agoPrice changed to $929,900
yesterdayListing updated with changes from the MLS®
2 weeks agoListing first seen on site
General Features
Acres 
0.12
Attached Garage 
Yes
Garage 
Yes
Garage Spaces 
2
Levels 
One
Parking 
AttachedGarage
Parking Spaces 
4
Property Sub Type 
Single Family Residence
SqFt Above 
1590
SqFt Below 
1512
Style 
Bungalow
Zoning 
R-CG
Interior Features
Appliances 
DishwasherElectric RangeMicrowaveRange HoodRefrigeratorWasher
Basement 
FullFinishedWalk-Out Access
Cooling 
Central Air
Fireplace 
Yes
Fireplace Features 
Gas
Fireplaces 
2
Flooring 
CarpetVinyl
Heating 
Forced Air
Interior 
Ceiling Fan(s)Central VacuumChandelierDouble VanityHigh CeilingsKitchen IslandOpen FloorplanPantrySee RemarksTrack LightingWalk-In Closet(s)
Laundry Features 
Multiple Locations
Window Features 
Window Coverings
2pc Bathroom 
Dimensions - 4`11" x 6`2"Level - Main
4pc Bathroom 
Dimensions - 10`8" x 5`0"Level - Lower
4pc Ensuite bath 
Dimensions - 9`8" x 9`1"Level - Main
Balcony 
Dimensions - 11`7" x 9`10"Level - Main
Bedroom 
Dimensions - 10`7" x 11`10"Level - Lower
Bedroom - Primary 
Dimensions - 17`8" x 13`0"Level - Main
Dining Room 
Dimensions - 10`2" x 17`2"Level - Main
Family Room 
Dimensions - 15`8" x 18`1"Level - Lower
Kitchen 
Dimensions - 11`8" x 11`11"Level - Lower
Laundry 
Dimensions - 10`0" x 7`11"Level - Main
Living Room 
Dimensions - 16`6" x 14`11"Level - Main
Office 
Dimensions - 12`9" x 9`9"Level - Main
Walk-In Closet 
Dimensions - 8`9" x 5`0"Level - Main
Save
Ask
Tour
Hide
Share
Exterior Features
Construction Details 
Vinyl SidingFrame
Exterior 
GardenPrivate Yard
Fencing 
Fenced
Frontage 
13.42M 44`0"
Lot Features 
GardenLandscapedPrivate
Patio And Porch 
DeckPatio
Roof 
Shake
Windows/Doors 
Window Coverings
Community Features
Community Features 
ParkPlaygroundSidewalksTennis Court(s)
Maintenance Fee Frequency 
Annually
Listing courtesy of Wade Sha of CIR Realty

Listing information is provided by Participants of the Alberta One Realty Listing Services (Pillar 9). IDX information is provided exclusively for personal, non-commercial use, and may not be used for any purpose other than to identify prospective properties consumers may be interested in purchasing. Information is deemed reliable but not guaranteed. Copyright 2026, Alberta One Realty Listing Services (Pillar 9)
Last checked 2026-08-13 08:20 PM UTC

Neighborhood & Commute
Source: Walkscore
Save
Ask
Tour
Hide
Share