Save
Ask
Tour
Hide
Share
$739,900
20 Days On Site

78 Cougar Plateau Way SW
Calgary, AB T3H 5S4

For Sale|Single Family Residence|Active
4
Beds
4
Total Baths
2
Full Baths
2
Partial Baths
1,635
SqFt
$453
/SqFt
2004
Built
Subdivision:
Cougar Ridge
County:
Calgary
Call Now: 403 863 7999
Is this the listing for you? We can help make it yours.
403 863 7999
78 Cougar Plateau Way SW78 Cougar Plateau Way SW78 Cougar Plateau Way SW78 Cougar Plateau Way SW
Save
Ask
Tour
Hide
Share

Mortgage Calculator

Monthly Payment (Est.)

$3,376
Calculator powered by Showcase IDX, a Constellation1 Company. Copyright ©2026 Information is deemed reliable but not guaranteed.


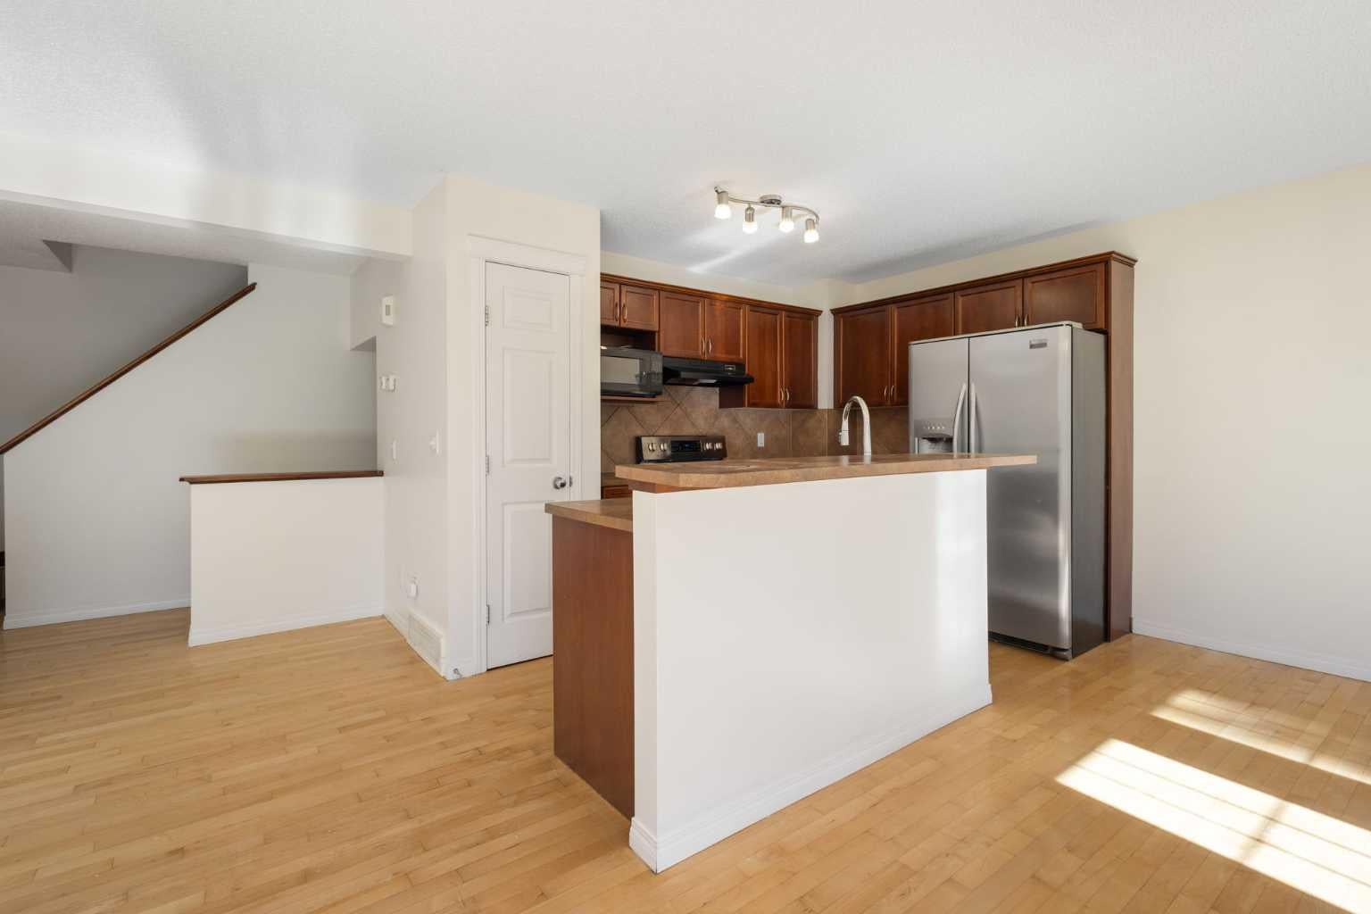
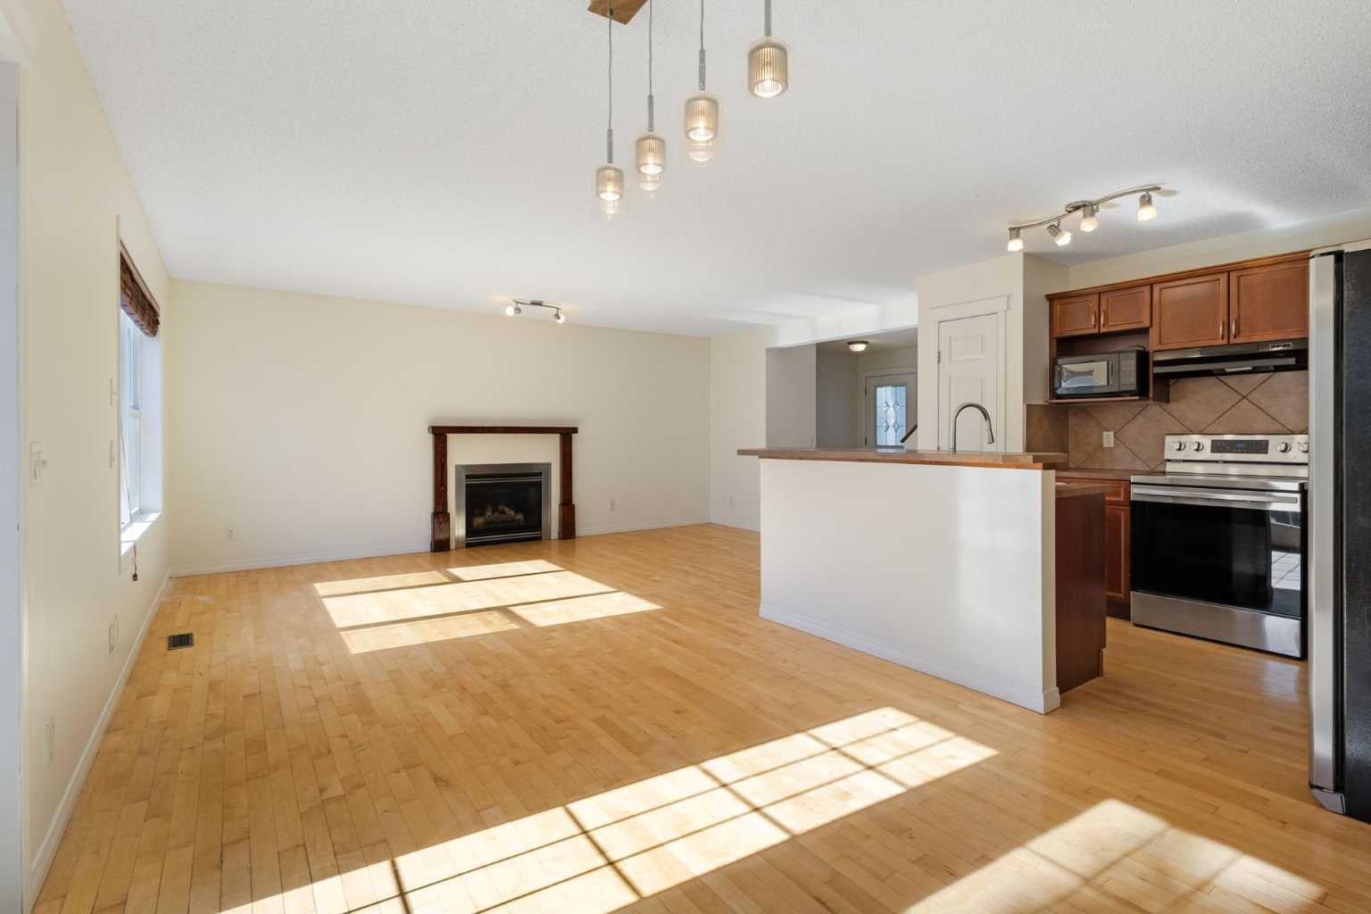
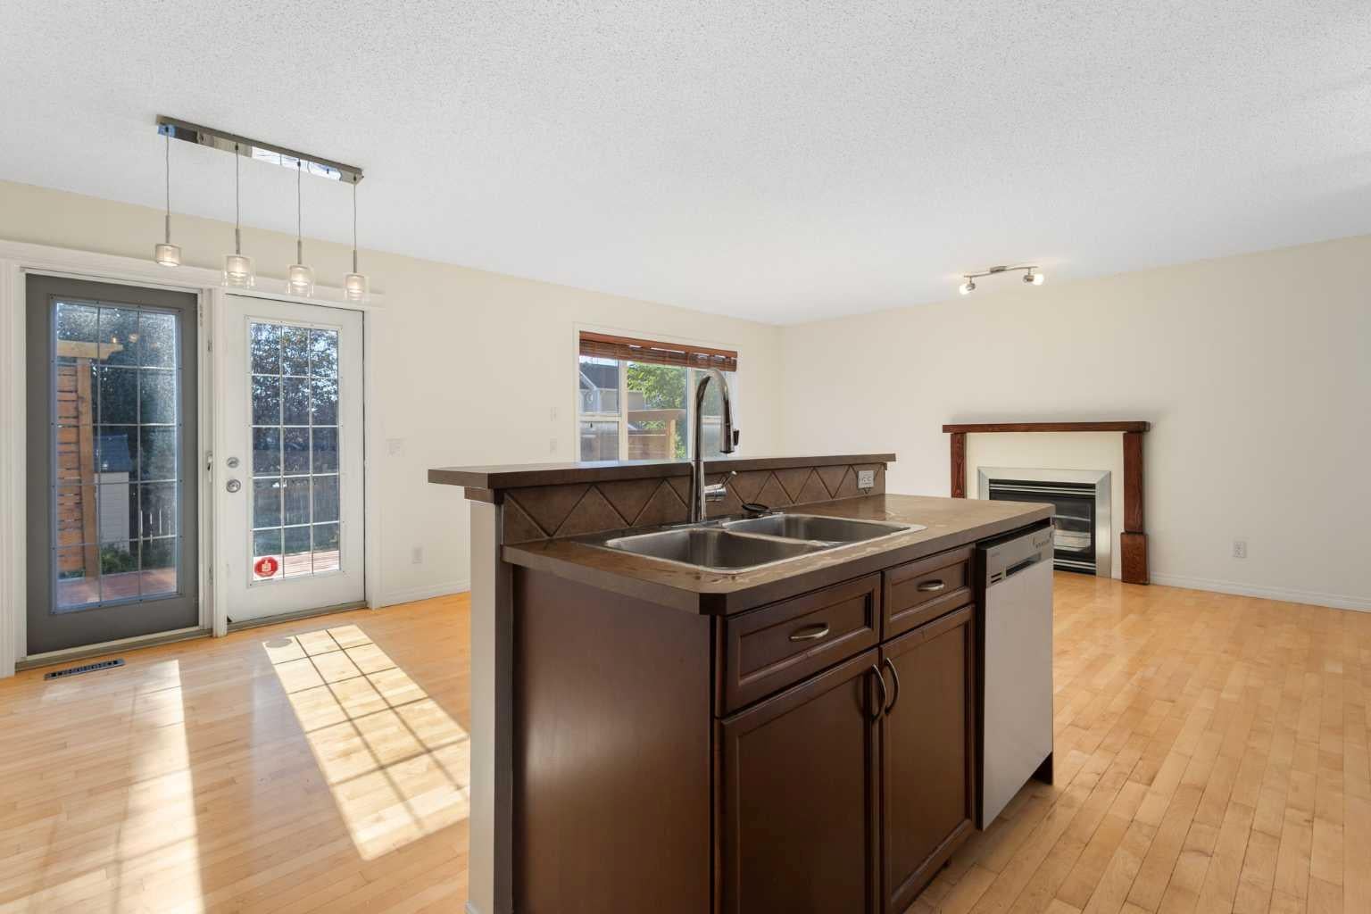
Discover exceptional value in this stunning family home located in the highly sought-after community of Cougar Ridge. Freshly new paint! The bright, open-concept main floor features sun lighted spaces, hardwood flooring, and a cozy gas fireplace in the spacious living room. Kitchen with stainless steel appliances, and a breakfast bar flowing seamlessly into the sunny dining area. Upstairs, a massive, light-filled bonus room provides the perfect secondary living space. The private primary suite overlooks the backyard.Two additional bedrooms and a full 4-piece bathroom complete this level. The fully developed basement serves as an ideal guest or teen retreat, offering a large family room and a bedroom with a walk-in closet and a private 4-piece ensuite. Outside, enjoy a fully fenced, private backyard equipped with privacy screens, plus a double attached garage featuring built-in storage and a side entry. Located steps from a playground and minutes from downtown, this home sits close to top-rated schools and premium amenities.

Save
Ask
Tour
Hide
Share
Listing Snapshot
Price 
$739,900
Days On Site 
20 Days
Bedrooms 
4
Inside Area (SqFt) 
1,635 sqft
Total Baths 
4
Full Baths 
2
Partial Baths 
2
Lot Size 
0.08 Acres
Year Built 
2004
MLS® Number 
A2331870
Status 
Active
Property Tax 
$4,777
Maintenance Fees 
N/A
Sq Ft Source 
N/A
Friends & Family
Recent Activity
2 days agoPrice changed to $739,900
2 days agoListing updated with changes from the MLS®
3 weeks agoListing first seen on site
General Features
Acres 
0.08
Attached Garage 
Yes
Garage 
Yes
Garage Spaces 
2
Levels 
Two
Parking 
AttachedGarage
Parking Spaces 
4
Property Sub Type 
Single Family Residence
Style 
2 Storey
Zoning 
R-G
Interior Features
Appliances 
DishwasherRefrigeratorWasher/DryerCooktop
Basement 
FullFinished
Fireplace 
Yes
Fireplace Features 
Gas
Fireplaces 
1
Flooring 
CarpetHardwoodTile
Heating 
Forced Air
Interior 
Open Floorplan
Laundry Features 
Main Level
Window Features 
Window Coverings
2pc Bathroom 
Dimensions - 5`7" x 5`8"Level - Main
2pc Ensuite bath 
Dimensions - 5`7" x 4`6"Level - Upper
4pc Bathroom 
Dimensions - 6`7" x 8`5"Level - Upper
Bedroom 
Dimensions - 11`7" x 13`10"Level - Upper
Bedroom - Primary 
Dimensions - 12`2" x 14`6"Level - Upper
Dining Room 
Dimensions - 11`4" x 8`7"Level - Main
Game Room 
Dimensions - 13`2" x 17`7"Level - Basement
Kitchen 
Dimensions - 11`4" x 9`8"Level - Main
Living Room 
Dimensions - 11`10" x 18`5"Level - Main
Save
Ask
Tour
Hide
Share
Exterior Features
Construction Details 
Frame
Exterior 
None
Fencing 
Fenced
Frontage 
8.20M 26`11"
Lot Features 
Rectangular Lot
Patio And Porch 
Deck
Roof 
ShingleAsphalt
Windows/Doors 
Window Coverings
Community Features
Community Features 
None
Listing courtesy of Piew Soe Saw of Grand Realty

Listing information is provided by Participants of the Alberta One Realty Listing Services (Pillar 9). IDX information is provided exclusively for personal, non-commercial use, and may not be used for any purpose other than to identify prospective properties consumers may be interested in purchasing. Information is deemed reliable but not guaranteed. Copyright 2026, Alberta One Realty Listing Services (Pillar 9)
Last checked 2026-08-13 08:20 PM UTC

Neighborhood & Commute
Source: Walkscore
Save
Ask
Tour
Hide
Share