Save
Ask
Tour
Hide
Share
$449,000
13 Days On Site

511 Killarney Glen Court SW
Calgary, AB T3E 7H4

For Sale|Townhouse|Active
3
Beds
3
Total Baths
2
Full Baths
1
Partial Bath
1,375.08
SqFt
$327
/SqFt
1998
Built
Subdivision:
Killarney/Glengarry
County:
Calgary
Call Now: 403 863 7999
Is this the listing for you? We can help make it yours.
403 863 7999
Upcoming Open Houses
Thu, Aug 13, 4:00 PM - 6:00 PM
511 Killarney Glen Court SW511 Killarney Glen Court SW511 Killarney Glen Court SW511 Killarney Glen Court SW
Save
Ask
Tour
Hide
Share

Mortgage Calculator

Monthly Payment (Est.)

$2,049
Calculator powered by Showcase IDX, a Constellation1 Company. Copyright ©2026 Information is deemed reliable but not guaranteed.

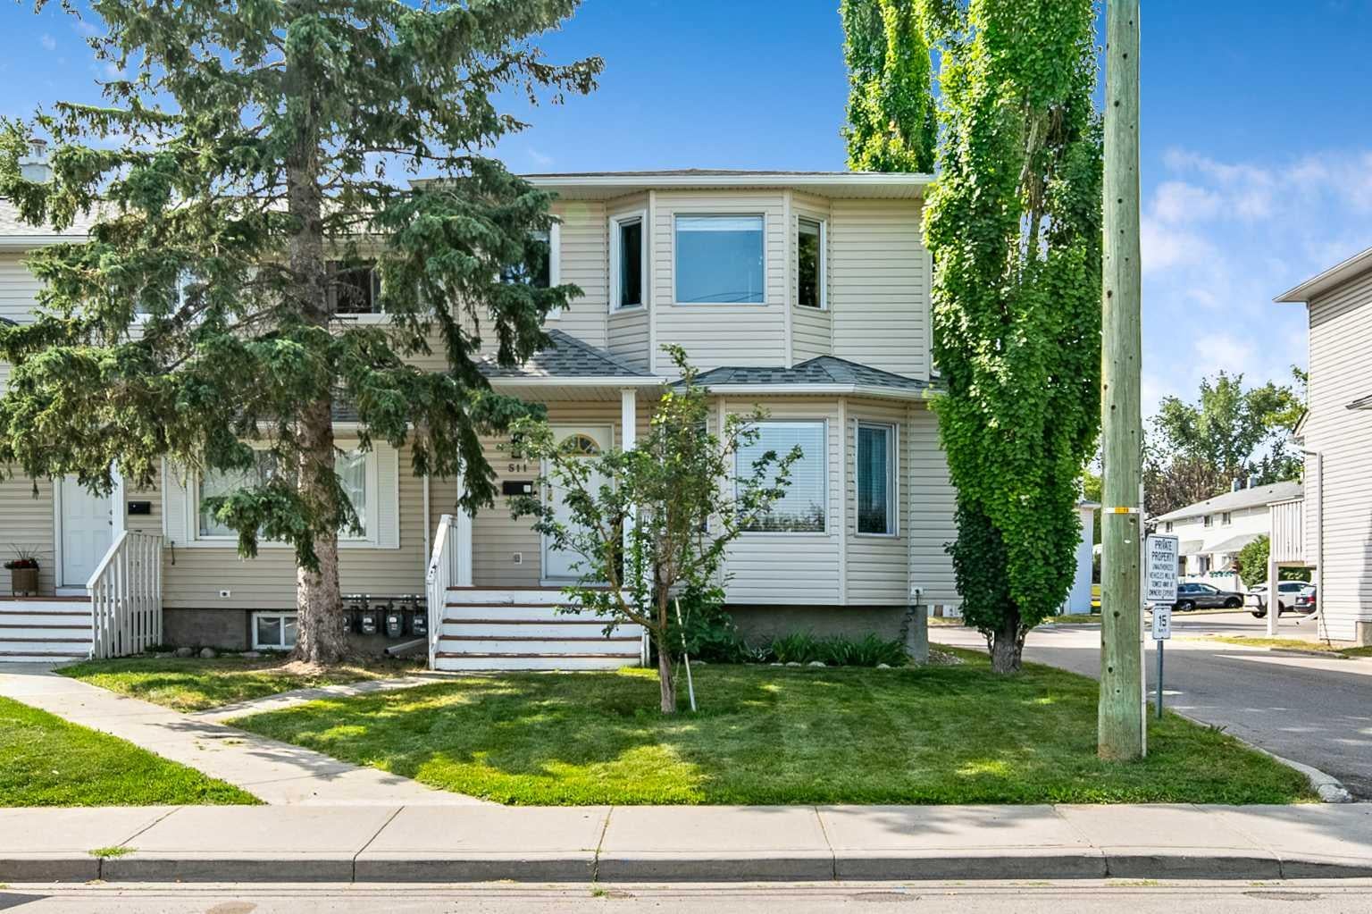
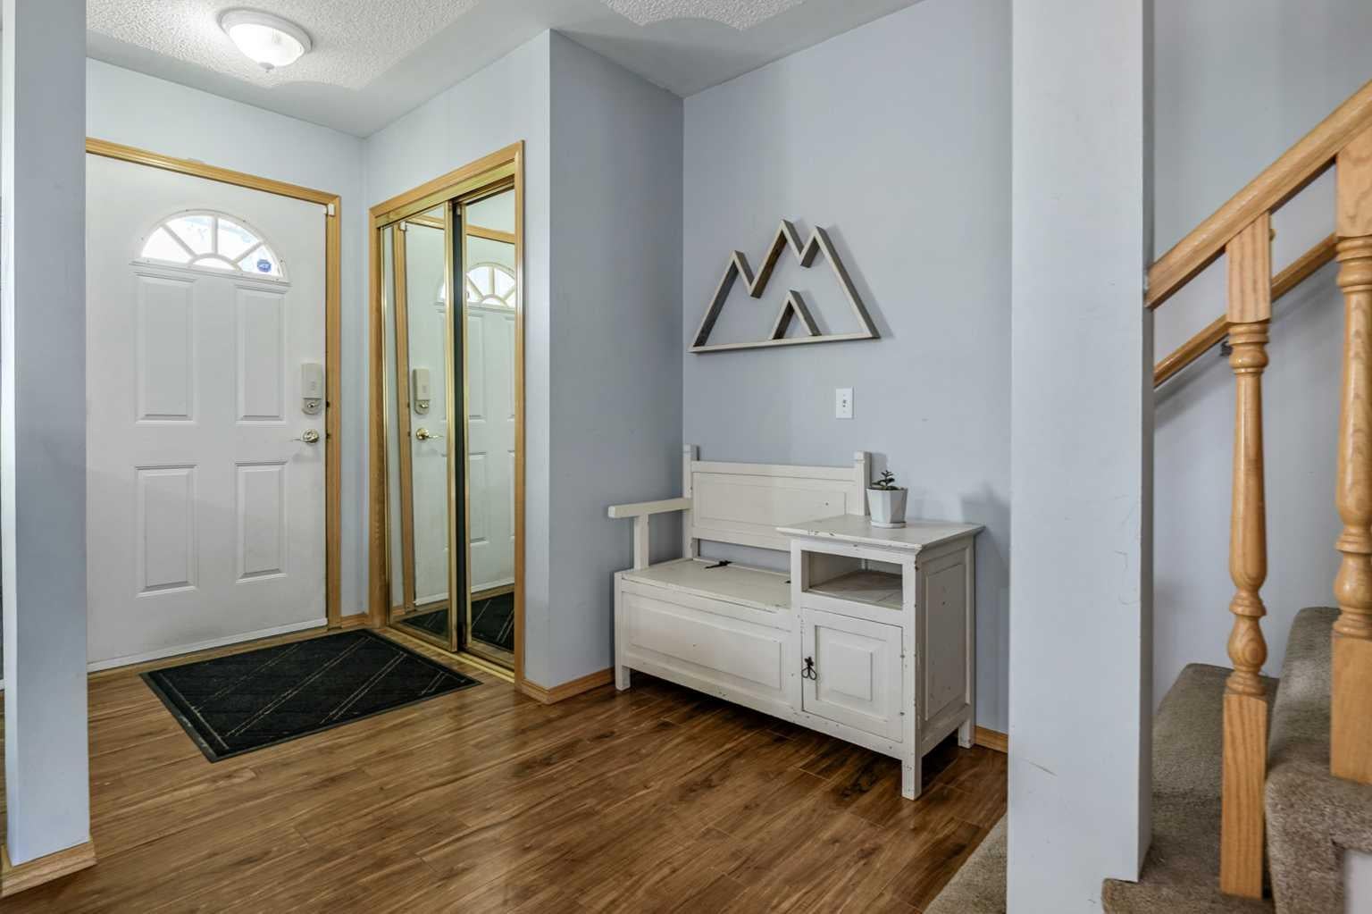
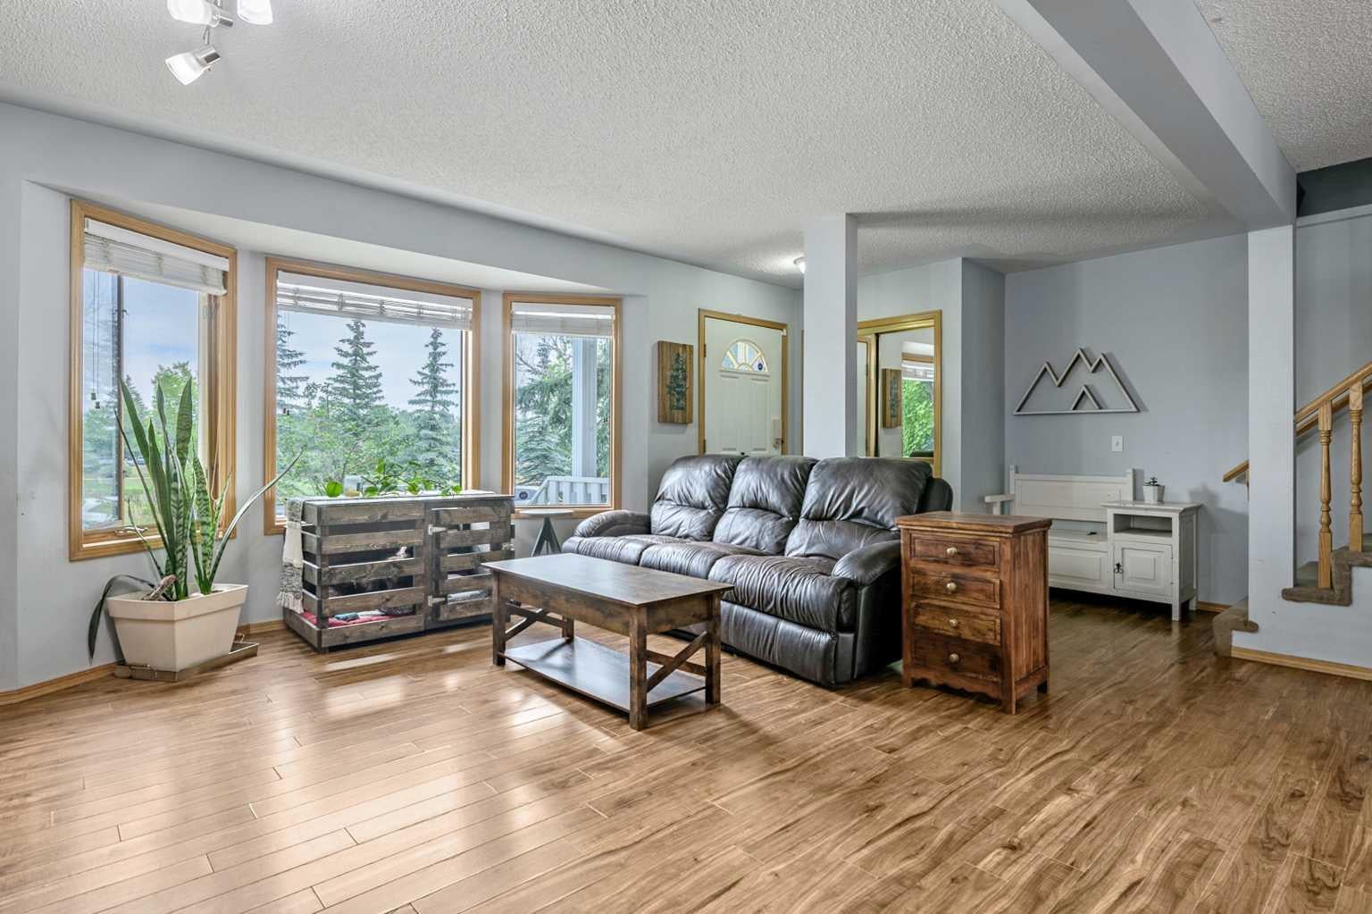
END-UNIT LIVING ACROSS FROM THE PARK IN KILLARNEY. If you’ve been looking for an inner-city home that offers space, privacy and a fantastic community, this 3-bedroom townhome deserves a look. Located directly across from a beautiful park, this end unit benefits from additional natural light and offers a private patio where you can enjoy your own outdoor space. Inside, you’ll find a comfortable and functional layout with a welcoming living room anchored by a cozy fireplace. Upstairs are three bedrooms, including a generous primary bedroom with a walk-in closet. The partially finished basement adds valuable additional living space and includes a fully functional bathroom, with plenty of opportunity to finish the remaining space to suit your needs—whether that’s a family room, home office, gym or flex space. And then there’s the location. Killarney offers the best of inner-city living with parks, schools, shopping, restaurants and transit nearby, along with convenient access to downtown Calgary. Whether you’re looking for your first home, more room to grow, or an opportunity to live in an established inner-city neighbourhood, this home offers a fantastic combination of location, space and community. Complete with an assigned parking stall, this is your opportunity to make Killarney home.

Save
Ask
Tour
Hide
Share
Listing Snapshot
Price 
$449,000
Days On Site 
13 Days
Bedrooms 
3
Inside Area (SqFt) 
1,375.08 sqft
Total Baths 
3
Full Baths 
2
Partial Baths 
1
Lot Size 
N/A
Year Built 
1998
MLS® Number 
A2331658
Status 
Active
Property Tax 
$3,009
Maintenance Fees 
$621.99 monthly
Sq Ft Source 
N/A
Friends & Family
Recent Activity
2 weeks agoListing first seen on site
2 weeks agoListing updated with changes from the MLS®
General Features
Levels 
Two
Parking 
Off StreetOn StreetAssignedGuest
Parking Spaces 
2
Pets 
Breed Restrictions
Property Sub Type 
Townhouse
SqFt Above 
1375.08
SqFt Below 
640
Style 
Townhouse
Zoning 
M-CG d72
Interior Features
Appliances 
DishwasherRefrigeratorWasher/DryerElectric Range
Basement 
FullPartially Finished
Fireplace 
Yes
Fireplace Features 
GasLiving Room
Fireplaces 
1
Flooring 
CarpetVinyl
Heating 
Forced AirNatural Gas
Interior 
Built-in FeaturesCeiling Fan(s)Kitchen IslandSoaking Tub
Laundry Features 
Lower Level
Window Features 
Window Coverings
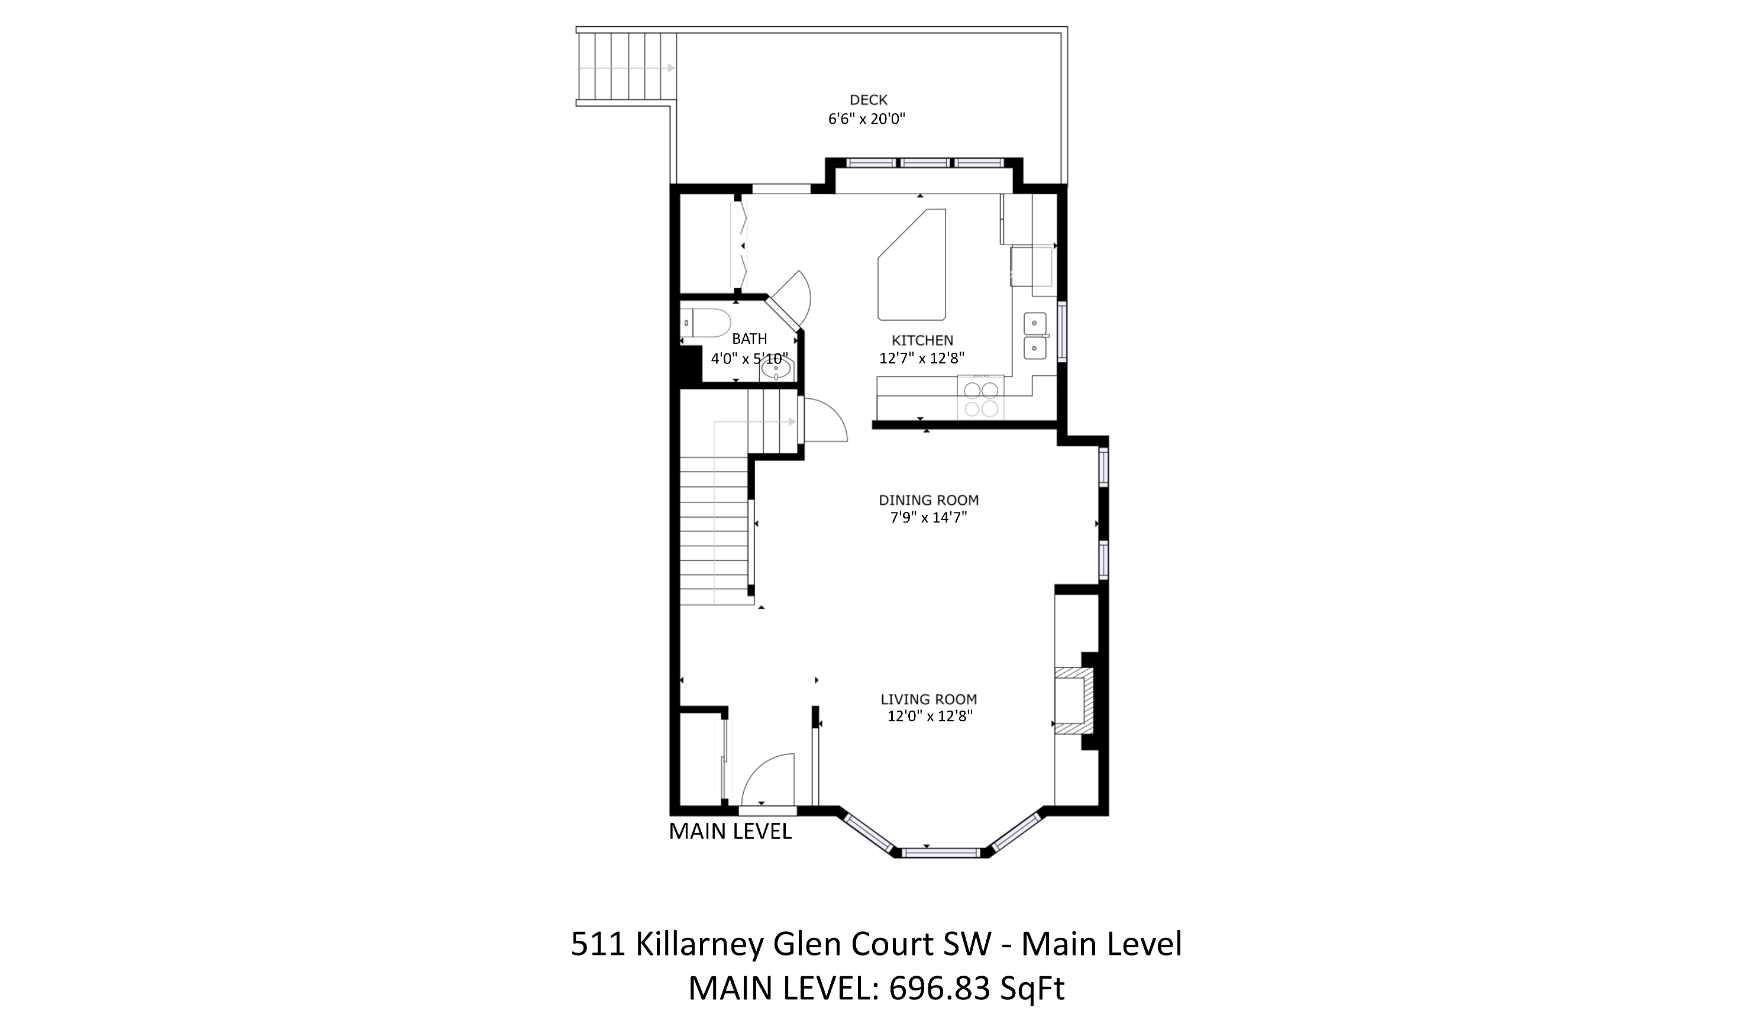
2pc Bathroom 
Dimensions - 5`10" x 4`0"Level - Main
3pc Bathroom 
Dimensions - 8`4" x 5`10"Level - Lower
4pc Bathroom 
Dimensions - 10`0" x 9`9"Level - Second
Bedroom 
Dimensions - 10`0" x 9`9"Level - Second
Bedroom - Primary 
Dimensions - 19`0" x 10`7"Level - Second
Dining Room 
Dimensions - 14`7" x 7`9"Level - Main
Kitchen 
Dimensions - 12`8" x 12`7"Level - Main
Living Room 
Dimensions - 12`8" x 12`0"Level - Main
Save
Ask
Tour
Hide
Share
Exterior Features
Construction Details 
Vinyl SidingFrame
Exterior 
None
Patio And Porch 
Deck
Roof 
ShingleAsphalt
Windows/Doors 
Window Coverings
Community Features
Association Amenities 
Snow RemovalTrash
Community Features 
Playground
Maintenance Fee 
621.99
Maintenance Fee Frequency 
Monthly
Listing courtesy of Amanda Moore of CIR Realty

Listing information is provided by Participants of the Alberta One Realty Listing Services (Pillar 9). IDX information is provided exclusively for personal, non-commercial use, and may not be used for any purpose other than to identify prospective properties consumers may be interested in purchasing. Information is deemed reliable but not guaranteed. Copyright 2026, Alberta One Realty Listing Services (Pillar 9)
Last checked 2026-08-13 09:13 PM UTC

Neighborhood & Commute
Source: Walkscore
Save
Ask
Tour
Hide
Share