Save
Ask
Tour
Hide
Share
$1,125,000
20 Days On Site

1820 37 Avenue SW
Calgary, AB T2T 2H4

Single Family Residence|Pending
5
Beds
4
Total Baths
3
Full Baths
1
Partial Bath
1,917.07
SqFt
$587
/SqFt
2013
Built
Subdivision:
Altadore
County:
Calgary
Call Now: 403 863 7999
Is this the listing for you? We can help make it yours.
403 863 7999
1820 37 Avenue SW1820 37 Avenue SW1820 37 Avenue SW1820 37 Avenue SW
Save
Ask
Tour
Hide
Share

Mortgage Calculator

Monthly Payment (Est.)

$5,133
Calculator powered by Showcase IDX, a Constellation1 Company. Copyright ©2026 Information is deemed reliable but not guaranteed.

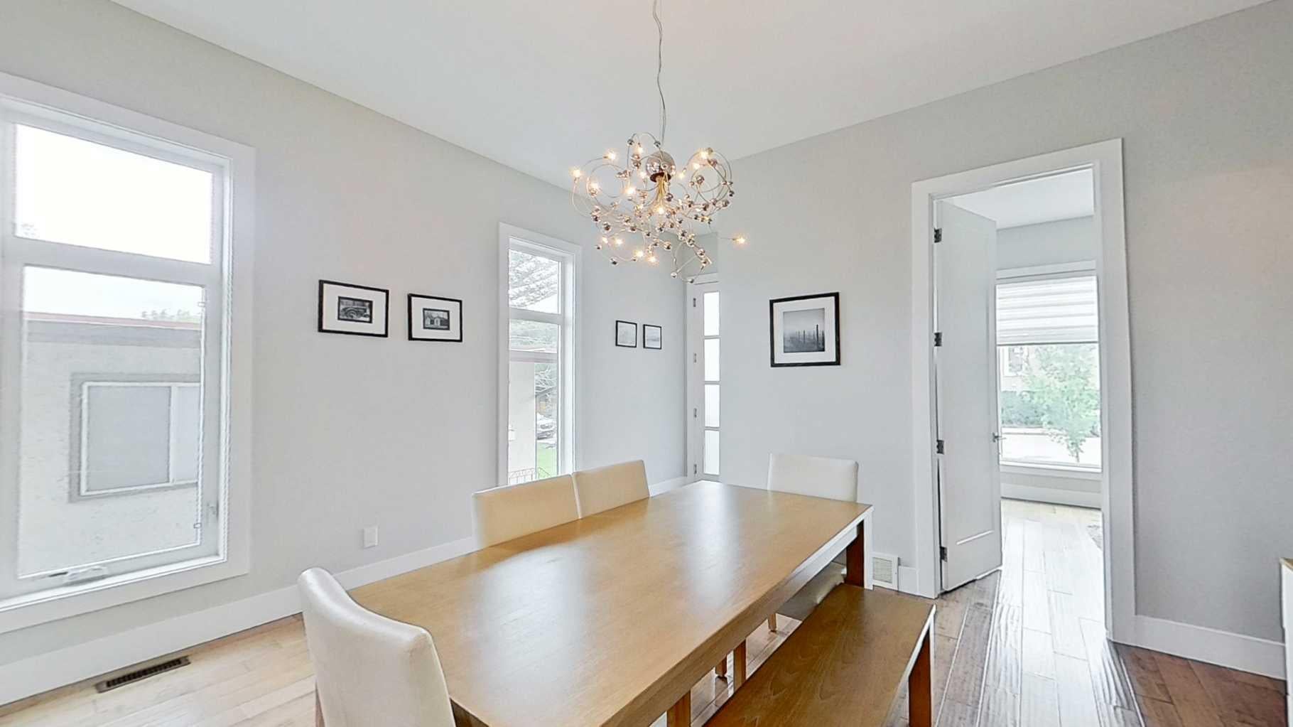
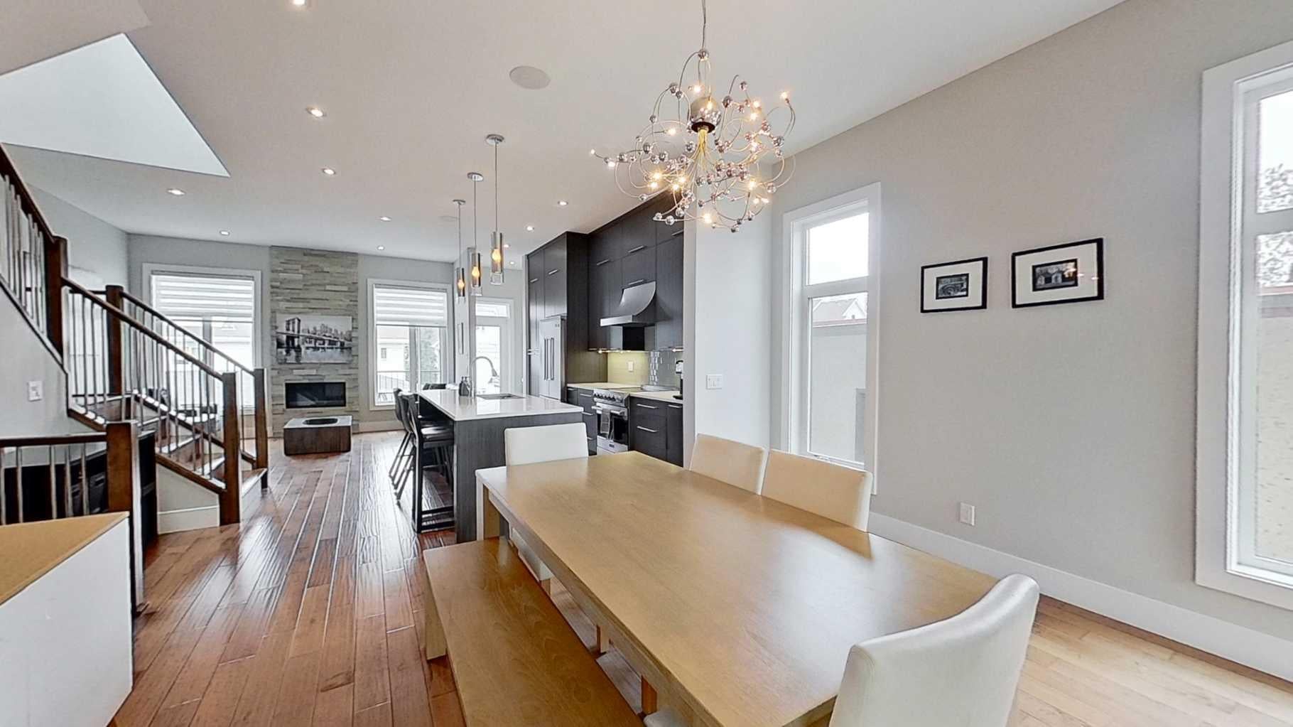
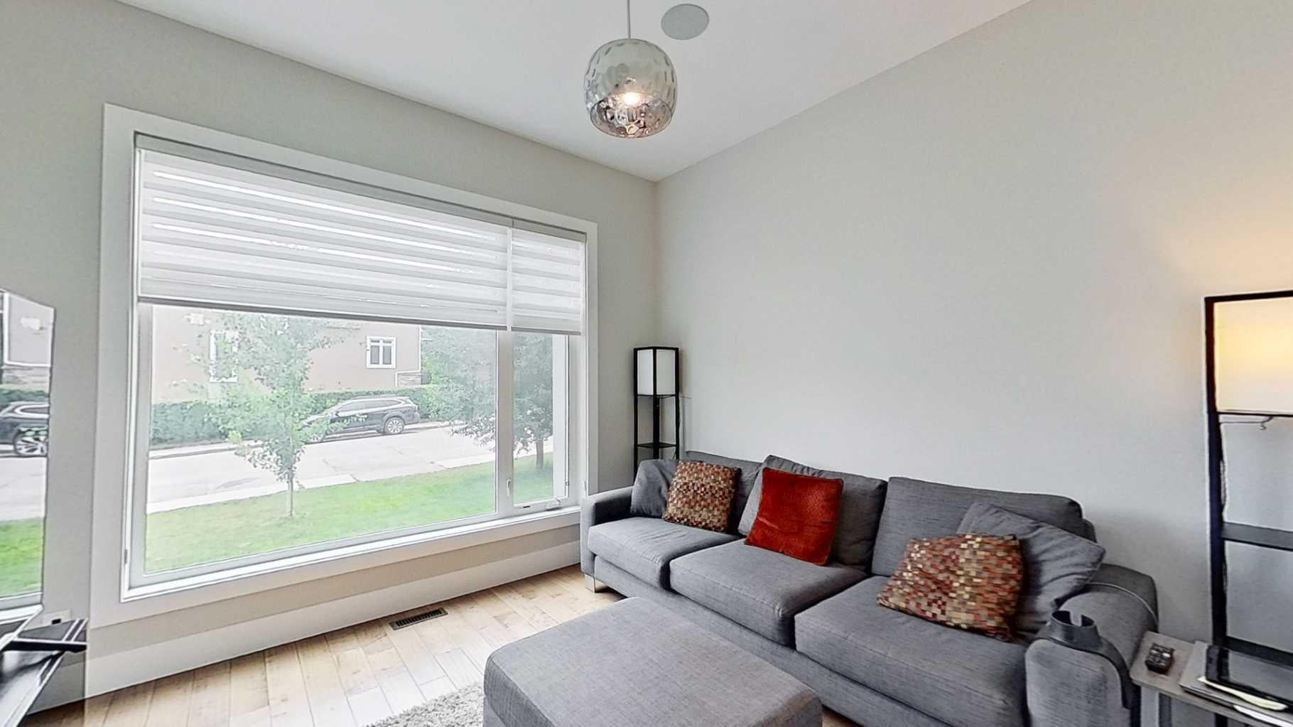
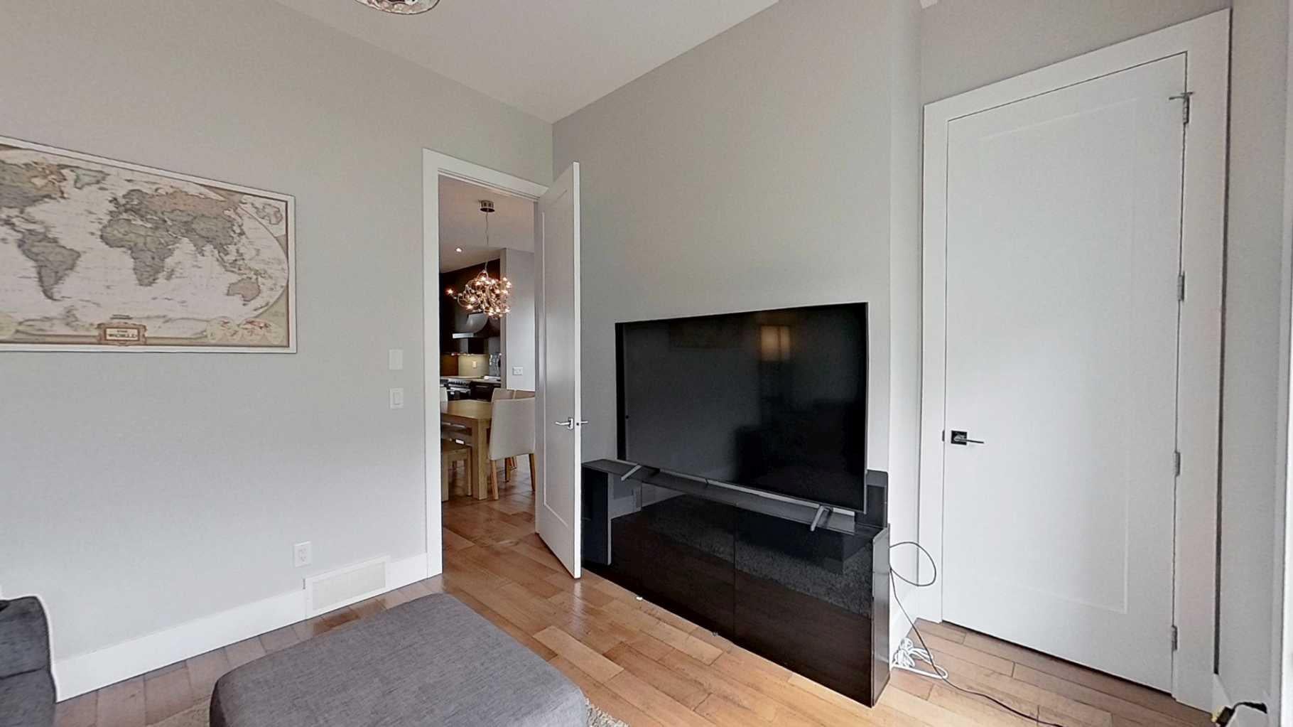
Two-storey home with a fully finished walkout basement and numerous upgrades throughout. The main floor features 10-foot ceilings, an open-concept living, dining, and kitchen area, plus an enclosed front office. The kitchen is equipped with Brigade by Viking appliances, full-height cabinetry, a large island, and ample storage. The living room includes a marble fireplace. The primary bedroom offers a 6-piece ensuite with dual vanities, a soaker tub, separate shower, in-floor heating, and a walk-in closet with wood cabinetry. The upper level features 9-foot ceilings, skylights in the hallway and main bathroom, two additional bedrooms, and a laundry room with a sink. The walkout basement includes in-floor heating, a built-in entertainment wall, wet bar, a 3-piece bathroom, and a fourth bedroom with a built-in desk and walk-in closet. Additional features include granite countertops, flat-painted ceilings, 8-foot interior doors, hardwood flooring on the main and upper levels, landscaped grounds with a hot tub, stone patio and walkway, deck with BBQ gas line, and an insulated, drywalled double attached garage. Conveniently located within walking distance of shopping, restaurants, cafés, and other nearby amenities.

Save
Ask
Tour
Hide
Share
Listing Snapshot
Price 
$1,125,000
Days On Site 
20 Days
Bedrooms 
5
Inside Area (SqFt) 
1,917.07 sqft
Total Baths 
4
Full Baths 
3
Partial Baths 
1
Lot Size 
0.07 Acres
Year Built 
2013
MLS® Number 
A2331081
Status 
Pending
Property Tax 
$6,708
Maintenance Fees 
N/A
Sq Ft Source 
N/A
Friends & Family
Recent Activity
yesterdayStatus changed to Pending
yesterdayListing updated with changes from the MLS®
3 weeks agoListing first seen on site
General Features
Acres 
0.07
Available on 
2026-10-08
Garage 
Yes
Garage Spaces 
2
Levels 
Two
Parking 
GarageGarage Door Opener
Parking Spaces 
2
Property Sub Type 
Single Family Residence
Style 
2 StoreyAttached-Side by Side
Zoning 
R-CG
Interior Features
Appliances 
DishwasherDryerHumidifierMicrowaveRange HoodRefrigeratorWasherWine RefrigeratorOvenElectric Range
Basement 
FullFinishedExterior EntryWalk-Out Access
Fireplace 
Yes
Fireplace Features 
GasGlass DoorsMasonry
Fireplaces 
1
Flooring 
CarpetCeramic TileHardwood
Heating 
Forced AirNatural Gas
Laundry Features 
Laundry Room
Window Features 
Skylight(s)Window Coverings
2pc Bathroom 
Level - Main
3pc Bathroom 
Level - Basement
4pc Bathroom 
Level - Second
6pc Ensuite bath 
Level - Second
Bedroom 
Dimensions - 13`1" x 9`10"Level - Second
Bedroom - Primary 
Dimensions - 13`1" x 13`5"Level - Second
Dining Room 
Dimensions - 14`1" x 12`10"Level - Main
Family Room 
Dimensions - 20`0" x 20`0"Level - Basement
Kitchen 
Dimensions - 15`9" x 15`5"Level - Main
Living Room 
Dimensions - 14`1" x 11`2"Level - Main
Save
Ask
Tour
Hide
Share
Exterior Features
Construction Details 
Frame
Exterior 
GardenOtherPrivate Yard
Fencing 
Fenced
Frontage 
7.61M 25`0"
Lot Features 
Landscaped
Patio And Porch 
DeckPatio
Roof 
FlatShingleAsphalt
Windows/Doors 
Skylight(s)Window Coverings
Community Features
Community Features 
GolfPlayground
Listing courtesy of Erin Holowach of ComFree

Listing information is provided by Participants of the Alberta One Realty Listing Services (Pillar 9). IDX information is provided exclusively for personal, non-commercial use, and may not be used for any purpose other than to identify prospective properties consumers may be interested in purchasing. Information is deemed reliable but not guaranteed. Copyright 2026, Alberta One Realty Listing Services (Pillar 9)
Last checked 2026-08-13 10:11 PM UTC

Neighborhood & Commute
Source: Walkscore
Save
Ask
Tour
Hide
Share