Save
Ask
Tour
Hide
Share
$195,000
7 Days On Site

550 Prominence Rise SW 205
Calgary, AB T3H 5J1

For Sale|Apartment|Active
1
Bed
1
Total Bath
1
Full Bath
549.75
SqFt
$355
/SqFt
2003
Built
Subdivision:
Patterson
County:
Calgary
Call Now: 403 863 7999
Is this the listing for you? We can help make it yours.
403 863 7999
550 Prominence Rise SW 205550 Prominence Rise SW 205550 Prominence Rise SW 205550 Prominence Rise SW 205
Save
Ask
Tour
Hide
Share

Mortgage Calculator

Monthly Payment (Est.)

$890
Calculator powered by Showcase IDX, a Constellation1 Company. Copyright ©2026 Information is deemed reliable but not guaranteed.

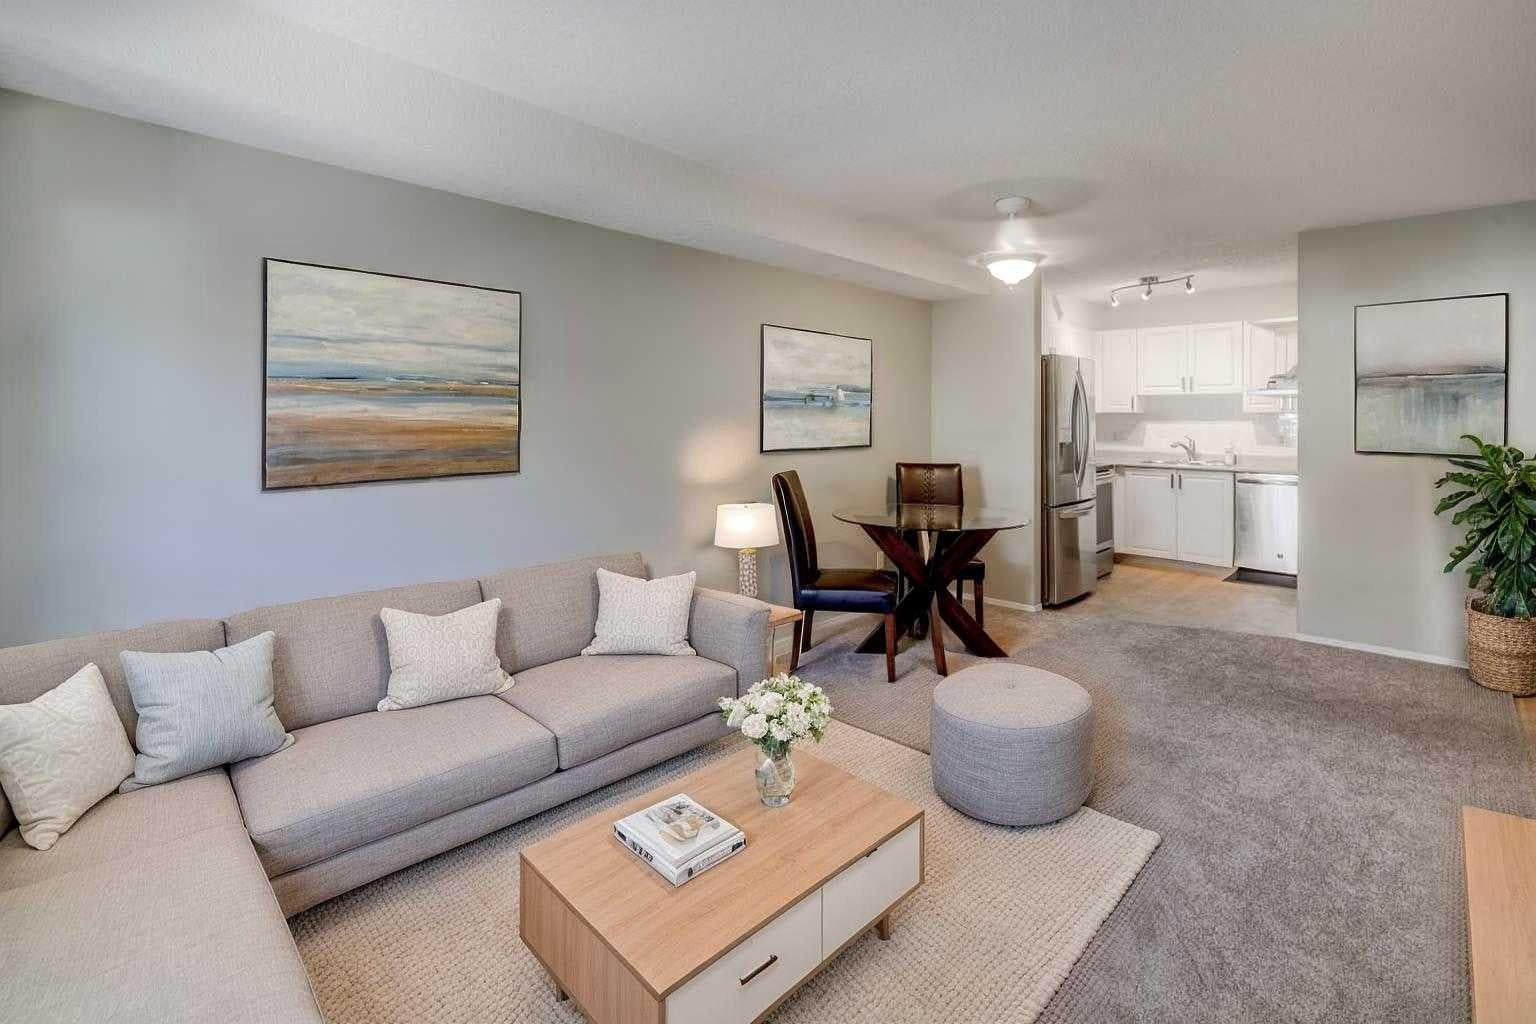
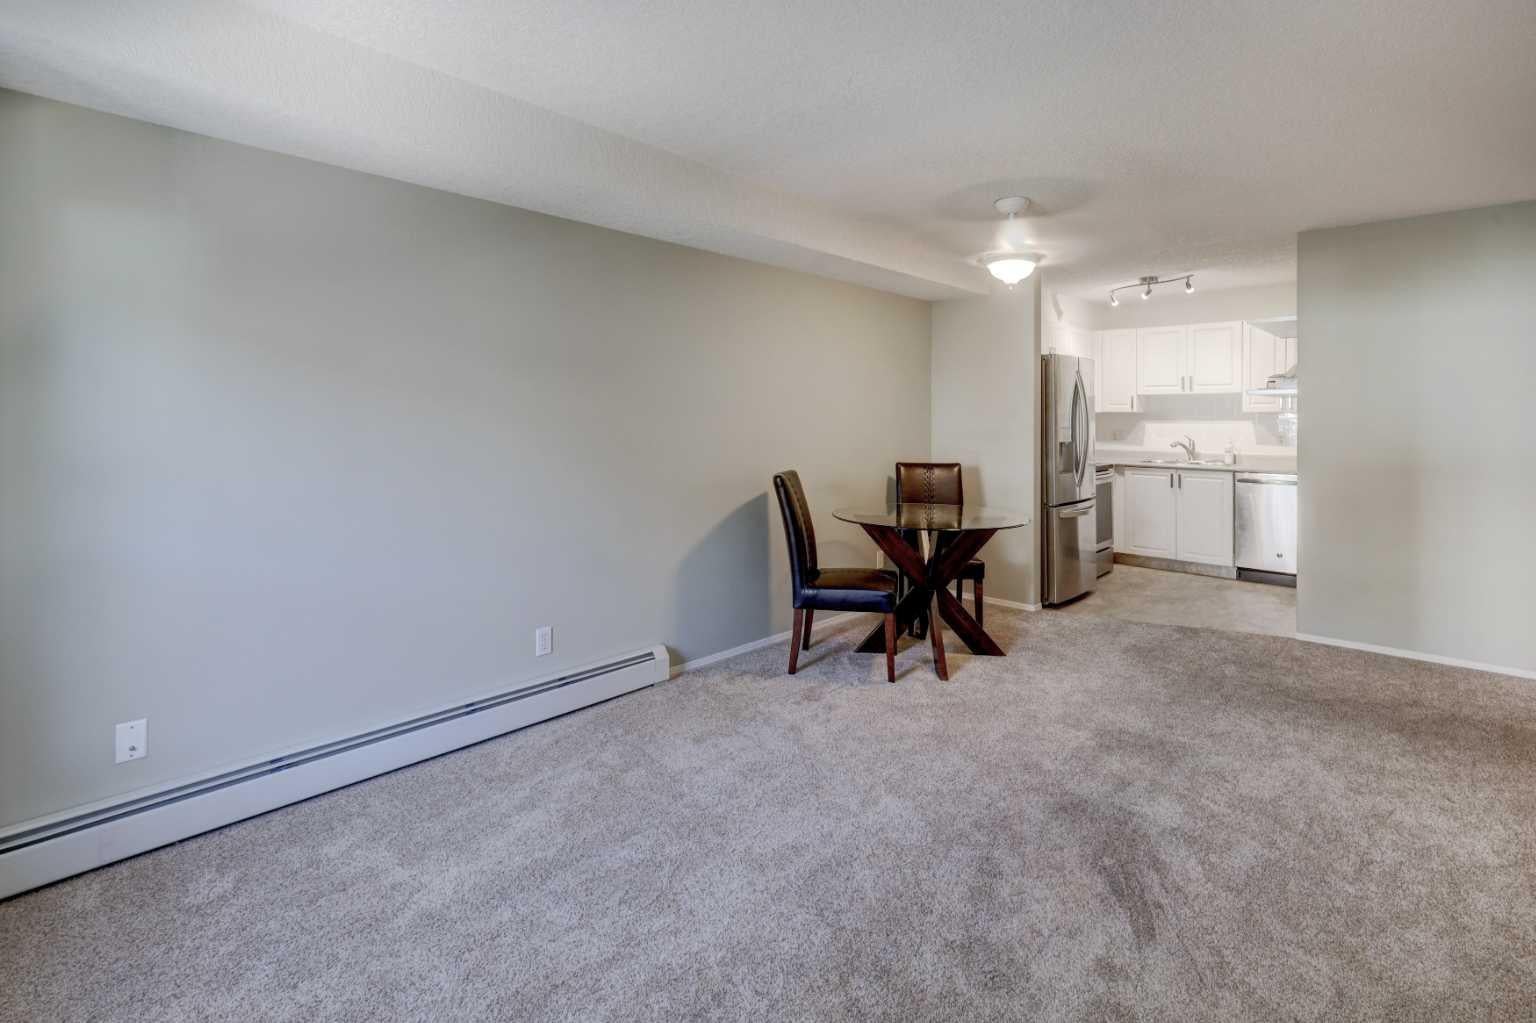
Welcome to this beautifully updated one-bedroom suite in Legacy Estates, a highly sought-after 55+ adult living community in the desirable neighbourhood of Patterson Heights. A quaint two-story, brick-faced building offering lots of character and several amenities. This bright and well-maintained 2nd-floor unit includes a titled underground parking stall and offers a comfortable, low-maintenance lifestyle! All utilities are included in the condo fees. The inviting floor plan features a spacious living room with access to a private balcony, perfect for enjoying your morning coffee or relaxing outdoors while facing a well-treed green space. There are common laundry facilities, but in-suite laundry hookups are also possible. Legacy Estates is renowned for its outstanding amenities and active social atmosphere. Residents enjoy a pet friendly atmosphere (with board approval) and have access to two elevators, a large dining room, guest suites, a games room, exercise and fitness rooms, a craft room, a library, and other personal aesthetic services. The community also hosts regular happy hours, potluck dinners, and special events throughout the year, making it easy to stay active and connected. If you're searching for a beautifully maintained one-bedroom condo offering outstanding amenities and a welcoming sense of community, this exceptional suite is one you won't want to miss!

Save
Ask
Tour
Hide
Share
Listing Snapshot
Price 
$195,000
Days On Site 
7 Days
Bedrooms 
1
Inside Area (SqFt) 
549.75 sqft
Total Baths 
1
Full Baths 
1
Partial Baths 
N/A
Lot Size 
N/A
Year Built 
2003
MLS® Number 
A2330666
Status 
Active
Property Tax 
$1,236
Maintenance Fees 
$475.5 monthly
Sq Ft Source 
N/A
Friends & Family
Recent Activity
a week agoListing first seen on site
a week agoListing updated with changes from the MLS®
General Features
Levels 
One
Number Of Stories 
2
Parking 
GarageGuest
Parking Spaces 
1
Pets 
Dogs OKBreed Restrictions
Property Sub Type 
Apartment
Security 
Secured Garage/Parking
SqFt Above 
549.75
Style 
Apartment-Single Level Unit
Zoning 
DC (pre 1P2007)
Interior Features
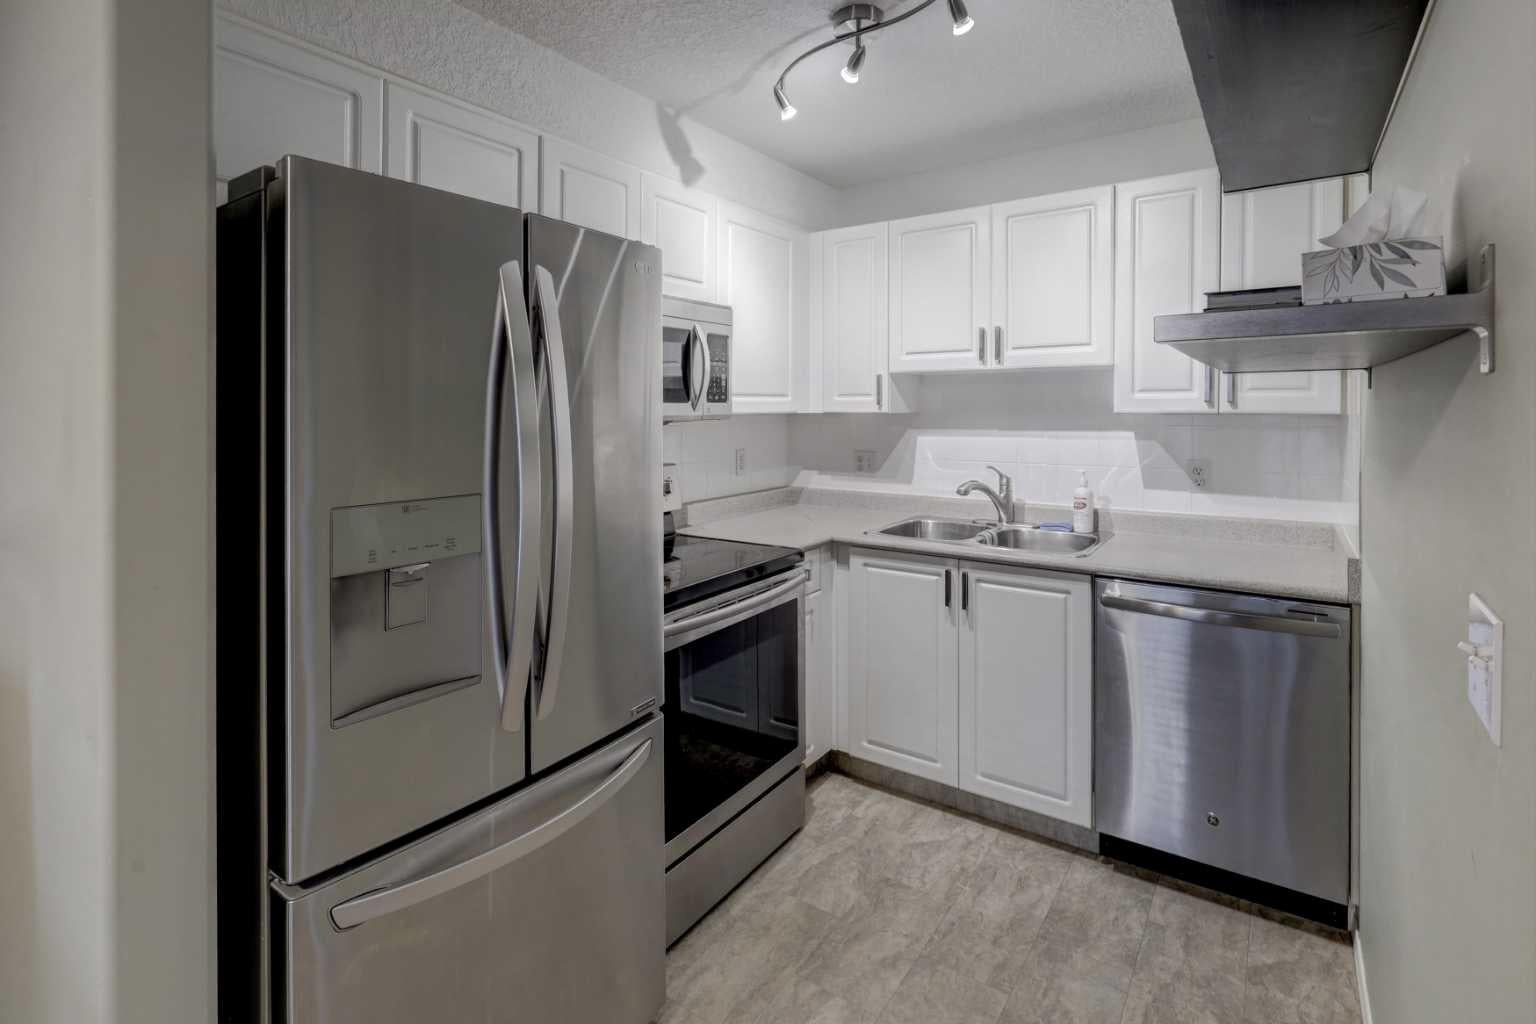
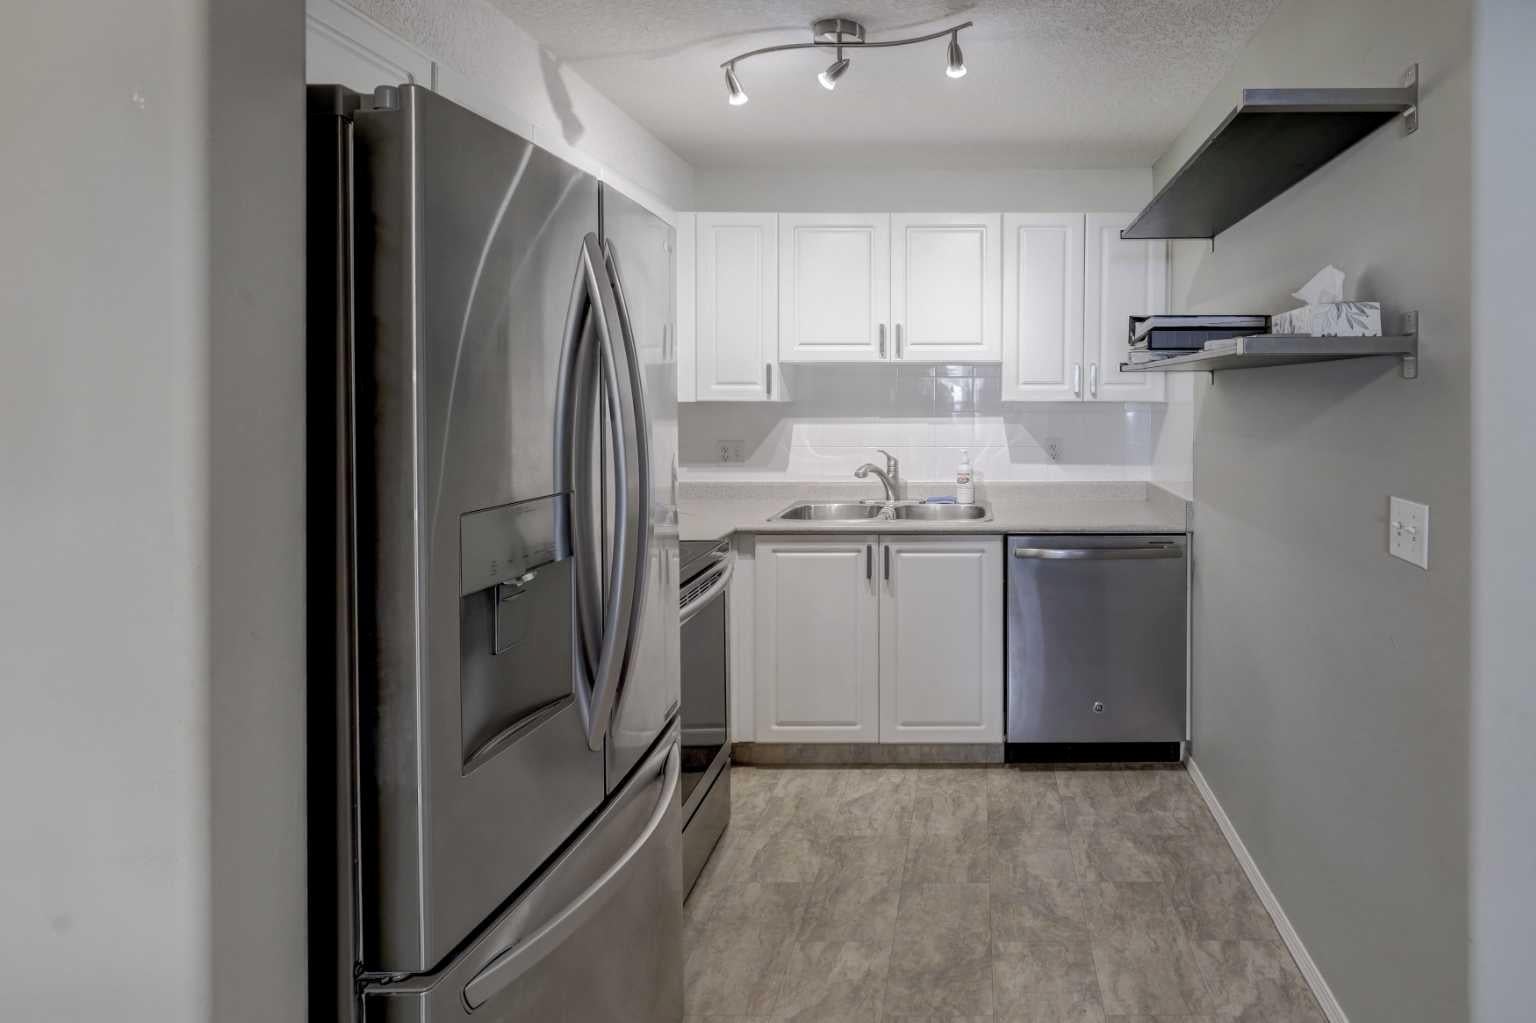
Appliances 
DishwasherRefrigeratorElectric Range
Flooring 
CarpetLinoleum
Heating 
Baseboard
Laundry Features 
Electric Dryer HookupSee RemarksWasher Hookup
Window Features 
Window Coverings
4pc Bathroom 
Level - Main
Balcony 
Dimensions - 10`4" x 5`10"Level - Main
Bedroom 
Dimensions - 10`10" x 15`0"Level - Main
Dining Room 
Dimensions - 14`3" x 7`6"Level - Main
Foyer 
Dimensions - 5`1" x 6`2"Level - Main
Kitchen 
Dimensions - 7`1" x 8`5"Level - Main
Living Room 
Dimensions - 11`0" x 10`6"Level - Main
Save
Ask
Tour
Hide
Share
Exterior Features
Construction Details 
BrickStuccoFrame
Exterior 
Balcony
Windows/Doors 
Window Coverings
Community Features
Association Amenities 
Elevator(s)Fitness CenterRecreation RoomSnow RemovalTrash
Community Features 
Sidewalks
Maintenance Fee 
475.5
Maintenance Fee Frequency 
Monthly
Listing courtesy of Ken Richter of RE/MAX House of Real Estate

Listing information is provided by Participants of the Alberta One Realty Listing Services (Pillar 9). IDX information is provided exclusively for personal, non-commercial use, and may not be used for any purpose other than to identify prospective properties consumers may be interested in purchasing. Information is deemed reliable but not guaranteed. Copyright 2026, Alberta One Realty Listing Services (Pillar 9)
Last checked 2026-08-13 08:20 PM UTC

Neighborhood & Commute
Source: Walkscore
Save
Ask
Tour
Hide
Share