Save
Ask
Tour
Hide
Share
$825,000
21 Days On Site

6 Scarpe Drive SW 20
Calgary, AB T2T 6P2

For Sale|Townhouse|Active
3
Beds
4
Total Baths
3
Full Baths
1
Partial Bath
1,935.92
SqFt
$426
/SqFt
2004
Built
Subdivision:
Garrison Woods
County:
Calgary
Call Now: 403 863 7999
Is this the listing for you? We can help make it yours.
403 863 7999
6 Scarpe Drive SW 206 Scarpe Drive SW 206 Scarpe Drive SW 206 Scarpe Drive SW 20
Save
Ask
Tour
Hide
Share

Mortgage Calculator

Monthly Payment (Est.)

$3,764
Calculator powered by Showcase IDX, a Constellation1 Company. Copyright ©2026 Information is deemed reliable but not guaranteed.

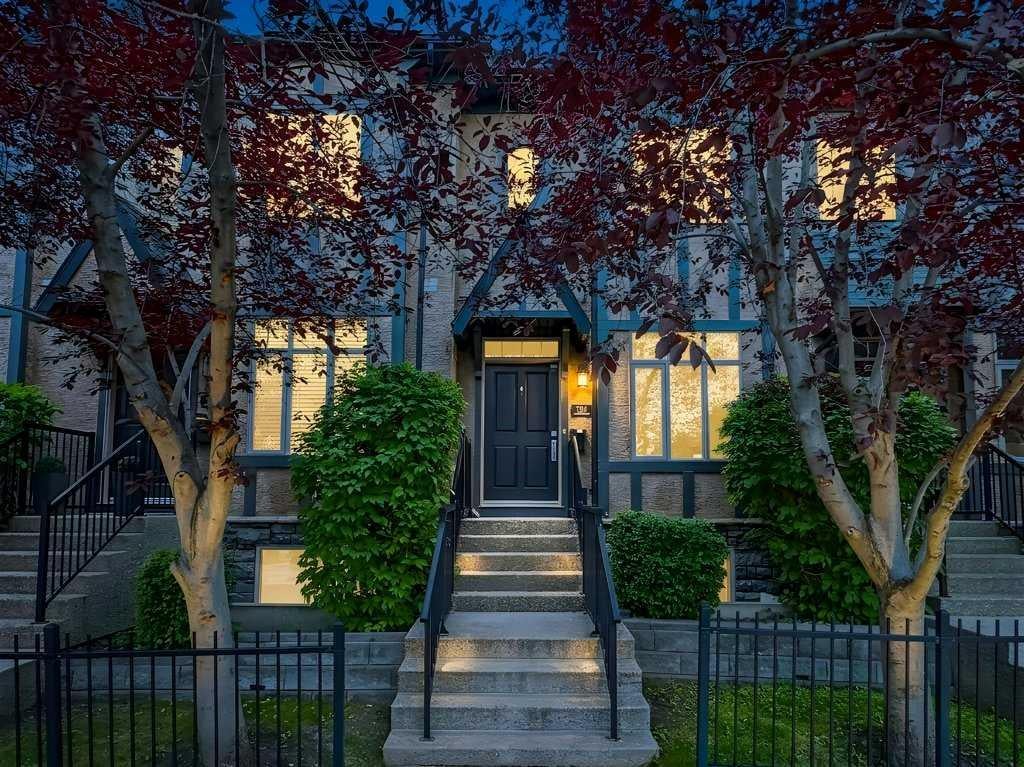
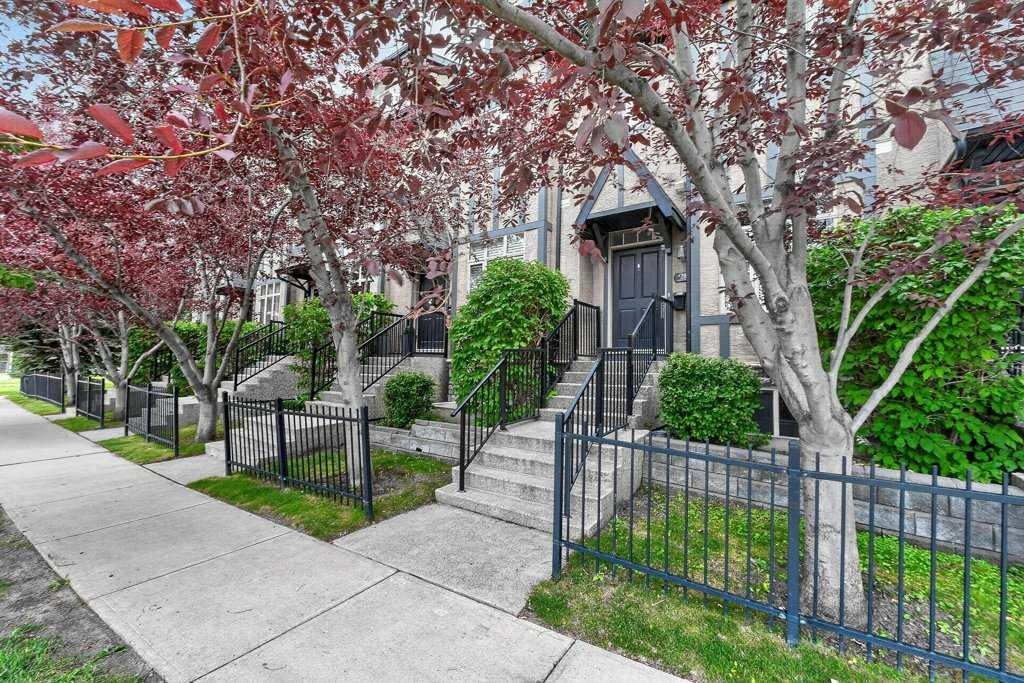
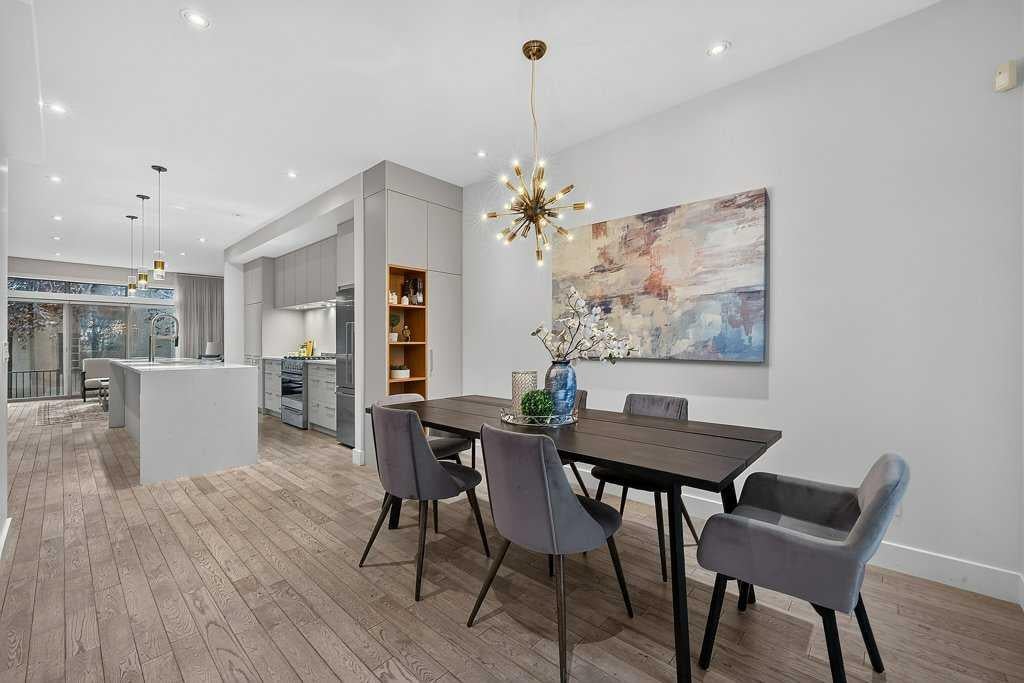
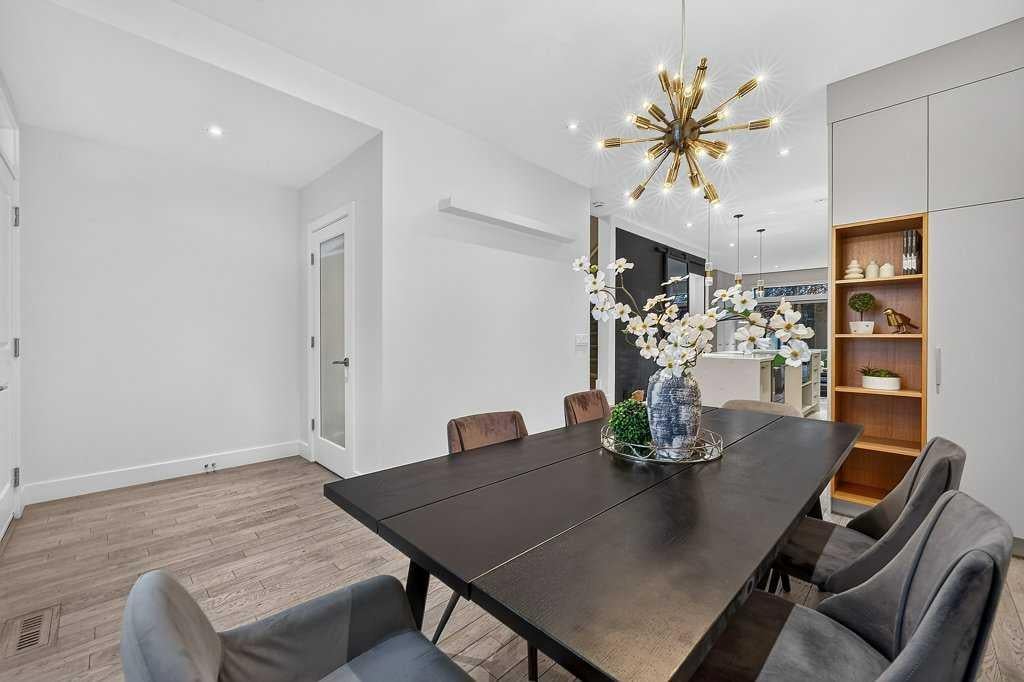
** Open House, Sat, August 8, 3-5pm ** Fully transformed top-to-bottom with high-end modern design, this 1,936 sq ft Garrison Woods townhome stands out as one of the finest, most elevated properties in the Sanctuary Woods complex. The open-concept main level features a chef’s kitchen that centres around a massive 10-foot quartz waterfall island, framed by full-height cream cabinetry and stainless-steel appliances, seamlessly flowing into the dining area and sunny rear living room. A discreetly located main floor powder room completes the level alongside plank hardwood, clean lines, and custom-matched built-in storage. The top level is dedicated entirely to a private primary retreat featuring vaulted ceilings, a large walk-in closet, and a 5-piece spa ensuite with a freestanding soaker tub and glass shower. Two additional bedrooms, a full bath, and a laundry room occupy the second level, while the developed basement adds a flexible recreation space, a fourth bathroom, and excellent storage. Step outside to a private, fenced west-facing terrace with immediate access to your double garage. Unbeatable location with Marda Loop’s top-rated restaurants, boutique shopping, cafes, and transit all within an easy walk. Call today to schedule your private showing.

Save
Ask
Tour
Hide
Share
Listing Snapshot
Price 
$825,000
Days On Site 
21 Days
Bedrooms 
3
Inside Area (SqFt) 
1,935.92 sqft
Total Baths 
4
Full Baths 
3
Partial Baths 
1
Lot Size 
N/A
Year Built 
2004
MLS® Number 
A2330411
Status 
Active
Property Tax 
$4,771
Maintenance Fees 
$600 monthly
Sq Ft Source 
N/A
Friends & Family
Recent Activity
3 weeks agoListing first seen on site
3 weeks agoListing updated with changes from the MLS®
General Features
Garage 
Yes
Garage Spaces 
2
Levels 
Three Or More
Parking 
GarageGarage Door Opener
Parking Spaces 
2
Pets 
Cats OKDogs OKBreed Restrictions
Property Sub Type 
Townhouse
Security 
Secured Garage/Parking
SqFt Above 
1935.92
SqFt Below 
312.39
Style 
3 (or more) Storey
Zoning 
DC (pre 1P2007)
Interior Features
Appliances 
DishwasherDryerRange HoodRefrigeratorWasher
Basement 
FullFinished
Flooring 
CarpetHardwoodTile
Heating 
Forced AirNatural Gas
Interior 
BookcasesDouble VanityKitchen IslandRecessed LightingSoaking TubVaulted Ceiling(s)Walk-In Closet(s)
Laundry Features 
In UnitUpper Level
Window Features 
Window Coverings
2pc Bathroom 
Dimensions - 4`9" x 4`11"Level - Main
4pc Bathroom 
Dimensions - 7`6" x 8`11"Level - Second
5pc Ensuite bath 
Dimensions - 8`5" x 15`6"Level - Third
Bedroom 
Dimensions - 15`2" x 14`3"Level - Second
Bedroom - Primary 
Dimensions - 15`3" x 22`10"Level - Third
Dining Room 
Dimensions - 9`11" x 14`2"Level - Main
Furnace/Utility Room 
Dimensions - 15`3" x 19`3"Level - Basement
Game Room 
Dimensions - 14`3" x 12`5"Level - Basement
Kitchen 
Dimensions - 11`3" x 15`3"Level - Main
Laundry 
Dimensions - 7`6" x 5`6"Level - Second
Living Room 
Dimensions - 15`3" x 12`2"Level - Main
Save
Ask
Tour
Hide
Share
Exterior Features
Construction Details 
StoneStuccoFrame
Exterior 
Private Yard
Fencing 
Fenced
Lot Features 
LandscapedLevel
Patio And Porch 
Patio
Roof 
ShingleAsphalt
Windows/Doors 
Window Coverings
Community Features
Community Features 
ParkPlaygroundSidewalksStreet Lights
Maintenance Fee 
600
Maintenance Fee Frequency 
Monthly
Listing courtesy of Dan Stante of Real Broker

Listing information is provided by Participants of the Alberta One Realty Listing Services (Pillar 9). IDX information is provided exclusively for personal, non-commercial use, and may not be used for any purpose other than to identify prospective properties consumers may be interested in purchasing. Information is deemed reliable but not guaranteed. Copyright 2026, Alberta One Realty Listing Services (Pillar 9)
Last checked 2026-08-13 09:13 PM UTC

Neighborhood & Commute
Source: Walkscore
Save
Ask
Tour
Hide
Share