


Save
Ask
Tour
Hide
$154,900
72 Days On Site
248B Grosbeak Way 202Fort McMurray, AB T9K 0V9
For Sale|Apartment|Active
2
Beds
1
Total Bath
1
Full Bath
739
SqFt
$210
/SqFt
2011
Built
Subdivision:
Eagle Ridge
County:
Wood Buffalo
Call Now: 403 863 7999
Is this the listing for you? We can help make it yours.
403 863 7999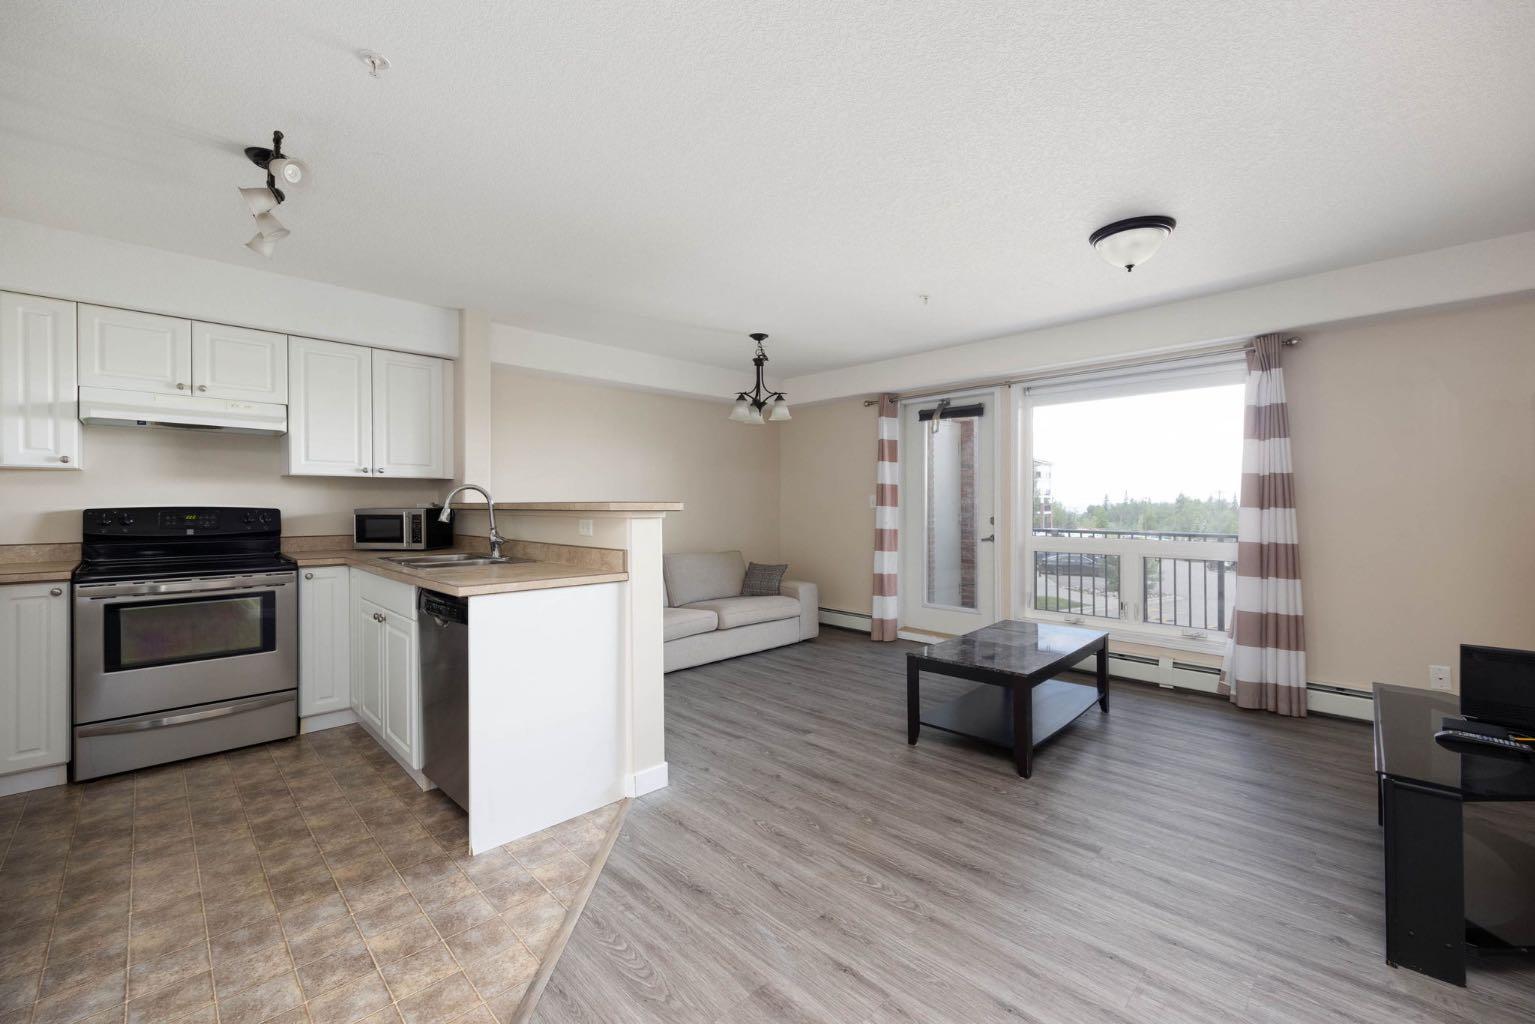
Save
Ask
Tour
Hide
Mortgage Calculator
Monthly Payment (Est.)
Enter an interest rate to see your estimated monthly payment.Calculator powered by Showcase IDX, a Constellation1 Company. Copyright ©2026 Information is deemed reliable but not guaranteed.
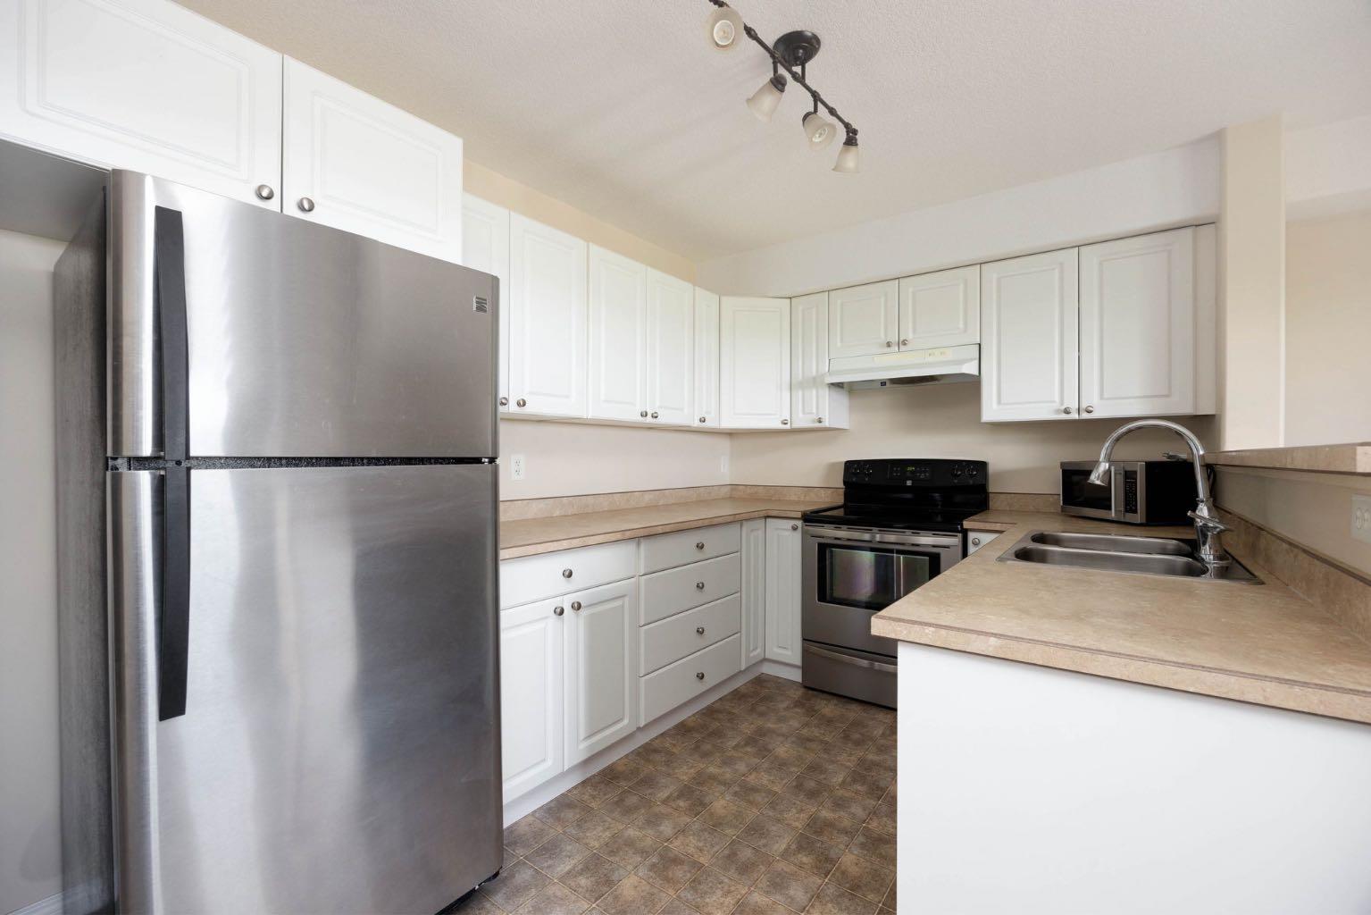
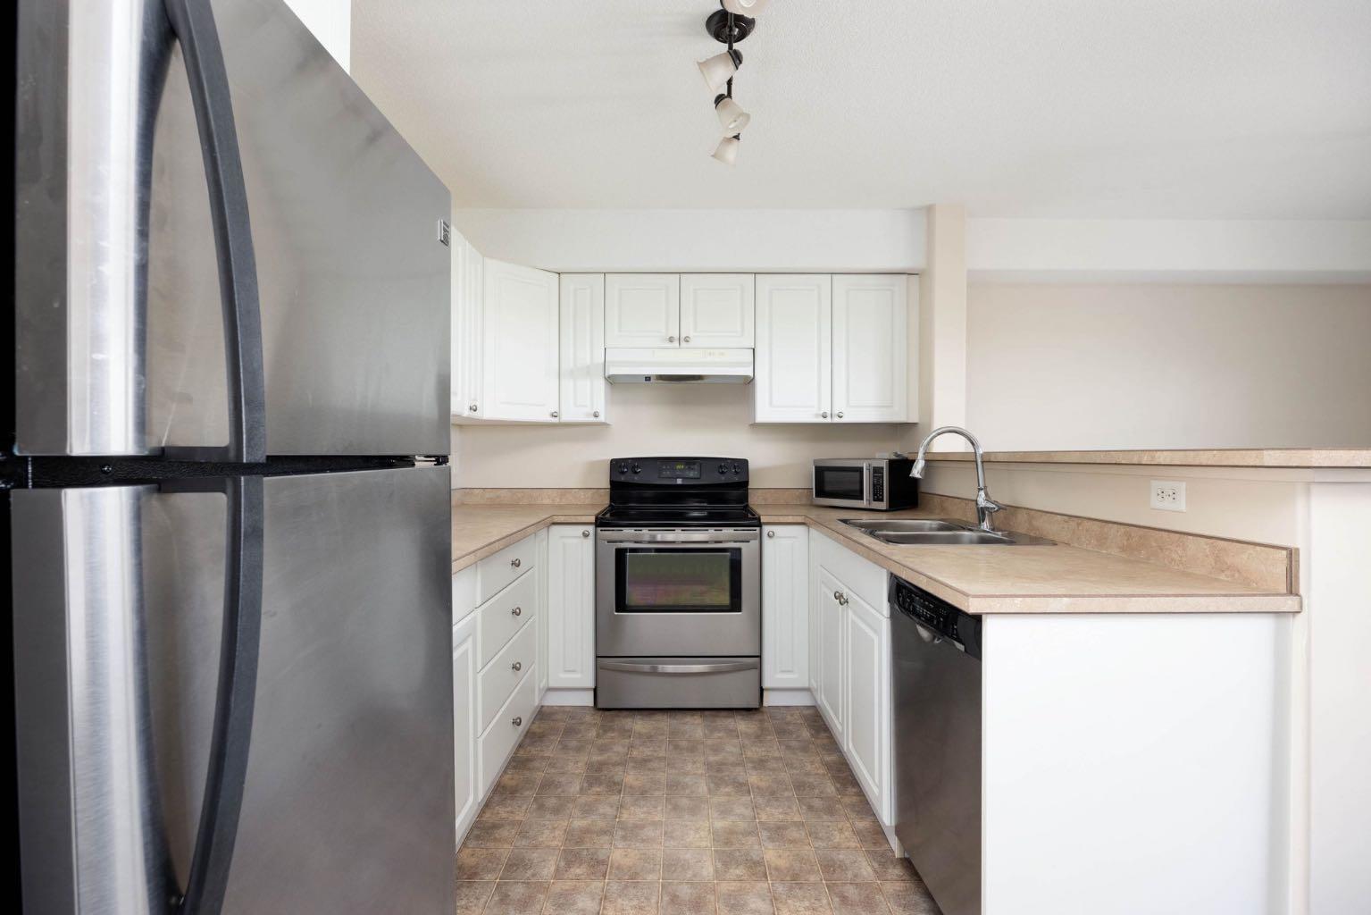
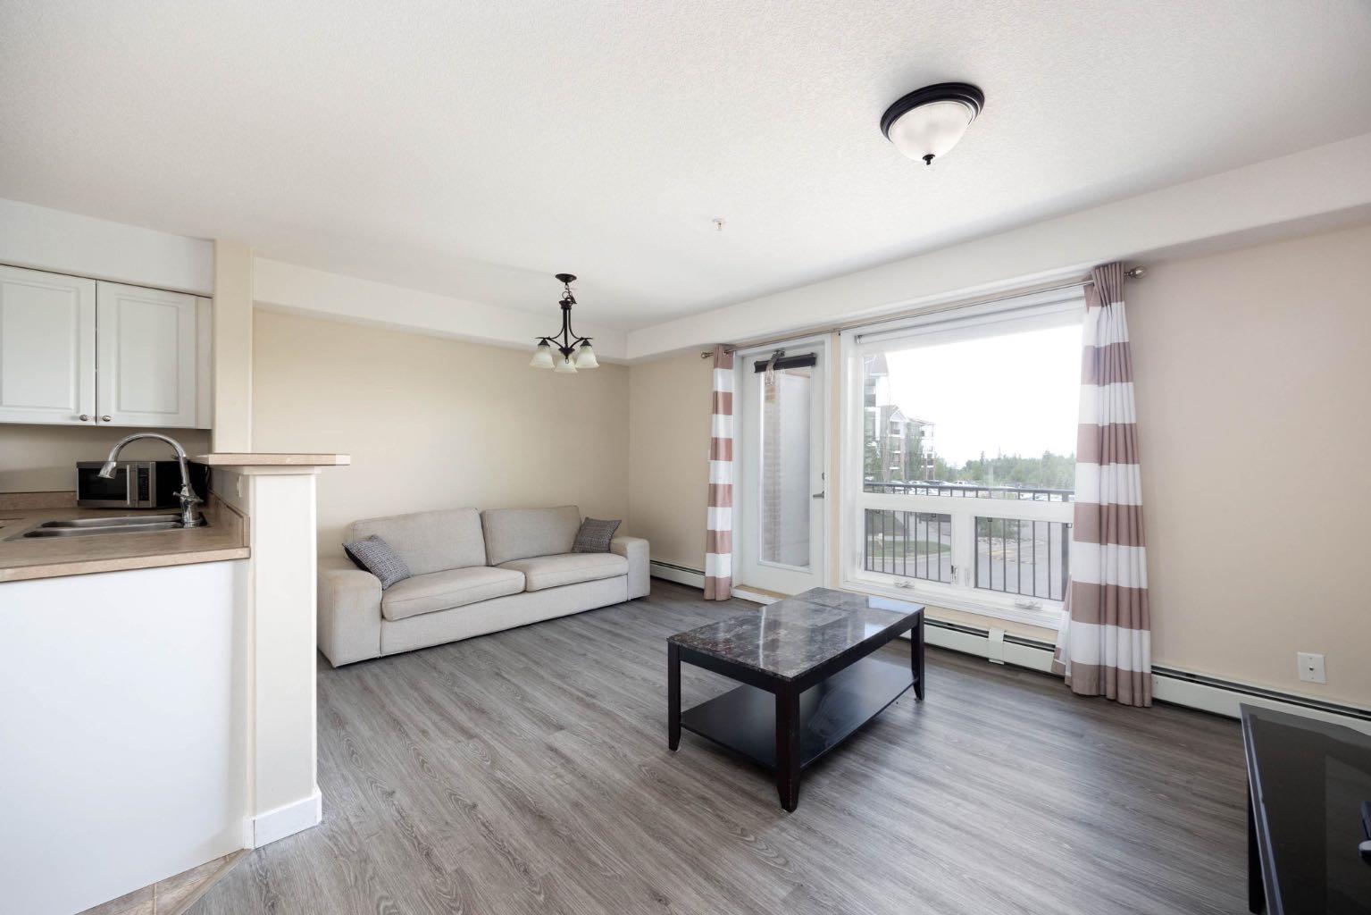
Welcome to this two-bedroom, second-floor condo in the desirable community of Eagle Ridge. This unit features an open-concept kitchen and living room, one full bathroom, in-suite laundry, and a private balcony with additional storage and great views. One parking stall is also included. Located close to schools, shopping, restaurants, and other amenities, this property is a great option for first-time buyers, investors, or anyone looking for low-maintenance living. Call today to schedule your personal showing!
Save
Ask
Tour
Hide
Listing Snapshot
Price
$154,900
Days On Site
72 Days
Bedrooms
2
Inside Area (SqFt)
739 sqft
Total Baths
1
Full Baths
1
Partial Baths
N/A
Lot Size
N/A
Year Built
2011
MLS® Number
A2330188
Status
Active
Property Tax
$810
Maintenance Fees
$637.15 monthly
Sq Ft Source
N/A
Friends & Family
Recent Activity
| 3 weeks ago | Price changed to $154,900 | |
| 3 weeks ago | Listing updated with changes from the MLS® | |
| 2 months ago | Listing first seen on site |
General Features
Levels
One
Number Of Stories
4
Parking
Assigned
Parking Spaces
1
Pets
Breed Restrictions
Property Sub Type
Apartment
Style
Apartment-Single Level Unit
Zoning
R3
Interior Features
Appliances
DishwasherMicrowaveRangeRange HoodRefrigeratorWasher/Dryer
Flooring
Vinyl
Heating
Radiant
Interior
Laminate Counters
Laundry Features
In Hall
4pc Bathroom
Dimensions - 5`0" x 7`10"Level - Main
Bedroom
Dimensions - 12`4" x 10`1"Level - Main
Bedroom - Primary
Dimensions - 12`5" x 11`7"Level - Main
Dining Room
Dimensions - 10`6" x 7`11"Level - Main
Kitchen
Dimensions - 8`2" x 11`0"Level - Main
Living Room
Dimensions - 16`2" x 8`11"Level - Main
Save
Ask
Tour
Hide
Exterior Features
Construction Details
Vinyl Siding
Exterior
Balcony
Community Features
Association Amenities
Other
Maintenance Fee
$637.15
Maintenance Fee Frequency
Monthly
Community Features
None
Listing courtesy of Jeromy Laporte of EXP REALTY

Listing information is provided by Participants of the Alberta One Realty Listing Services (Pillar 9). IDX information is provided exclusively for personal, non-commercial use, and may not be used for any purpose other than to identify prospective properties consumers may be interested in purchasing. Information is deemed reliable but not guaranteed. Copyright 2026, Alberta One Realty Listing Services (Pillar 9)
Last checked 2026-09-27 09:32 PM UTC
Listing information is provided by Participants of the Alberta One Realty Listing Services (Pillar 9). IDX information is provided exclusively for personal, non-commercial use, and may not be used for any purpose other than to identify prospective properties consumers may be interested in purchasing. Information is deemed reliable but not guaranteed. Copyright 2026, Alberta One Realty Listing Services (Pillar 9)
Last checked 2026-09-27 09:32 PM UTC
Neighborhood & Commute
Source: Walkscore
Save
Ask
Tour
Hide