Save
Ask
Tour
Hide
Share
$349,900
26 Days On Site

2300 Oakmoor Drive SW 3
Calgary, AB T2V 4N7

For Sale|Townhouse|Active
3
Beds
3
Total Baths
2
Full Baths
1
Partial Bath
1,239
SqFt
$282
/SqFt
1976
Built
Subdivision:
Palliser
County:
Calgary
Call Now: 403 863 7999
Is this the listing for you? We can help make it yours.
403 863 7999
2300 Oakmoor Drive SW 32300 Oakmoor Drive SW 32300 Oakmoor Drive SW 32300 Oakmoor Drive SW 3
Save
Ask
Tour
Hide
Share

Mortgage Calculator

Monthly Payment (Est.)

$1,596
Calculator powered by Showcase IDX, a Constellation1 Company. Copyright ©2026 Information is deemed reliable but not guaranteed.

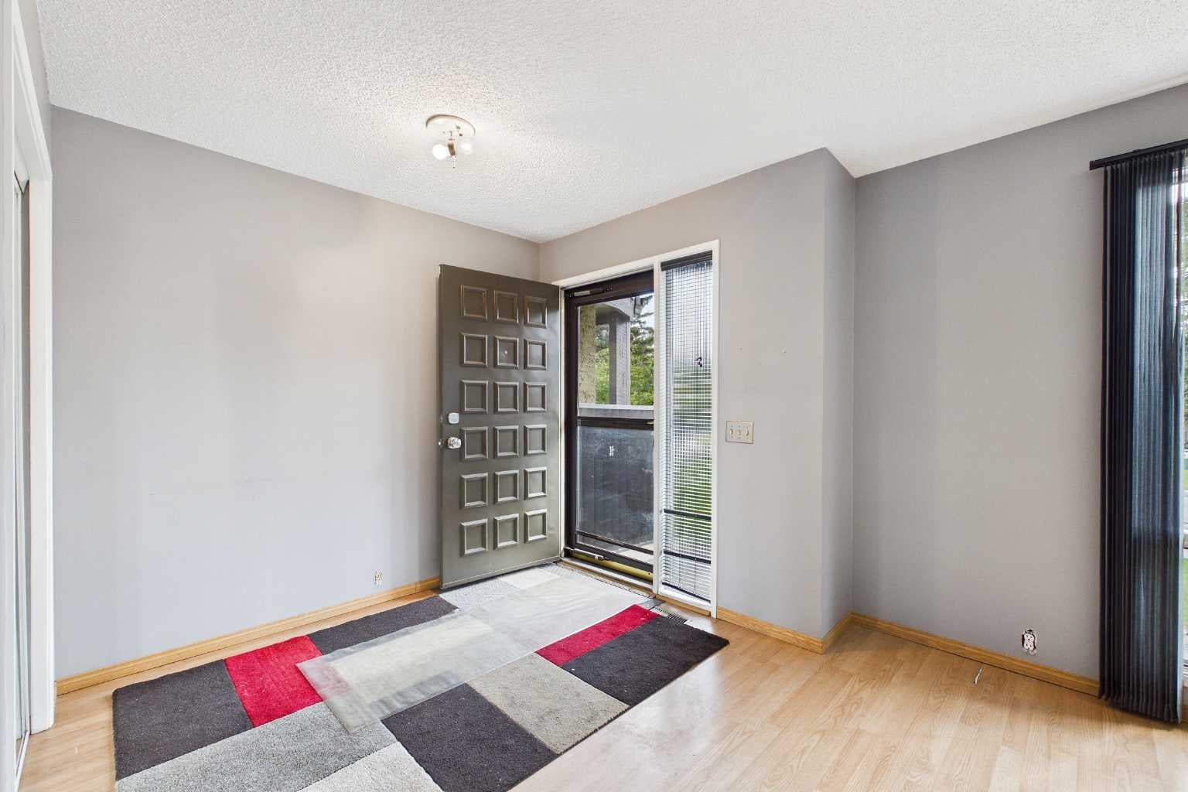
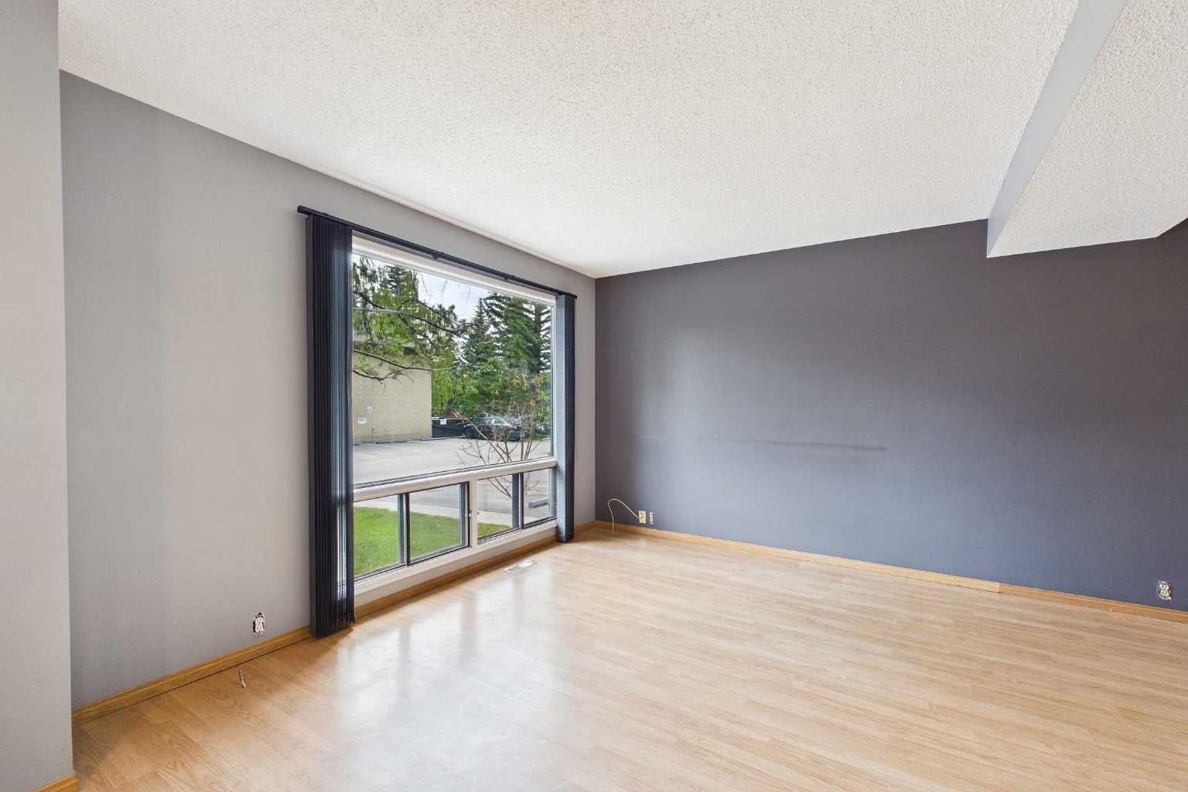
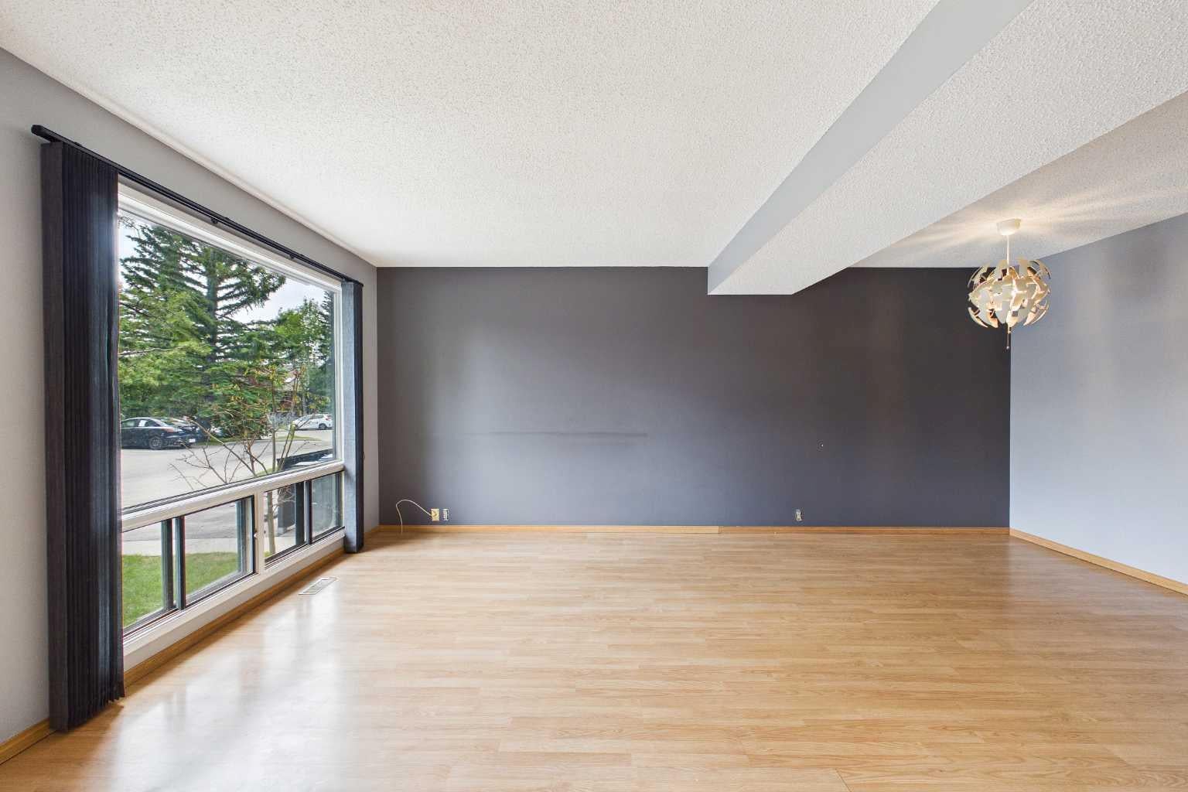
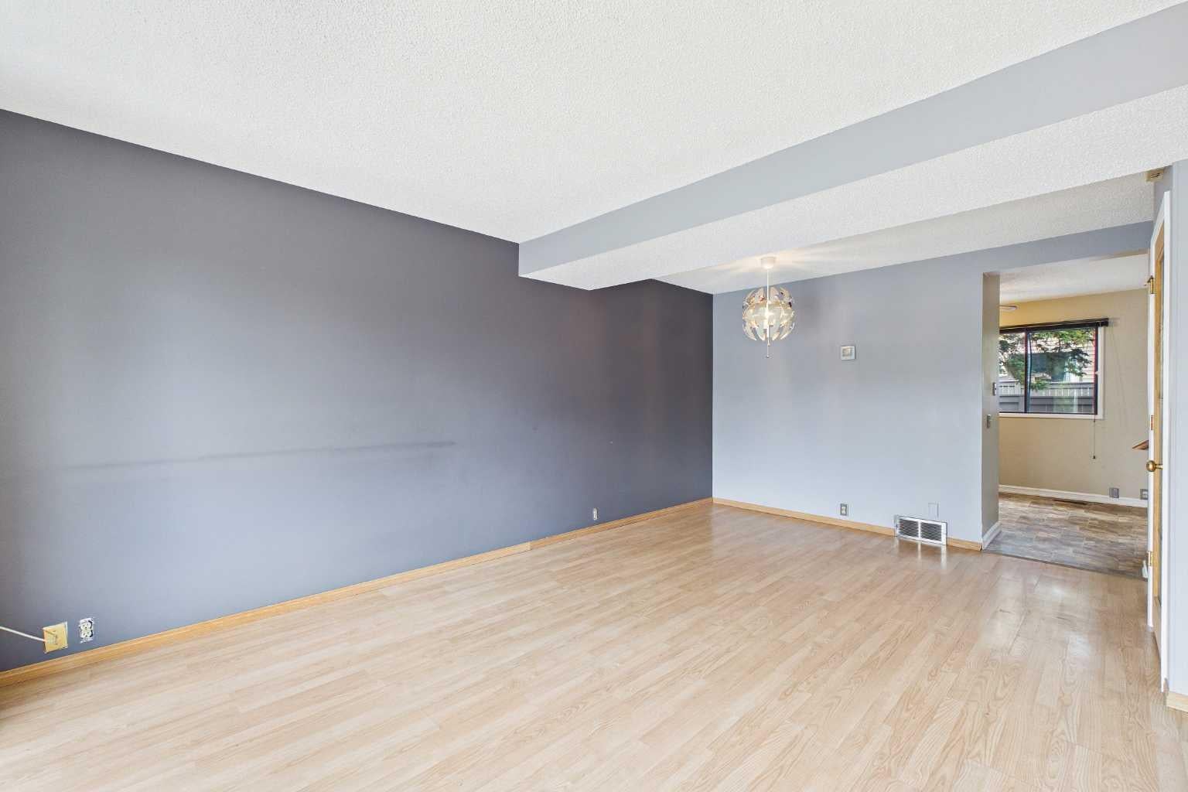
Unlock the potential in this **2-bedroom plus loft/den townhouse** nestled in the highly sought-after community of **Palliser**. Whether you're an investor, renovator, or buyer looking to build equity, this is a rare opportunity to transform a home in one of Calgary's most established and desirable southwest neighbourhoods. Offering a functional floor plan with two spacious bedrooms plus a versatile loft/den—perfect for a home office, reading nook, or guest space—this home is ready for your vision. The **partially developed basement** provides additional living space and features a **full bathroom**, a valuable upgrade not commonly found in other units within the complex. While the property requires significant updating and is being offered as a true handyman special, the location is difficult to beat. Situated on **Oakmoor Drive SW**, you'll enjoy mature tree-lined streets, excellent access to shopping, restaurants, public transit, Glenmore Landing, Southland Leisure Centre, Rockyview General Hospital, and major commuter routes including Stoney Trail. Outdoor enthusiasts will appreciate being just minutes from the extensive pathways and natural beauty of Glenmore Reservoir and Heritage Park. Opportunities like this don't come along often. Bring your renovation ideas and unlock the incredible potential this home and location have to offer. Book your showing today!

Save
Ask
Tour
Hide
Share
Listing Snapshot
Price 
$349,900
Days On Site 
26 Days
Bedrooms 
3
Inside Area (SqFt) 
1,239 sqft
Total Baths 
3
Full Baths 
2
Partial Baths 
1
Lot Size 
N/A
Year Built 
1976
MLS® Number 
A2329915
Status 
Active
Property Tax 
$2,480
Maintenance Fees 
$357.97 monthly
Sq Ft Source 
N/A
Friends & Family
Recent Activity
4 weeks agoListing first seen on site
4 weeks agoListing updated with changes from the MLS®
General Features
Levels 
Two
Parking 
Electric Vehicle Charging Station(s)Assigned
Parking Spaces 
1
Pets 
Breed Restrictions
Property Sub Type 
Townhouse
SqFt Above 
1240
Style 
2 Storey
Zoning 
M-C1 d75
Interior Features
Appliances 
DishwasherDryerRefrigeratorWasherCooktop
Basement 
FullPartially Finished
Flooring 
CarpetLaminateLinoleumTile
Heating 
Forced AirNatural Gas
Interior 
Ceiling Fan(s)
Laundry Features 
In Basement
Window Features 
Window Coverings
2pc Bathroom 
Dimensions - 4`11" x 4`5"Level - Main
3pc Bathroom 
Dimensions - 8`3" x 6`2"Level - Basement
4pc Bathroom 
Dimensions - 10`9" x 4`11"Level - Second
Bedroom 
Dimensions - 18`8" x 8`11"Level - Basement
Bedroom - Primary 
Dimensions - 13`5" x 12`1"Level - Second
Bonus Room 
Dimensions - 16`9" x 9`10"Level - Second
Dining Room 
Dimensions - 8`4" x 6`6"Level - Main
Furnace/Utility Room 
Dimensions - 17`1" x 10`4"Level - Basement
Kitchen 
Dimensions - 16`10" x 9`10"Level - Main
Laundry 
Dimensions - 10`2" x 9`9"Level - Basement
Living Room 
Dimensions - 12`7" x 12`3"Level - Main
Walk-In Closet 
Dimensions - 5`5" x 5`0"Level - Second
Save
Ask
Tour
Hide
Share
Exterior Features
Construction Details 
Stucco
Exterior 
Private Yard
Fencing 
Fenced
Lot Features 
Back Yard
Patio And Porch 
Patio
Roof 
ShingleAsphalt
Windows/Doors 
Window Coverings
Community Features
Association Amenities 
None
Community Features 
PlaygroundSidewalksStreet Lights
Maintenance Fee 
357.97
Maintenance Fee Frequency 
Monthly
Listing courtesy of Kelly Scruggs of Century 21 Bravo Realty

Listing information is provided by Participants of the Alberta One Realty Listing Services (Pillar 9). IDX information is provided exclusively for personal, non-commercial use, and may not be used for any purpose other than to identify prospective properties consumers may be interested in purchasing. Information is deemed reliable but not guaranteed. Copyright 2026, Alberta One Realty Listing Services (Pillar 9)
Last checked 2026-08-13 10:06 PM UTC

Neighborhood & Commute
Source: Walkscore
Save
Ask
Tour
Hide
Share