Save
Ask
Tour
Hide
Share
$439,900
27 Days On Site

503 Signal Hill Green SW
Calgary, AB T3H 2Y4

For Sale|Townhouse|Active
3
Beds
3
Total Baths
2
Full Baths
1
Partial Bath
1,114.16
SqFt
$395
/SqFt
1990
Built
Subdivision:
Signal Hill
County:
Calgary
Call Now: 403 863 7999
Is this the listing for you? We can help make it yours.
403 863 7999
503 Signal Hill Green SW503 Signal Hill Green SW503 Signal Hill Green SW503 Signal Hill Green SW
Save
Ask
Tour
Hide
Share

Mortgage Calculator

Monthly Payment (Est.)

$2,007
Calculator powered by Showcase IDX, a Constellation1 Company. Copyright ©2026 Information is deemed reliable but not guaranteed.

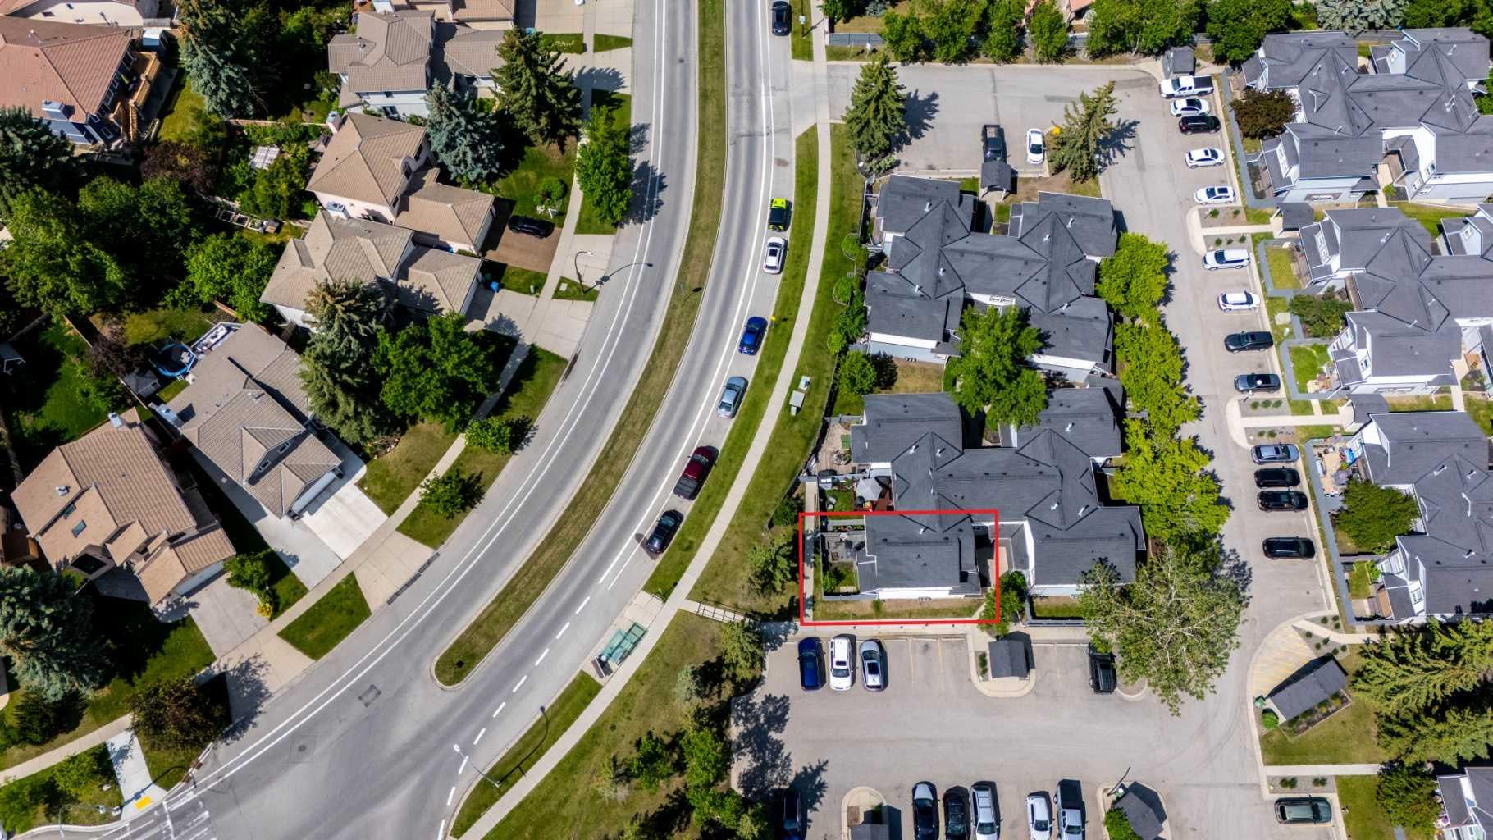
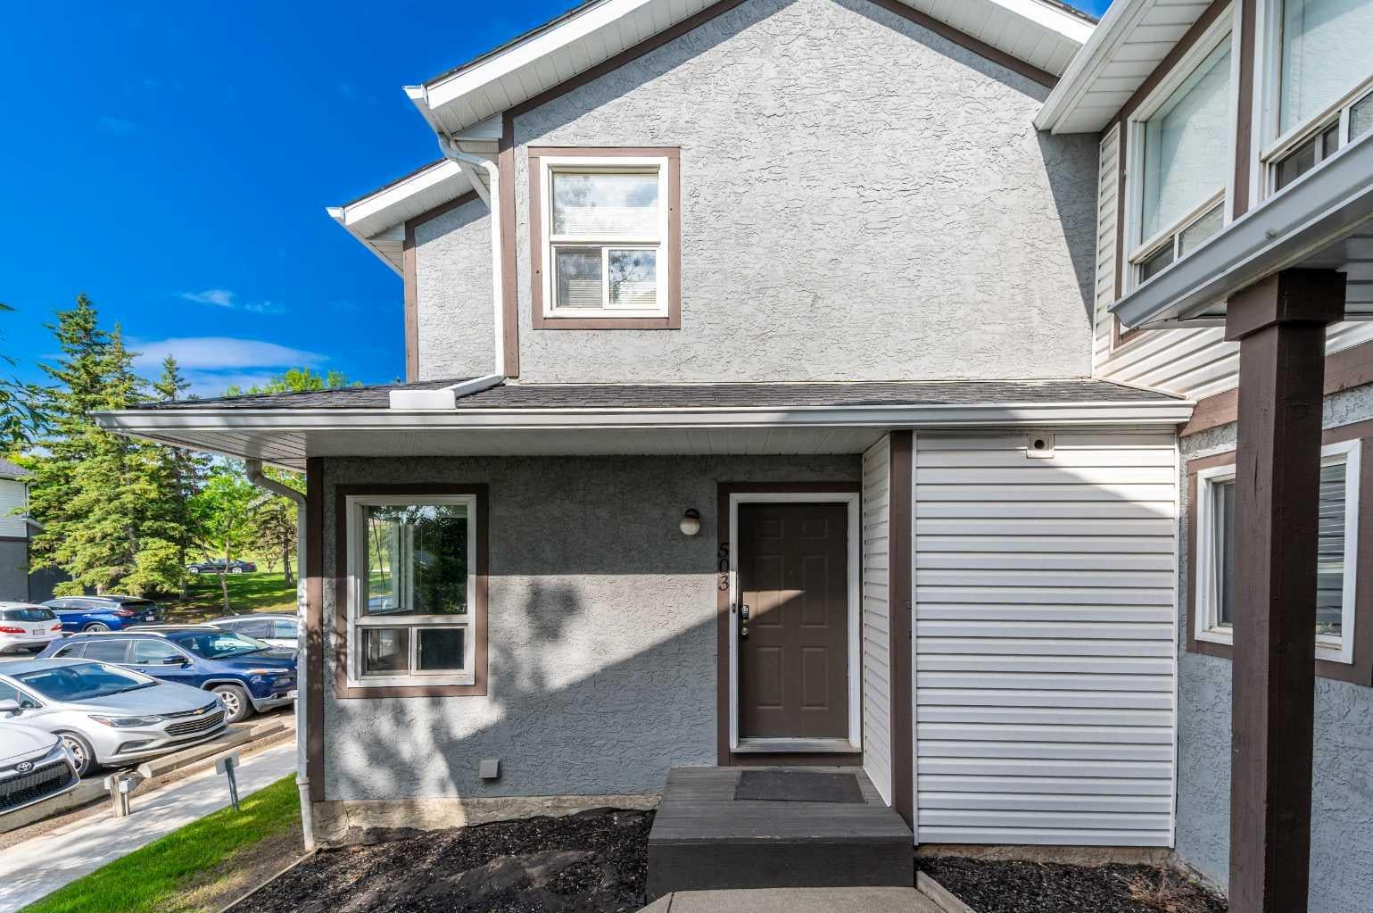
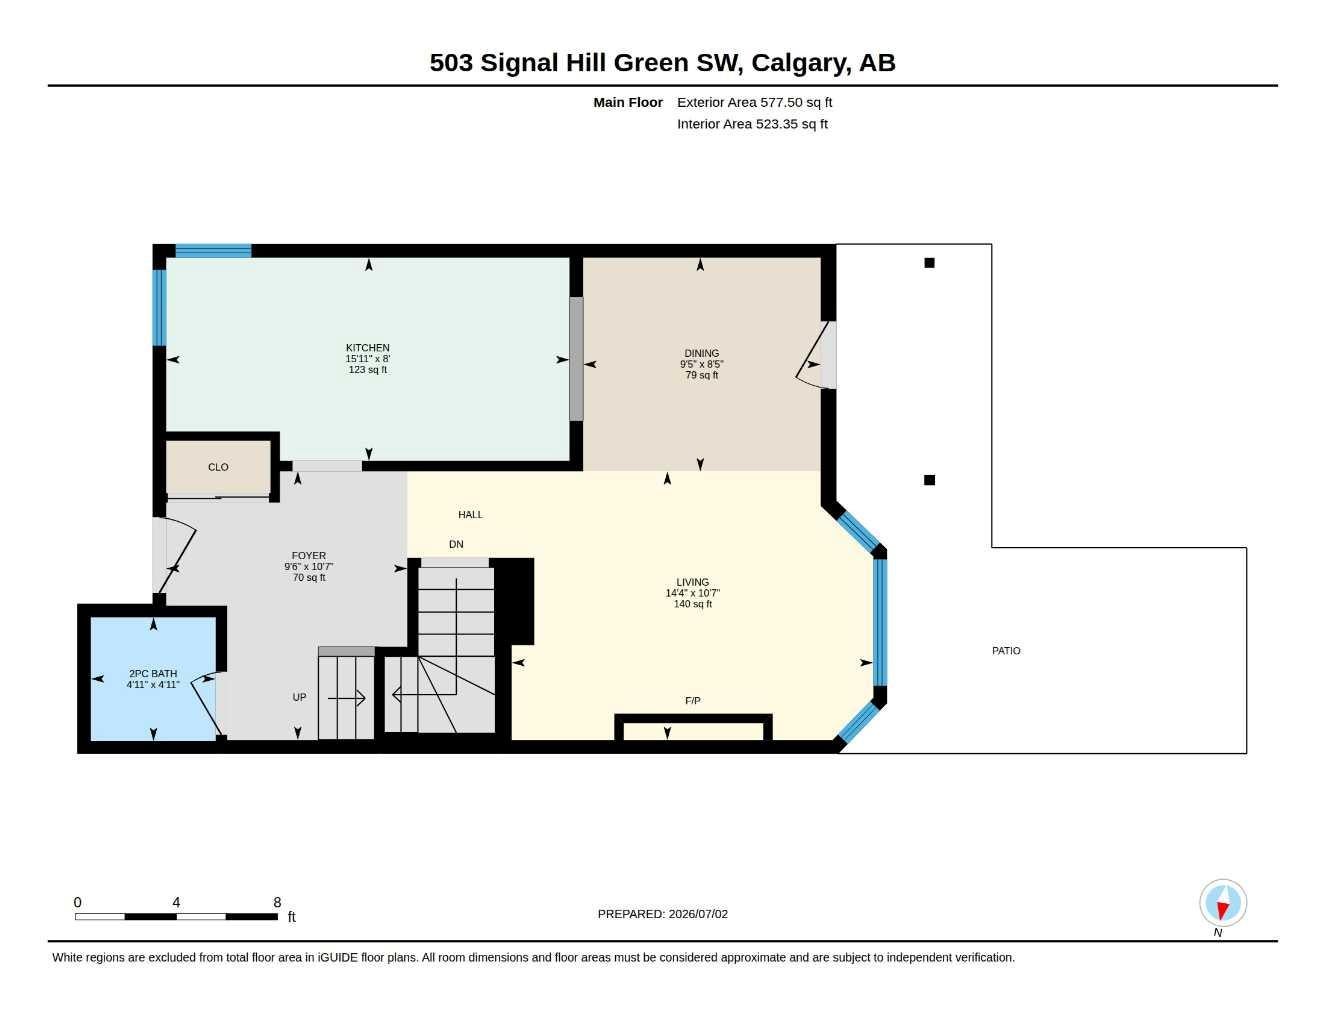
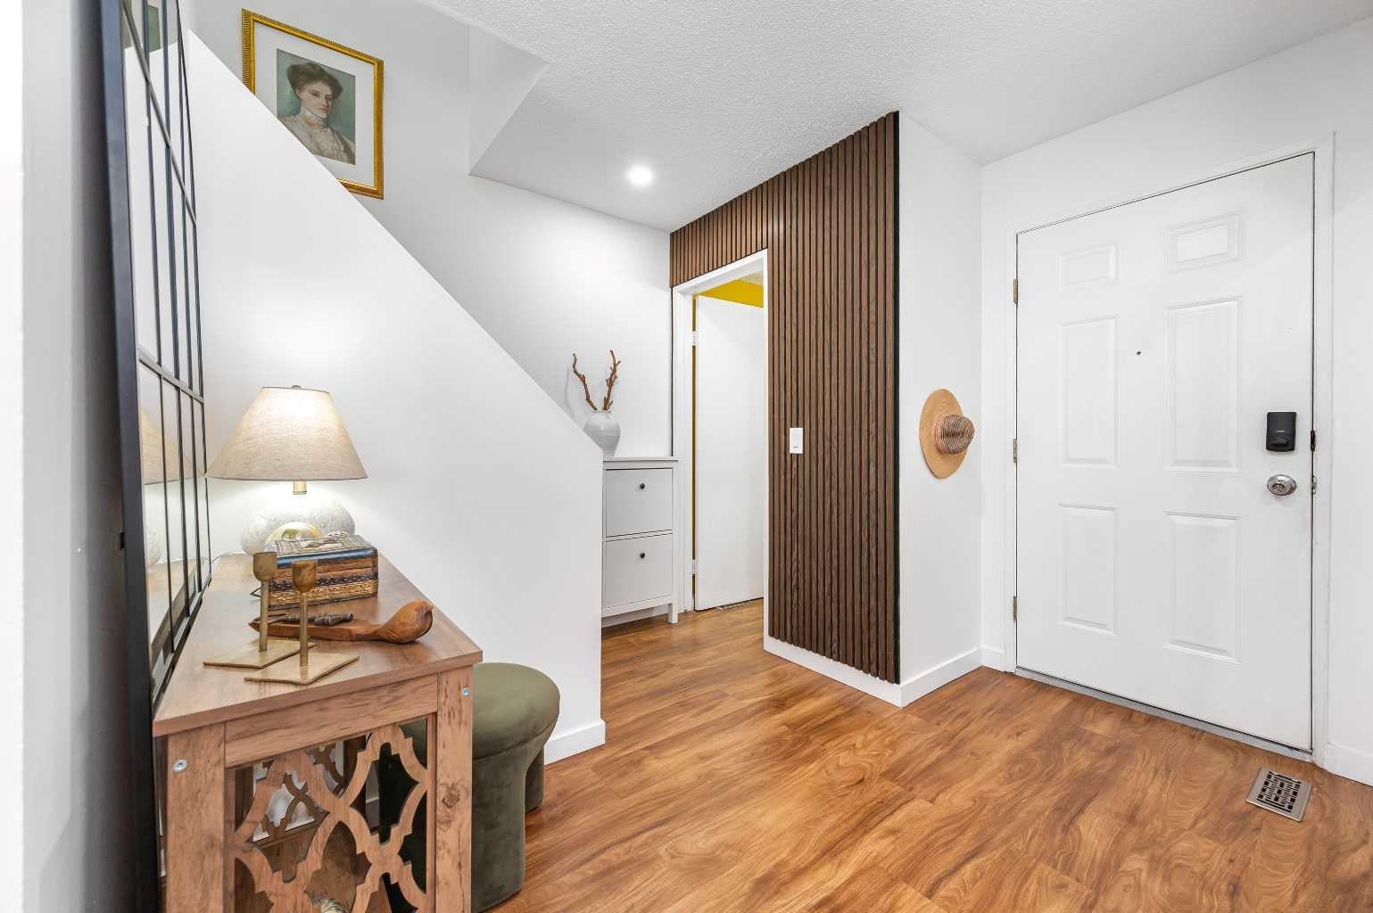
Welcome to this beautifully renovated, move-in ready townhouse in the highly desirable community of Signal Hill (See Virtual Tour). Offering a thoughtfully designed floor plan with 3 spacious bedrooms, a versatile basement den, and 2.5 bathrooms, this home combines comfort, style, and everyday convenience. Perfectly situated with a bus stop right out front, commuting is effortless. The main floor features a stunning updated kitchen that serves as the heart of the home, complete with modern finishes and excellent functionality for everyday living and entertaining. The bright and spacious living and dining area is filled with natural light from the large rear window and overlooks the private, fenced backyard. A cozy breakfast nook and convenient 2-piece powder room complete the main level. Upstairs, you'll find three bedrooms, including a primary retreat with a walk-in closet, along with two well-sized secondary bedrooms offering ample closet space and a full bathroom. The fully developed basement adds exceptional flexibility with a large den, ideal for a home office, gym, or hobby space—along with a full 4-piece bathroom, dedicated laundry room, and additional storage areas. This home also includes two parking stalls and is ideally located close to schools, parks, shopping, restaurants, Westhills Towne Centre, Westside Recreation Centre, public transit, and the LRT, offering an exceptional lifestyle in one of Calgary's most sought-after southwest communities. Whether you're a first-time buyer, growing family, or investor, this turnkey home offers outstanding value in an unbeatable location.

Save
Ask
Tour
Hide
Share
Listing Snapshot
Price 
$439,900
Days On Site 
27 Days
Bedrooms 
3
Inside Area (SqFt) 
1,114.16 sqft
Total Baths 
3
Full Baths 
2
Partial Baths 
1
Lot Size 
N/A
Year Built 
1990
MLS® Number 
A2329749
Status 
Active
Property Tax 
$2,879
Maintenance Fees 
$419.79 monthly
Sq Ft Source 
N/A
Friends & Family
Recent Activity
4 weeks agoListing first seen on site
4 weeks agoListing updated with changes from the MLS®
General Features
Levels 
Two
Parking 
AssignedGuest
Parking Spaces 
2
Pets 
Breed Restrictions
Property Sub Type 
Townhouse
Style 
2 Storey
Zoning 
M-CG d44
Interior Features
Appliances 
DishwasherDryerRefrigeratorWasherElectric Range
Basement 
FullFinished
Fireplace 
Yes
Fireplace Features 
ElectricLiving Room
Fireplaces 
1
Flooring 
Vinyl
Heating 
Forced AirNatural Gas
Interior 
Built-in FeaturesRecessed Lighting
Laundry Features 
In BasementLaundry Room
Window Features 
Window Coverings
2pc Bathroom 
Dimensions - 4`11" x 4`11"Level - Main
4pc Bathroom 
Dimensions - 8`0" x 4`11"Level - Second
Bedroom 
Dimensions - 9`5" x 13`6"Level - Second
Bedroom - Primary 
Dimensions - 14`1" x 9`6"Level - Second
Den 
Dimensions - 10`8" x 10`9"Level - Basement
Dining Room 
Dimensions - 8`5" x 9`5"Level - Main
Foyer 
Dimensions - 10`7" x 9`6"Level - Main
Furnace/Utility Room 
Dimensions - 7`2" x 12`1"Level - Basement
Kitchen 
Dimensions - 8`0" x 15`11"Level - Main
Laundry 
Dimensions - 7`0" x 5`2"Level - Basement
Living Room 
Dimensions - 10`7" x 14`4"Level - Main
Storage 
Dimensions - 5`1" x 3`11"Level - Basement
Save
Ask
Tour
Hide
Share
Exterior Features
Construction Details 
StuccoVinyl SidingFrame
Exterior 
Private EntrancePrivate Yard
Fencing 
Fenced
Lot Features 
Back Yard
Patio And Porch 
Patio
Roof 
ShingleAsphalt
Windows/Doors 
Window Coverings
Community Features
Community Features 
ParkPlaygroundSidewalksStreet Lights
Maintenance Fee 
419.79
Maintenance Fee Frequency 
Monthly
Listing courtesy of Cam Naghshineh of Royal LePage Blue Sky

Listing information is provided by Participants of the Alberta One Realty Listing Services (Pillar 9). IDX information is provided exclusively for personal, non-commercial use, and may not be used for any purpose other than to identify prospective properties consumers may be interested in purchasing. Information is deemed reliable but not guaranteed. Copyright 2026, Alberta One Realty Listing Services (Pillar 9)
Last checked 2026-08-13 09:13 PM UTC

Neighborhood & Commute
Source: Walkscore
Save
Ask
Tour
Hide
Share