Save
Ask
Tour
Hide
Share
$450,000
21 Days On Site

72 Sierra Morena Green SW
Calgary, AB T3H 3E5

Townhouse|Pending
2
Beds
2
Total Baths
2
Full Baths
1,247
SqFt
$361
/SqFt
1994
Built
Subdivision:
Signal Hill
County:
Calgary
Call Now: 403 863 7999
Is this the listing for you? We can help make it yours.
403 863 7999
72 Sierra Morena Green SW72 Sierra Morena Green SW72 Sierra Morena Green SW72 Sierra Morena Green SW
Save
Ask
Tour
Hide
Share

Mortgage Calculator

Monthly Payment (Est.)

$2,053
Calculator powered by Showcase IDX, a Constellation1 Company. Copyright ©2026 Information is deemed reliable but not guaranteed.

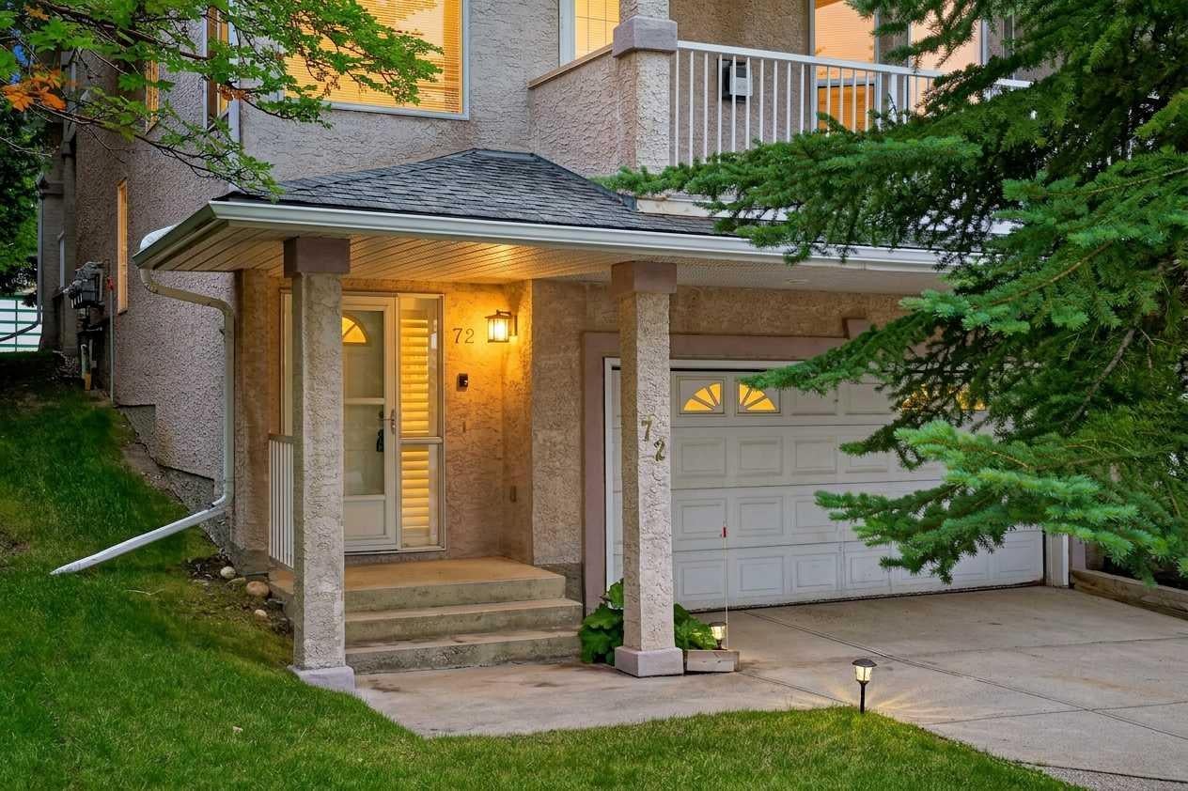
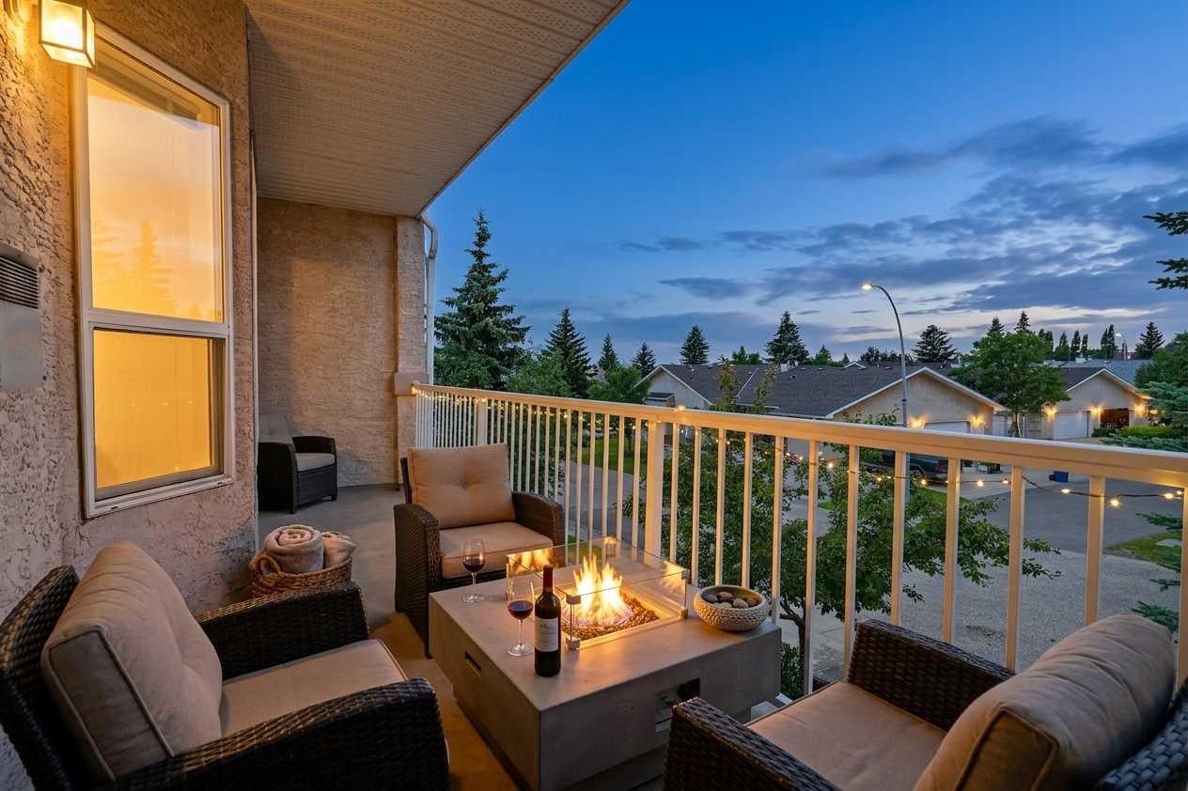
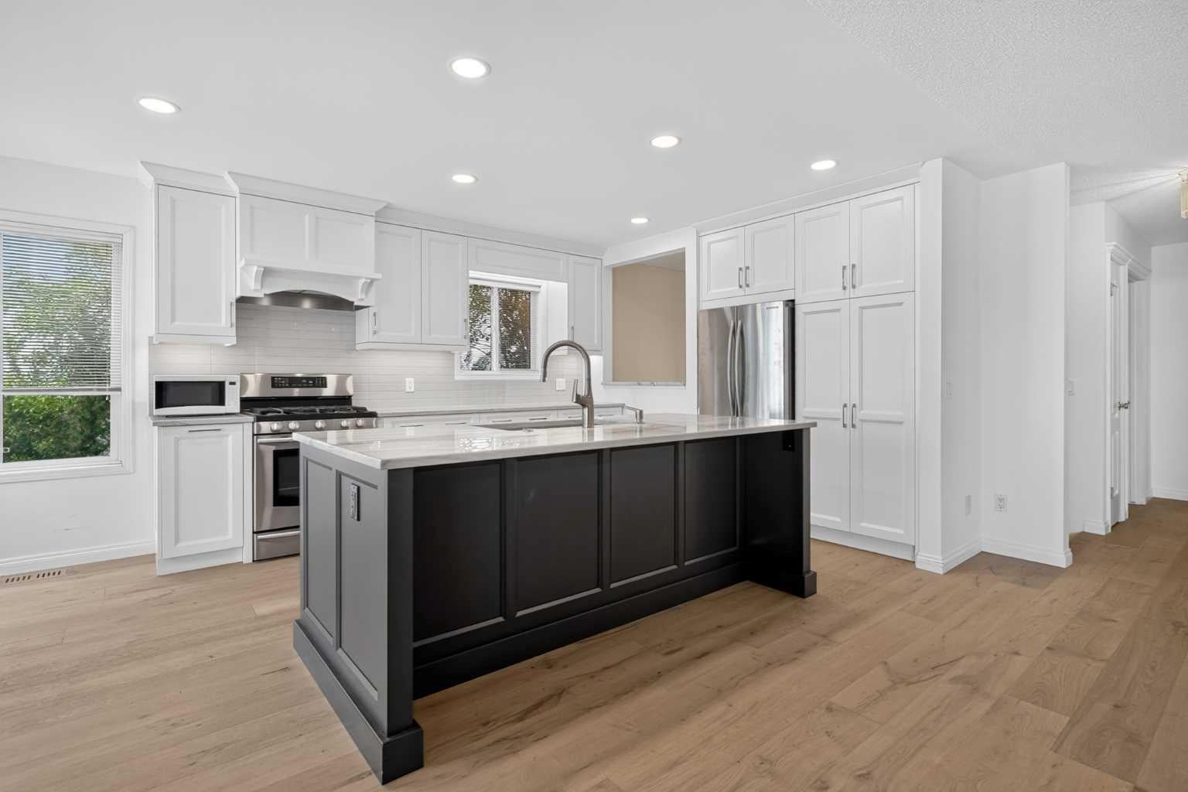
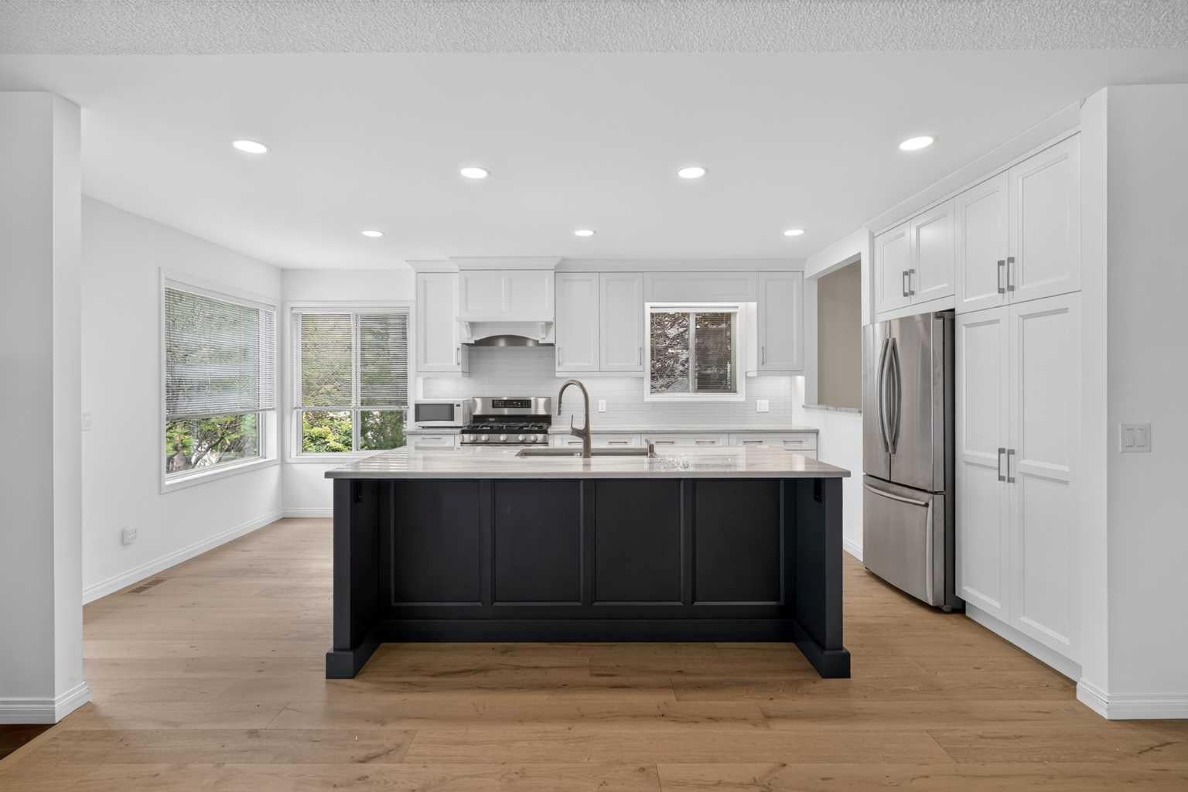
Welcome home to maintenance-free luxury in this immaculate corner unit nestled in the highly desirable community of Signal Hill. Basking in an abundance of natural light, this beautiful two-bedroom, two-bathroom residence offers an open-concept layout designed perfectly for both daily relaxation and vibrant entertaining. The updated gourmet kitchen is a chef’s delight, outfitted with premium stainless steel appliances—including a gas stove—and flows seamlessly into a bright breakfast nook and living area where you can admire breathtaking mountain views or step out onto your private covered deck to host family and friends. The living room is a great space to hang out and watch TV & cozy up to the 2 sided fireplace in the winter months. The primary bedroom serves as a true sanctuary, complete with a large ensuite soaking tub that is perfect for unwinding at the end of the day. Downstairs, the versatile lower level is ideal for a dedicated home office or family media room, offering excellent additional storage. Complete with a double attached garage to keep your vehicles warm all winter long, this incredibly valued home is situated in a remarkably well-run complex just minutes from downtown, local transit, the Westside Recreation Center, and the extensive shopping and dining at WestHills.

Save
Ask
Tour
Hide
Share
Listing Snapshot
Price 
$450,000
Days On Site 
21 Days
Bedrooms 
2
Inside Area (SqFt) 
1,247 sqft
Total Baths 
2
Full Baths 
2
Partial Baths 
N/A
Lot Size 
N/A
Year Built 
1994
MLS® Number 
A2329732
Status 
Pending
Property Tax 
$2,842.83
Maintenance Fees 
$454.47 monthly
Sq Ft Source 
N/A
Friends & Family
Recent Activity
a week agoStatus changed to Pending
a week agoListing updated with changes from the MLS®
3 weeks agoListing first seen on site
General Features
Attached Garage 
Yes
Available on 
2026-08-28
Foundation 
Slab
Garage 
Yes
Garage Spaces 
2
Levels 
One
Parking 
AttachedGarage
Parking Spaces 
2
Pets 
Cats OKDogs OKYesBreed Restrictions
Property Sub Type 
Townhouse
SqFt Above 
1247
Style 
Townhouse-Stacked
Zoning 
M-C1 d75
Interior Features
Appliances 
DishwasherGas RangeRange HoodRefrigeratorWasher/Dryer
Basement 
PartialFinished
Fireplace 
Yes
Fireplace Features 
Gas
Fireplaces 
1
Flooring 
Hardwood
Heating 
Forced Air
Interior 
Granite CountersKitchen Island
Laundry Features 
In Basement
Window Features 
Window Coverings
3pc Ensuite bath 
Level - Main
4pc Bathroom 
Level - Main
Bedroom 
Dimensions - 11`2" x 11`10"Level - Main
Bedroom - Primary 
Dimensions - 11`4" x 16`1"Level - Main
Dining Room 
Dimensions - 9`8" x 11`1"Level - Main
Family Room 
Dimensions - 15`8" x 16`5"Level - Lower
Kitchen 
Dimensions - 10`2" x 16`5"Level - Main
Laundry 
Dimensions - 5`0" x 7`7"Level - Lower
Living Room 
Dimensions - 12`2" x 15`10"Level - Main
Save
Ask
Tour
Hide
Share
Exterior Features
Construction Details 
StuccoFrame
Exterior 
Balcony
Lot Features 
Front Yard
Roof 
ShingleAsphalt
Windows/Doors 
Window Coverings
Community Features
Association Amenities 
None
Community Features 
ParkPlayground
Maintenance Fee 
454.47
Maintenance Fee Frequency 
Monthly
Listing courtesy of Justin Havre of eXp Realty

Listing information is provided by Participants of the Alberta One Realty Listing Services (Pillar 9). IDX information is provided exclusively for personal, non-commercial use, and may not be used for any purpose other than to identify prospective properties consumers may be interested in purchasing. Information is deemed reliable but not guaranteed. Copyright 2026, Alberta One Realty Listing Services (Pillar 9)
Last checked 2026-08-13 10:11 PM UTC

Neighborhood & Commute
Source: Walkscore
Save
Ask
Tour
Hide
Share