Save
Ask
Tour
Hide
Share
$687,900
1 Day On Site

830 78 Street SW 207
Calgary, AB T3H 6B2

For Sale|Townhouse|Active
3
Beds
3
Total Baths
2
Full Baths
1
Partial Bath
1,507.5
SqFt
$456
/SqFt
2019
Built
Subdivision:
West Springs
County:
Calgary
Call Now: 403 863 7999
Is this the listing for you? We can help make it yours.
403 863 7999
830 78 Street SW 207830 78 Street SW 207830 78 Street SW 207830 78 Street SW 207
Save
Ask
Tour
Hide
Share

Mortgage Calculator

Monthly Payment (Est.)

Enter an interest rate to see your estimated monthly payment.
Calculator powered by Showcase IDX, a Constellation1 Company. Copyright ©2026 Information is deemed reliable but not guaranteed.

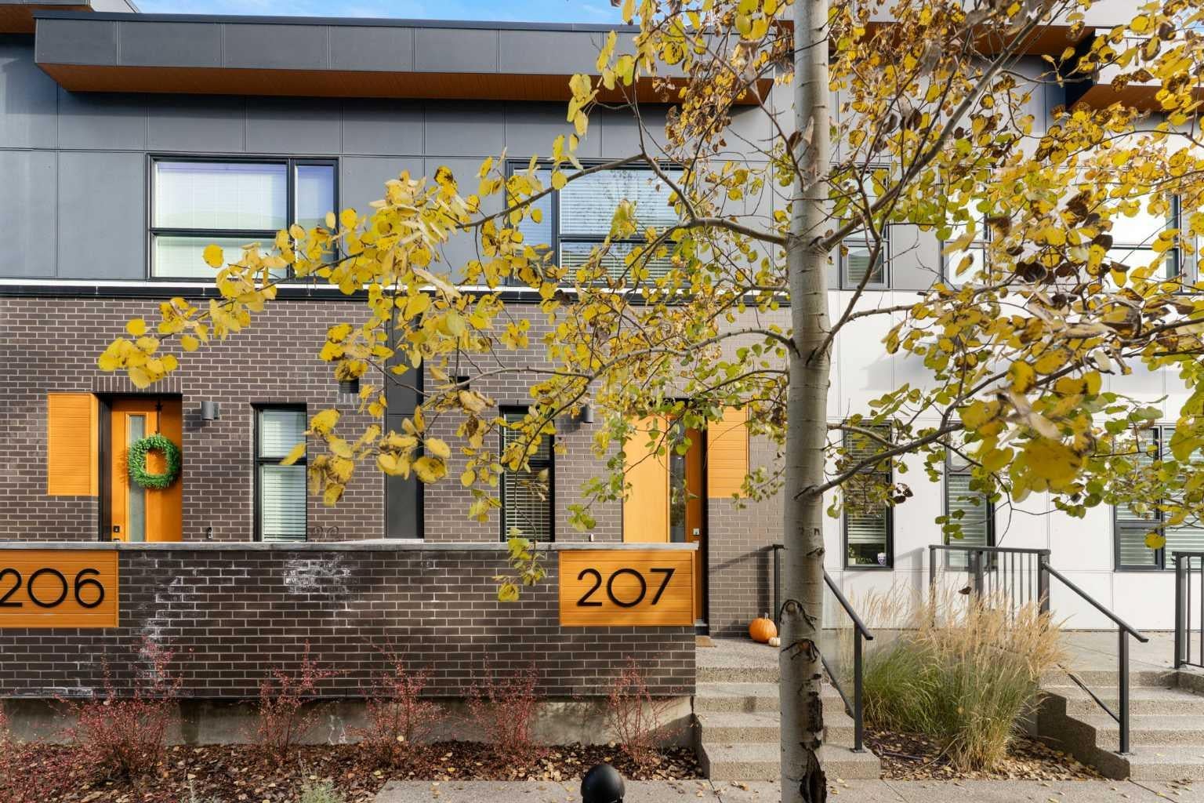
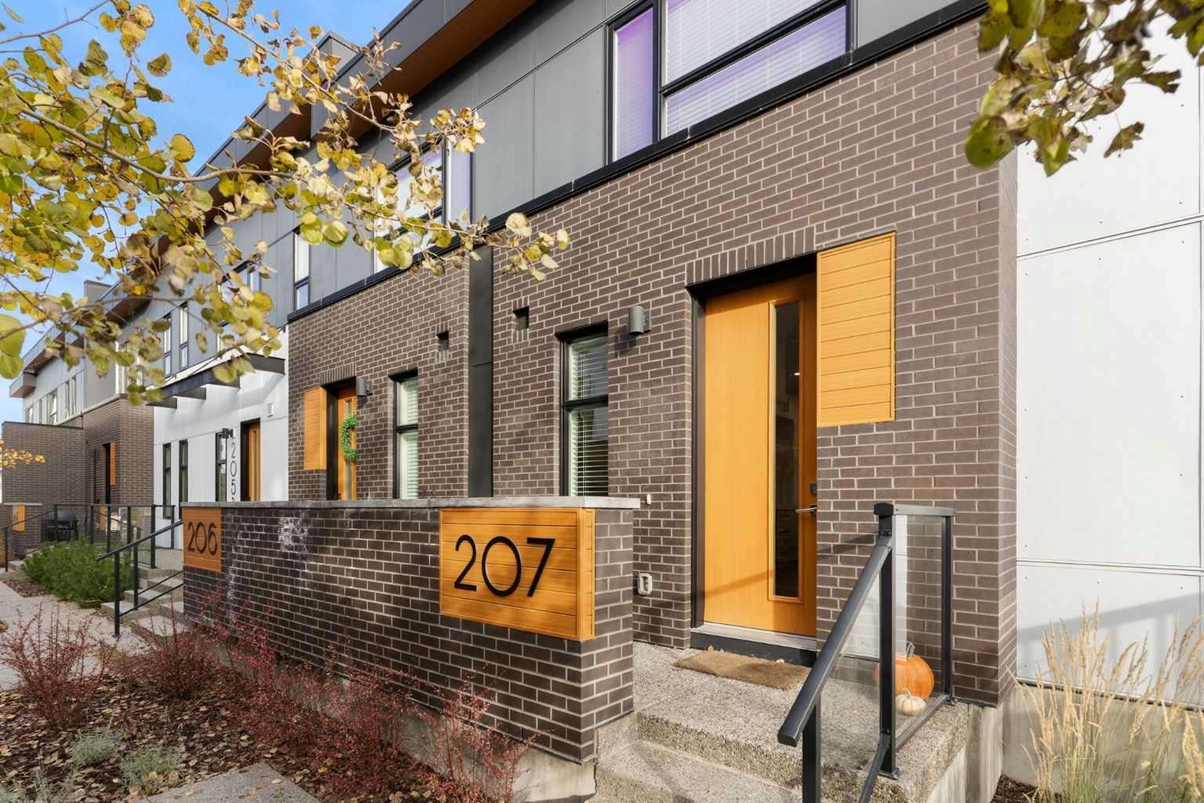
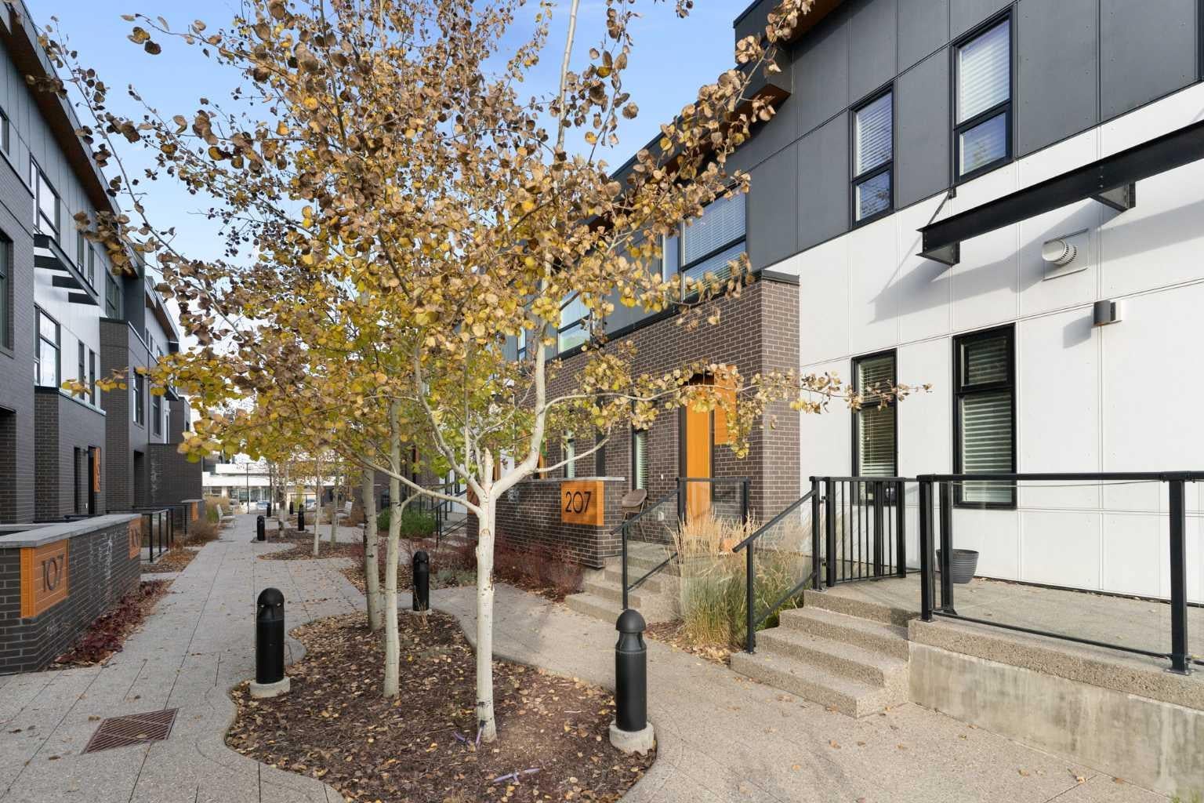
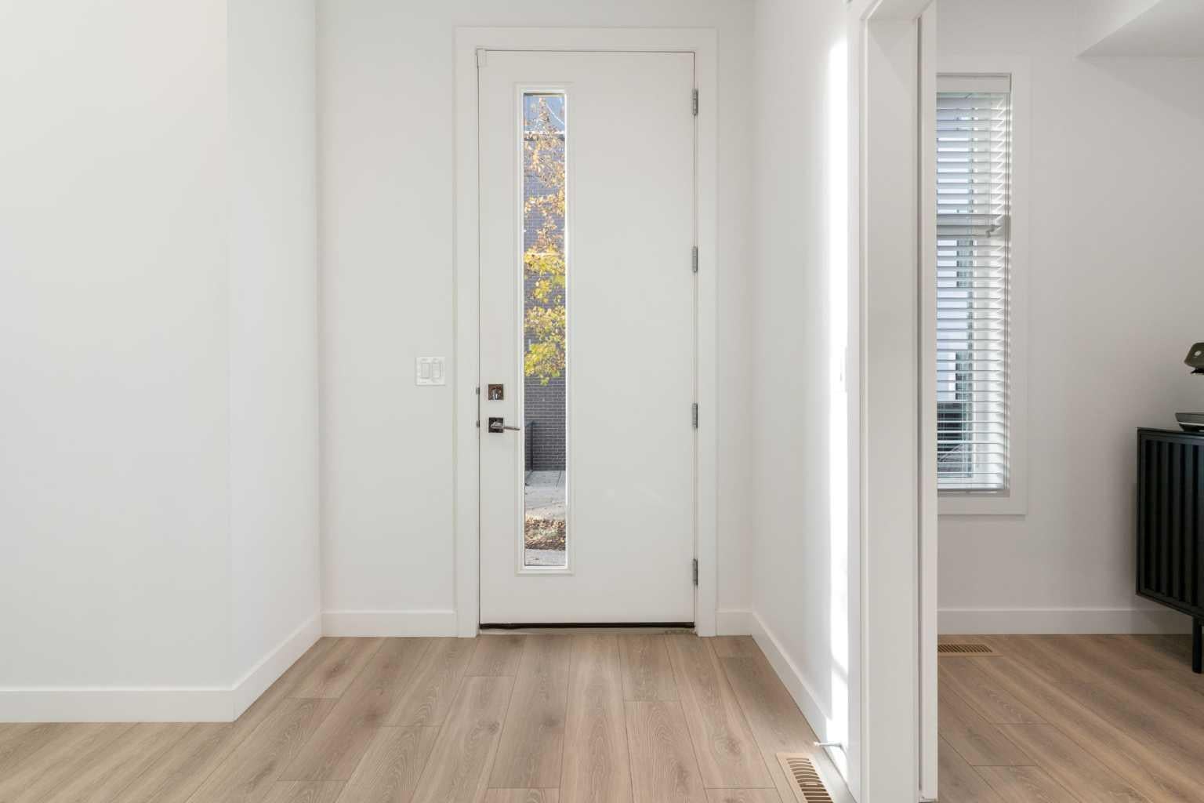
Tucked into a beautifully landscaped courtyard in West Springs, this exceptionally well-kept 3-bedroom, 2.5-bath townhome offers a quieter, more residential feel than your typical townhome. Set away from the street and approached by a private pathway surrounded by mature landscaping, the setting feels private on arrival. Inside, 9-foot ceilings, wide-plank flooring and a warm modern palette create a clean, cohesive feel. The open kitchen, dining and living areas flow naturally together, with a large quartz island, gas range, integrated panelled refrigerator, built-in microwave, full-height two-tone cabinetry, polished stone backsplash and warm wood accents. A gas fireplace with custom floating shelves anchors the living room, while black hardware and upgraded lighting add a contemporary finish. A flexible main-floor nook works beautifully as a coffee bar, compact office or entertaining space, and the covered balcony with gas line extends the living area outdoors. Upstairs, the primary retreat features a walk-in closet and private ensuite with dual sinks and floating cabinetry. Two additional bedrooms, a full bathroom and upper-floor laundry complete the level. The finished lower-level flex room is ideal for a gym, office or hobby space, with direct access to the insulated, heated double attached garage. Central A/C adds year-round comfort. Just steps from West District, Radio Park, pathways, cafés, restaurants, fitness studios and shopping, with quick access to Bow Trail, Stoney Trail and downtown, this home combines thoughtful design, everyday convenience and a setting that is hard to replicate.

Save
Ask
Tour
Hide
Share
Listing Snapshot
Price 
$687,900
Days On Site 
1 Day
Bedrooms 
3
Inside Area (SqFt) 
1,507.5 sqft
Total Baths 
3
Full Baths 
2
Partial Baths 
1
Lot Size 
N/A
Year Built 
2019
MLS® Number 
A2329203
Status 
Active
Property Tax 
$4,678
Maintenance Fees 
$371.84 monthly
Sq Ft Source 
N/A
Friends & Family
Recent Activity
yesterdayListing first seen on site
yesterdayListing updated with changes from the MLS®
General Features
Attached Garage 
Yes
Garage 
Yes
Garage Spaces 
2
Levels 
Two
Parking 
AttachedGarageGuest
Parking Spaces 
2
Pets 
YesBreed Restrictions
Property Sub Type 
Townhouse
SqFt Above 
1507.51
SqFt Below 
288.16
Style 
2 Storey
Zoning 
M-G
Interior Features
Appliances 
DishwasherDryerMicrowaveRefrigeratorWasherWater Softener
Basement 
FullFinished
Cooling 
Central Air
Fireplace 
Yes
Fireplace Features 
Family RoomGas
Fireplaces 
1
Flooring 
CarpetCeramic TileHardwood
Heating 
Forced AirHumidity ControlNatural Gas
Interior 
Breakfast BarDouble VanityHigh CeilingsKitchen IslandOpen FloorplanRecessed LightingWalk-In Closet(s)
Laundry Features 
Upper Level
Window Features 
Window Coverings
2pc Bathroom 
Dimensions - 6`7" x 3`7"Level - Main
4pc Bathroom 
Dimensions - 4`11" x 7`5"Level - Upper
4pc Ensuite bath 
Dimensions - 4`11" x 11`2"Level - Upper
Bedroom 
Dimensions - 9`3" x 10`4"Level - Upper
Bedroom - Primary 
Dimensions - 15`0" x 12`1"Level - Upper
Dining Room 
Dimensions - 7`3" x 14`10"Level - Main
Exercise Room 
Dimensions - 10`8" x 12`10"Level - Lower
Kitchen 
Dimensions - 15`5" x 14`1"Level - Main
Living Room 
Dimensions - 11`7" x 14`10"Level - Main
Save
Ask
Tour
Hide
Share
Exterior Features
Construction Details 
BrickFrame
Exterior 
BalconyPrivate Entrance
Lot Features 
Other
Patio And Porch 
Patio
Roof 
Membrane
Windows/Doors 
Window Coverings
Community Features
Maintenance Fee 
$348.09
Maintenance Fee Frequency 
Monthly
Additional Maintenance Fee 
$285.0
Additional Maintenance Fee Frequency 
Annually
Community Features 
ParkPlaygroundSidewalksStreet Lights
Listing courtesy of Jad Chawl-Snan of RE/MAX Complete Realty

Listing information is provided by Participants of the Alberta One Realty Listing Services (Pillar 9). IDX information is provided exclusively for personal, non-commercial use, and may not be used for any purpose other than to identify prospective properties consumers may be interested in purchasing. Information is deemed reliable but not guaranteed. Copyright 2026, Alberta One Realty Listing Services (Pillar 9)
Last checked 2026-11-13 12:26 AM UTC

Neighborhood & Commute
Source: Walkscore
Save
Ask
Tour
Hide
Share