Save
Ask
Tour
Hide
Share
$260,000
20 Days On Site

8355 19 Avenue SW 219
Calgary, AB T3H 6G3

For Sale|Apartment|Active
1
Bed
1
Total Bath
1
Full Bath
504.96
SqFt
$515
/SqFt
2023
Built
Subdivision:
Springbank Hill
County:
Calgary
Call Now: 403 863 7999
Is this the listing for you? We can help make it yours.
403 863 7999
8355 19 Avenue SW 2198355 19 Avenue SW 2198355 19 Avenue SW 2198355 19 Avenue SW 219
Save
Ask
Tour
Hide
Share

Mortgage Calculator

Monthly Payment (Est.)

$1,186
Calculator powered by Showcase IDX, a Constellation1 Company. Copyright ©2026 Information is deemed reliable but not guaranteed.

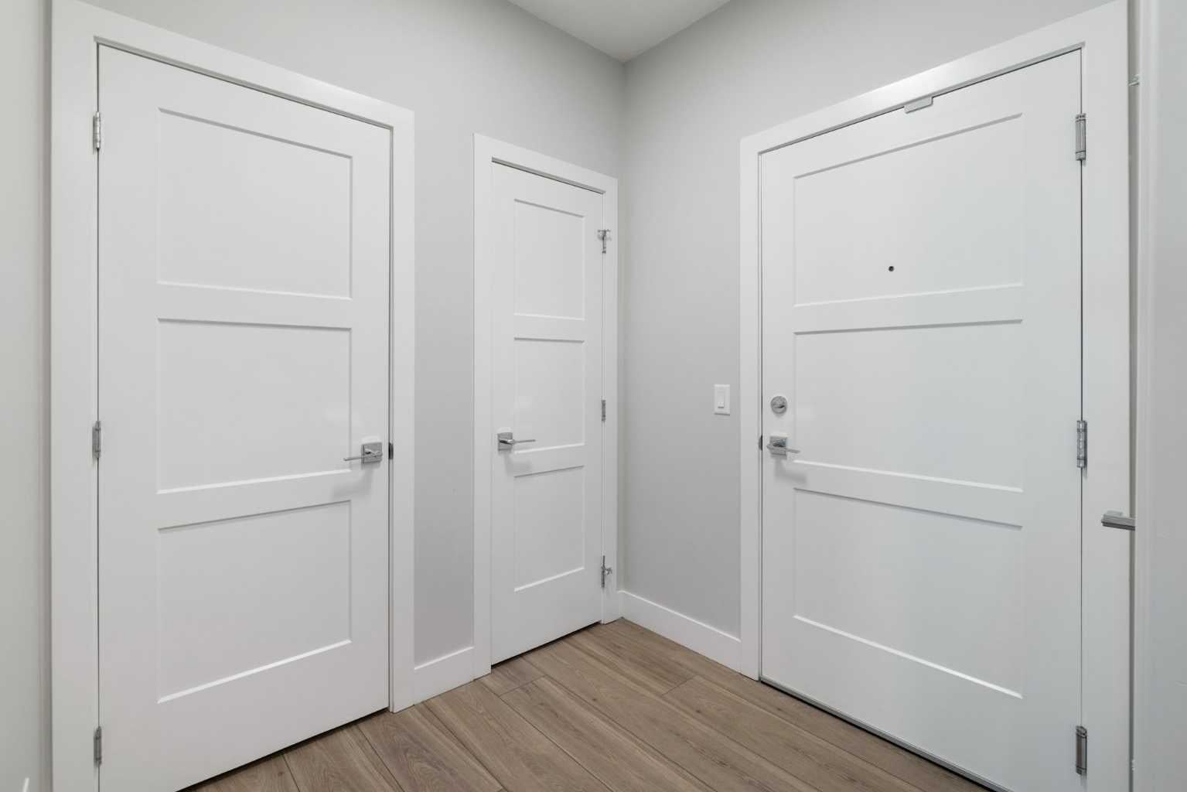
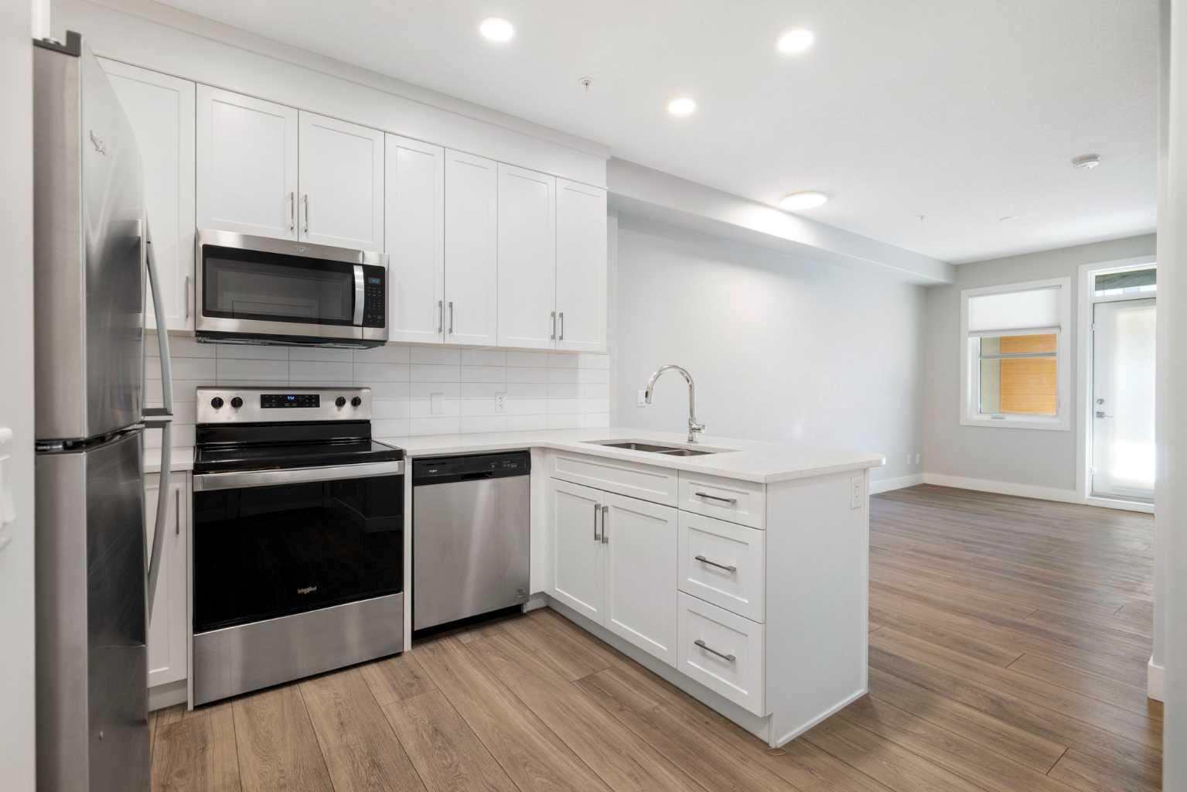
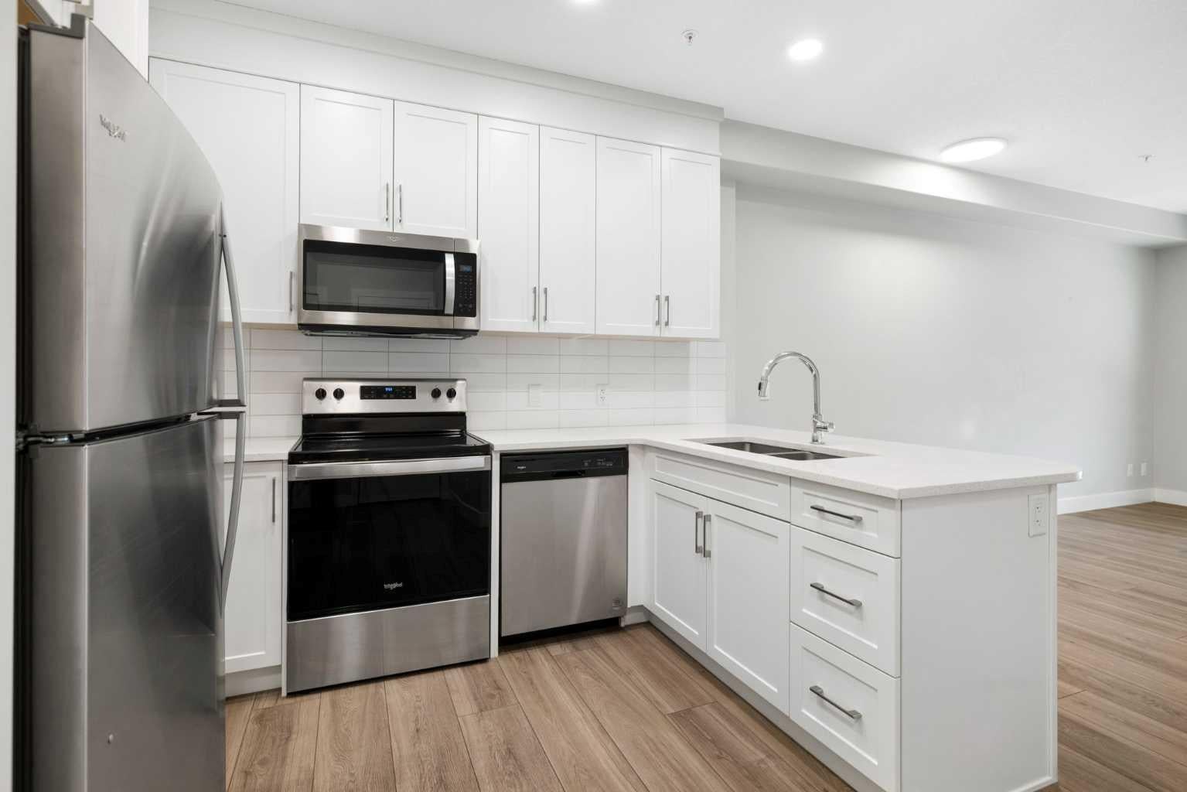
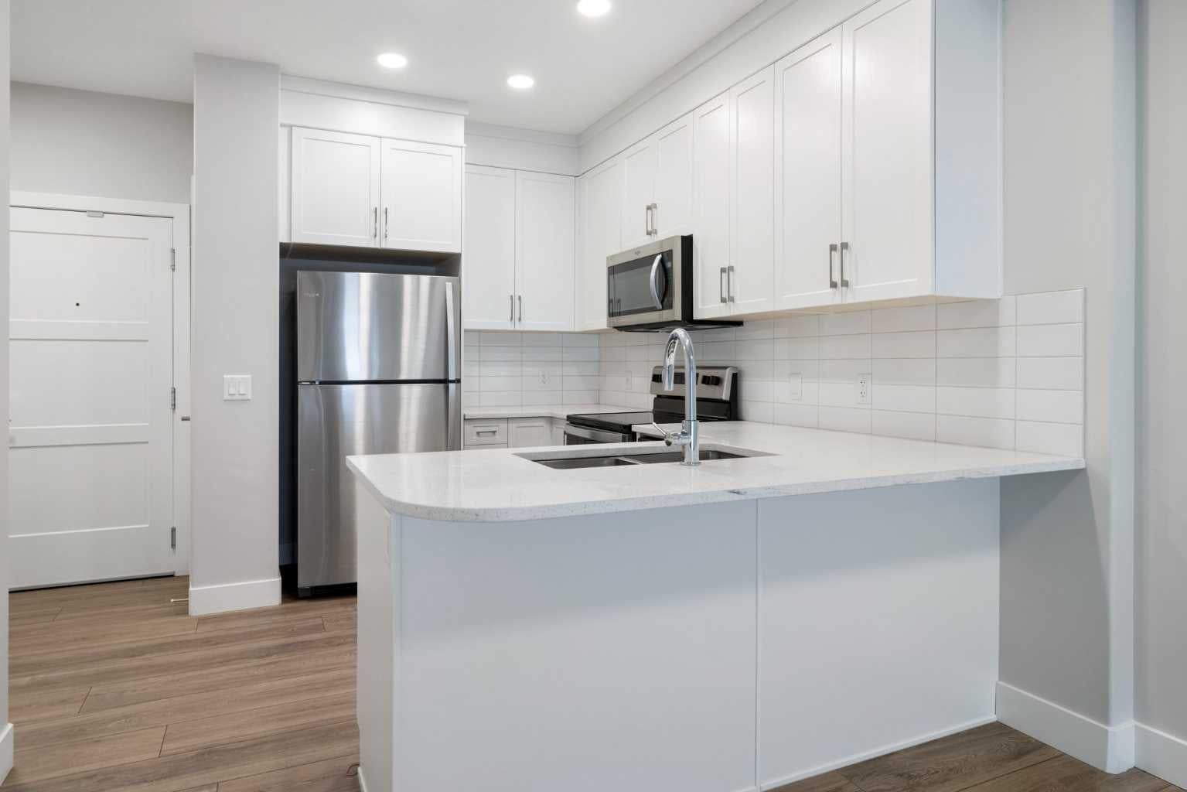
85th & Park is an immaculately designed, architecturally striking boutique condominium in the prestigious community of Springbank Hill. This exceptional 2nd floor residence offers the ideal blend of luxury, comfort, and convenience. Cove built in 2023, showcasing a thoughtfully designed open-concept floor plan enhanced by contemporary finishes throughout. The gourmet kitchen features full-height cabinetry, elegant quartz countertops, Stainless appliances and well laid-out workspace, seamlessly into the spacious living area. Step outside to the large balcony, complete with a natural gas hookup for your BBQ—perfect for relaxing or entertaining. The primary retreat offers a walk-in closet and a relaxing ensuite with soaker tub. In-suite Laundry. Enjoy the convenience and peace of mind of a secured titled underground parking stall with a hanging cage. Bike Storage. Additional storage may also be available through the property management. Ideally located just minutes from Aspen Landing, Westside Recreation Centre, the LRT, a plethora of excellent shopping, eateries & top rated schools.. Good access to major commuter routes. This condo delivers an outstanding combination of location, quality & urban convenience. Immediate possession. This isn't just a home—it's a lifestyle!

Save
Ask
Tour
Hide
Share
Listing Snapshot
Price 
$260,000
Days On Site 
20 Days
Bedrooms 
1
Inside Area (SqFt) 
504.96 sqft
Total Baths 
1
Full Baths 
1
Partial Baths 
N/A
Lot Size 
N/A
Year Built 
2023
MLS® Number 
A2329159
Status 
Active
Property Tax 
$1,891
Maintenance Fees 
$258.23 monthly
Sq Ft Source 
N/A
Friends & Family
Recent Activity
3 weeks agoListing first seen on site
3 weeks agoListing updated with changes from the MLS®
General Features
Levels 
One
Number Of Stories 
4
Parking 
Off StreetGuest
Parking Spaces 
1
Pets 
Cats OKDogs OK
Property Sub Type 
Apartment
SqFt Above 
504.96
Style 
Apartment-Single Level Unit
Zoning 
DC
Interior Features
Appliances 
DishwasherDryerRefrigeratorWasherElectric Range
Basement 
None
Fireplace Features 
None
Flooring 
CarpetVinyl
Interior 
ElevatorOpen FloorplanWalk-In Closet(s)
Laundry Features 
In Unit
4pc Bathroom 
Dimensions - 7`10" x 4`11"Level - Main
Bedroom 
Dimensions - 10`8" x 8`10"Level - Main
Dining Room 
Dimensions - 10`0" x 6`9"Level - Main
Kitchen 
Dimensions - 10`0" x 9`8"Level - Main
Living Room 
Dimensions - 11`1" x 9`0"Level - Main
Save
Ask
Tour
Hide
Share
Exterior Features
Construction Details 
StoneStucco
Exterior 
Balcony
Patio And Porch 
None
Roof 
ShingleAsphalt
Community Features
Association Amenities 
Elevator(s)ParkingStorage
Community Features 
PlaygroundStreet Lights
Maintenance Fee 
258.23
Maintenance Fee Frequency 
Monthly
Listing courtesy of Donna Williams of RE/MAX Complete Realty

Listing information is provided by Participants of the Alberta One Realty Listing Services (Pillar 9). IDX information is provided exclusively for personal, non-commercial use, and may not be used for any purpose other than to identify prospective properties consumers may be interested in purchasing. Information is deemed reliable but not guaranteed. Copyright 2026, Alberta One Realty Listing Services (Pillar 9)
Last checked 2026-08-13 10:11 PM UTC

Neighborhood & Commute
Source: Walkscore
Save
Ask
Tour
Hide
Share