Save
Ask
Tour
Hide
Share
$665,000
14 Days On Site

2416 30 Street SW 4
Calgary, AB T2E 2M1

For Sale|Townhouse|Active
4
Beds
3
Total Baths
2
Full Baths
1
Partial Bath
1,932.94
SqFt
$344
/SqFt
2014
Built
Subdivision:
Killarney/Glengarry
County:
Calgary
Call Now: 403 863 7999
Is this the listing for you? We can help make it yours.
403 863 7999
Upcoming Open Houses
Sat, Aug 15, 2:00 PM - 4:00 PM
2416 30 Street SW 42416 30 Street SW 42416 30 Street SW 42416 30 Street SW 4
Save
Ask
Tour
Hide
Share

Mortgage Calculator

Monthly Payment (Est.)

$3,034
Calculator powered by Showcase IDX, a Constellation1 Company. Copyright ©2026 Information is deemed reliable but not guaranteed.

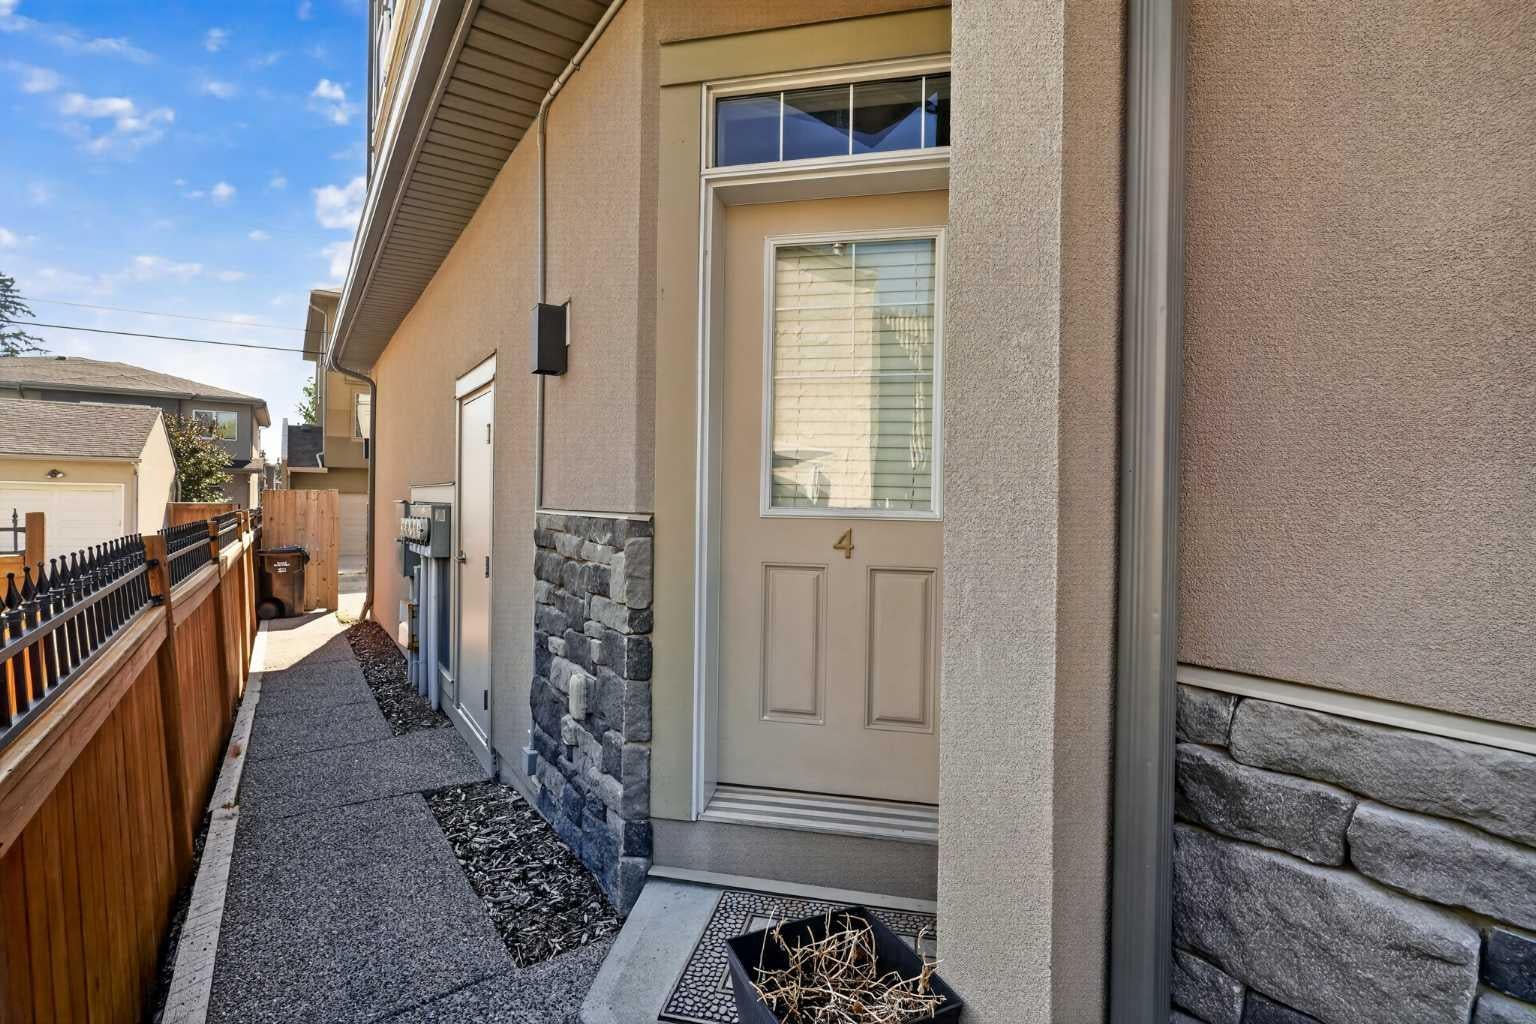
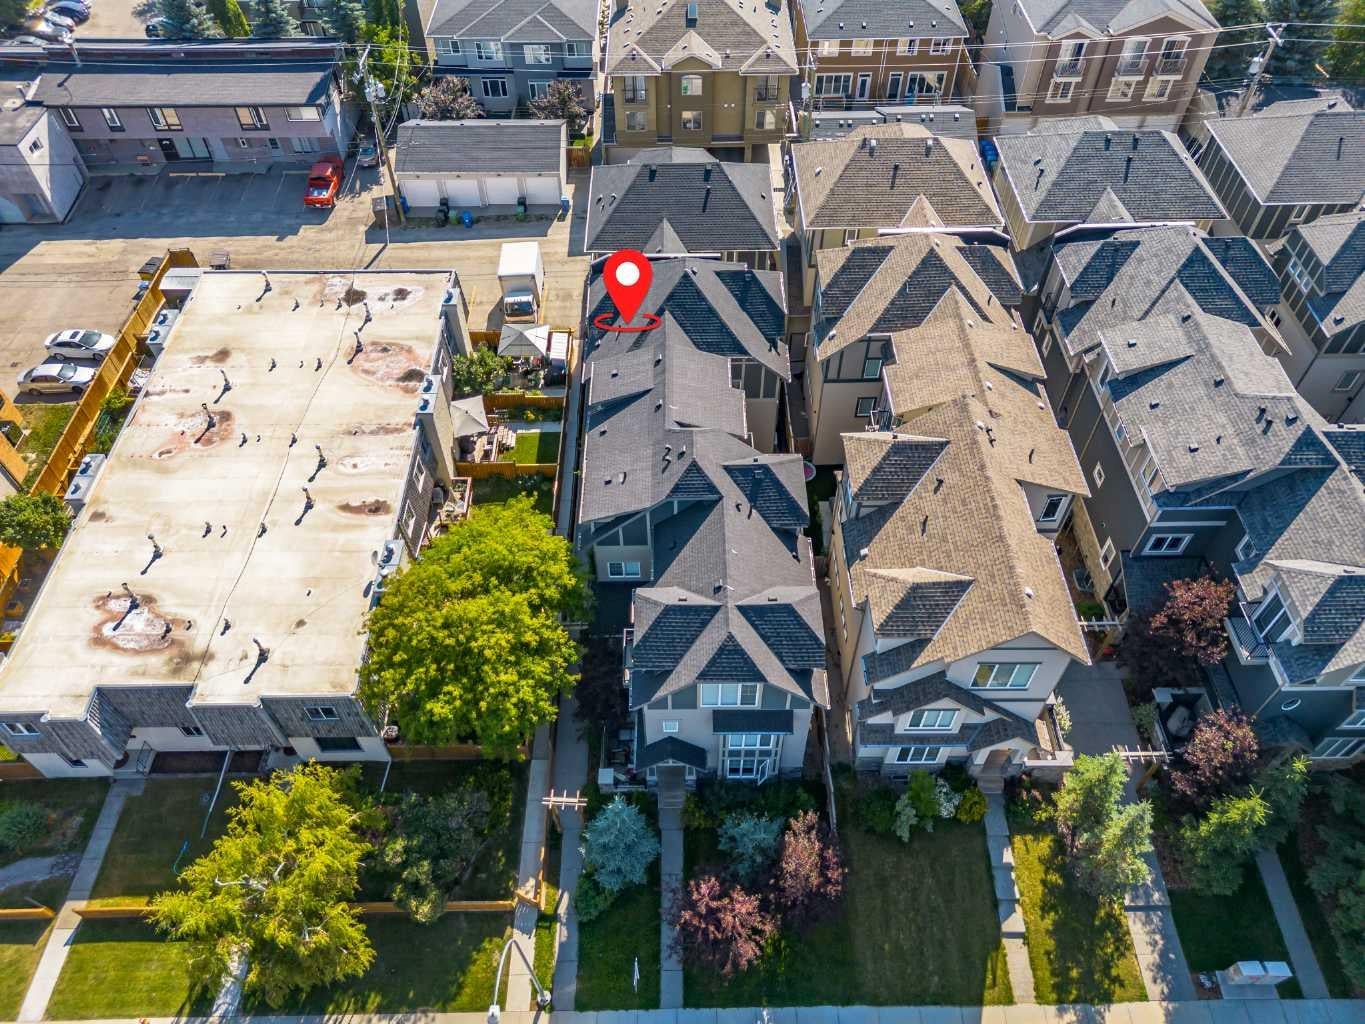
Looking for a prime location with spacious, modern living? Welcome to this beautifully designed home in the heart of Killarney, one of Calgary’s most charming and convenient inner city communities.Located just minutes from downtown Calgary and the CTrain, this home offers over 1,900 Sqft of stylish living space with a functional and luxurious open concept floor plan. The main level features nine foot ceilings, a private den, a formal dining area, and a bright great room with a cozy gas fireplace. The gourmet kitchen is designed for both everyday living and entertaining, featuring quartz countertops, full-height walnut cabinetry, stainless steel appliances, and a large breakfast bar. Upstairs, you’ll find two generously sized bedrooms, along with a beautiful primary retreat complete with a spa inspired five piece ensuite, spacious walk-in closet, and private balcony. Situated on a quiet street just steps from parks, shops, restaurants, and public transit, this home offers the perfect blend of upscale comfort and urban convenience. Whether you’re commuting downtown, or biking to Edworthy Park, life in Killarney feels effortlessly connected.

Save
Ask
Tour
Hide
Share
Listing Snapshot
Price 
$665,000
Days On Site 
14 Days
Bedrooms 
4
Inside Area (SqFt) 
1,932.94 sqft
Total Baths 
3
Full Baths 
2
Partial Baths 
1
Lot Size 
N/A
Year Built 
2014
MLS® Number 
A2329068
Status 
Active
Property Tax 
$4,488.69
Maintenance Fees 
$375 monthly
Sq Ft Source 
N/A
Friends & Family
Recent Activity
2 weeks agoListing first seen on site
2 weeks agoListing updated with changes from the MLS®
General Features
Attached Garage 
Yes
Foundation 
Brick/Mortar
Garage 
Yes
Garage Spaces 
1
Levels 
Three Or More
Parking 
AttachedGarage
Parking Spaces 
1
Pets 
Yes
Property Sub Type 
Townhouse
Style 
3 (or more) Storey
Zoning 
M-CG
Interior Features
Appliances 
Built-In RefrigeratorDishwasherRange HoodWasher/Dryer
Basement 
FullPartially Finished
Cooling 
Central Air
Fireplace 
Yes
Fireplace Features 
Gas
Fireplaces 
1
Flooring 
CarpetCeramic TileLaminate
Heating 
Forced Air
Interior 
Double VanityKitchen IslandOpen FloorplanStorage
Laundry Features 
In Unit
2pc Bathroom 
Dimensions - 5`1" x 5`4"Level - Second
4pc Bathroom 
Dimensions - 5`0" x 7`8"Level - Third
5pc Ensuite bath 
Dimensions - 6`7" x 16`9"Level - Third
Bedroom 
Dimensions - 9`8" x 10`0"Level - Third
Bedroom - Primary 
Dimensions - 13`8" x 14`4"Level - Third
Dining Room 
Dimensions - 10`5" x 11`5"Level - Second
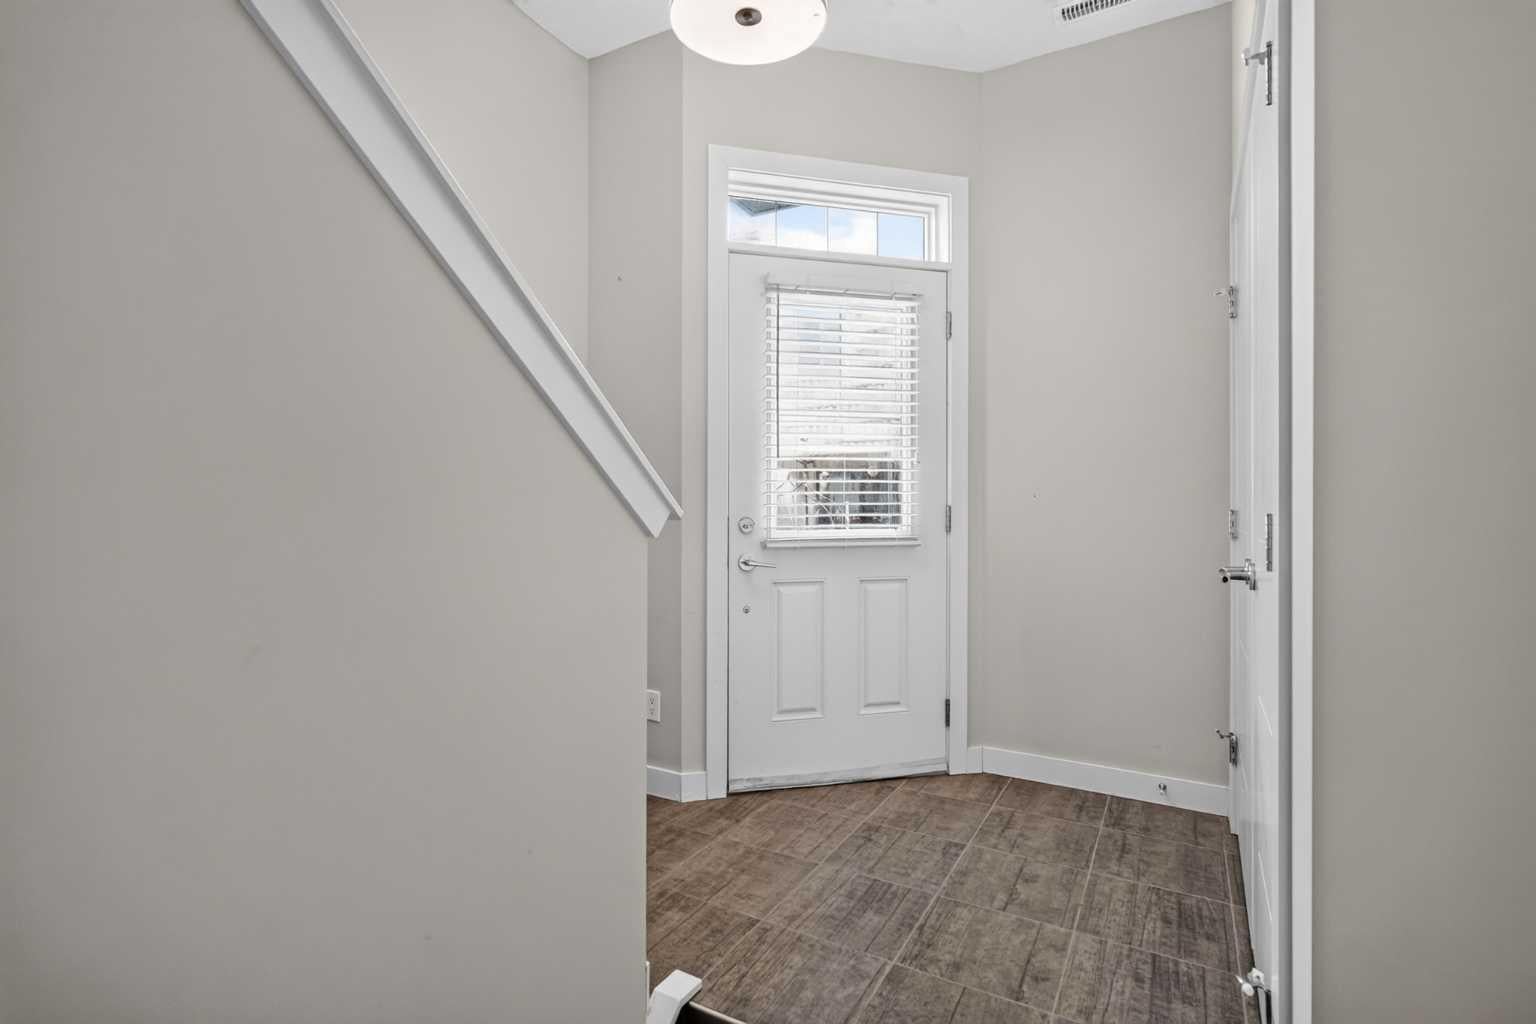
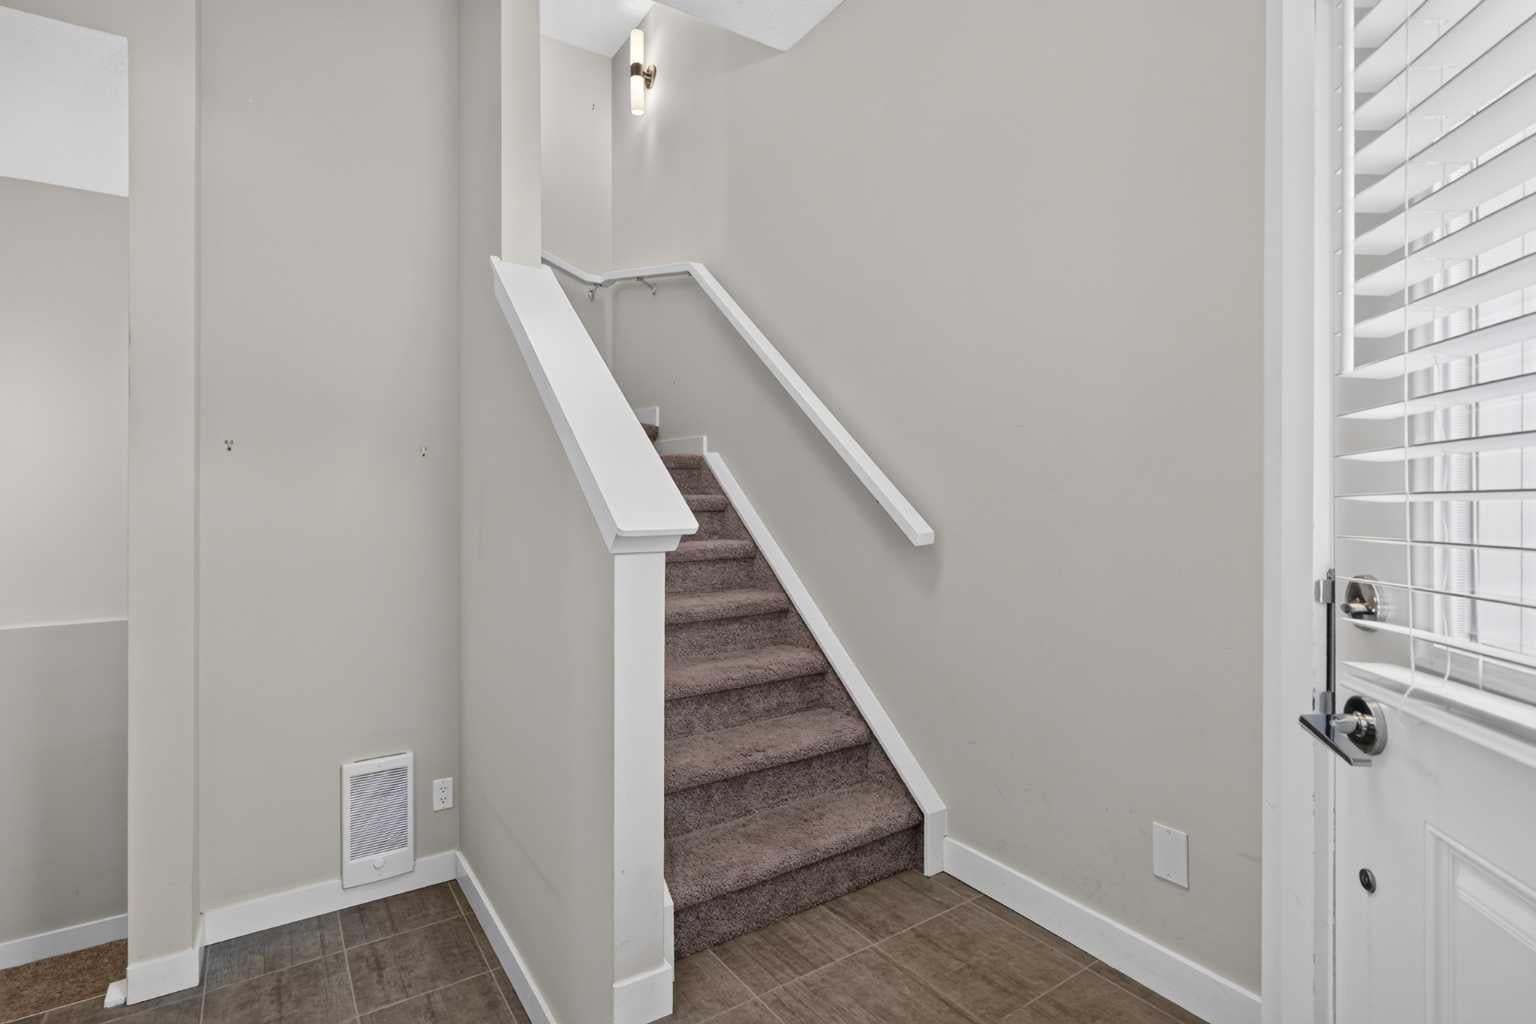
Entrance 
Dimensions - 5`0" x 6`2"Level - Main
Furnace/Utility Room 
Dimensions - 4`2" x 5`1"Level - Second
Kitchen 
Dimensions - 9`0" x 15`6"Level - Second
Laundry 
Dimensions - 3`1" x 5`4"Level - Second
Living Room 
Dimensions - 13`8" x 14`0"Level - Second
Storage 
Dimensions - 5`8" x 10`5"Level - Basement
Save
Ask
Tour
Hide
Share
Exterior Features
Construction Details 
StoneStuccoFrame
Exterior 
Balcony
Roof 
Asphalt
Community Features
Association Amenities 
None
Community Features 
ClubhouseParkPlaygroundSidewalksStreet Lights
Maintenance Fee 
375
Maintenance Fee Frequency 
Monthly
Listing courtesy of Justin Havre of eXp Realty

Listing information is provided by Participants of the Alberta One Realty Listing Services (Pillar 9). IDX information is provided exclusively for personal, non-commercial use, and may not be used for any purpose other than to identify prospective properties consumers may be interested in purchasing. Information is deemed reliable but not guaranteed. Copyright 2026, Alberta One Realty Listing Services (Pillar 9)
Last checked 2026-08-13 09:13 PM UTC

Neighborhood & Commute
Source: Walkscore
Save
Ask
Tour
Hide
Share