Save
Ask
Tour
Hide
Share
$850,000
12 Days On Site

610 Aspen Meadows Hill SW
Calgary, AB T3H 0G3

Townhouse|Pending
3
Beds
4
Total Baths
3
Full Baths
1
Partial Bath
3,078.7
SqFt
$276
/SqFt
2006
Built
Subdivision:
Aspen Woods
County:
Calgary
Call Now: 403 863 7999
Is this the listing for you? We can help make it yours.
403 863 7999
610 Aspen Meadows Hill SW610 Aspen Meadows Hill SW610 Aspen Meadows Hill SW610 Aspen Meadows Hill SW
Save
Ask
Tour
Hide
Share

Mortgage Calculator

Monthly Payment (Est.)

$3,878
Calculator powered by Showcase IDX, a Constellation1 Company. Copyright ©2026 Information is deemed reliable but not guaranteed.

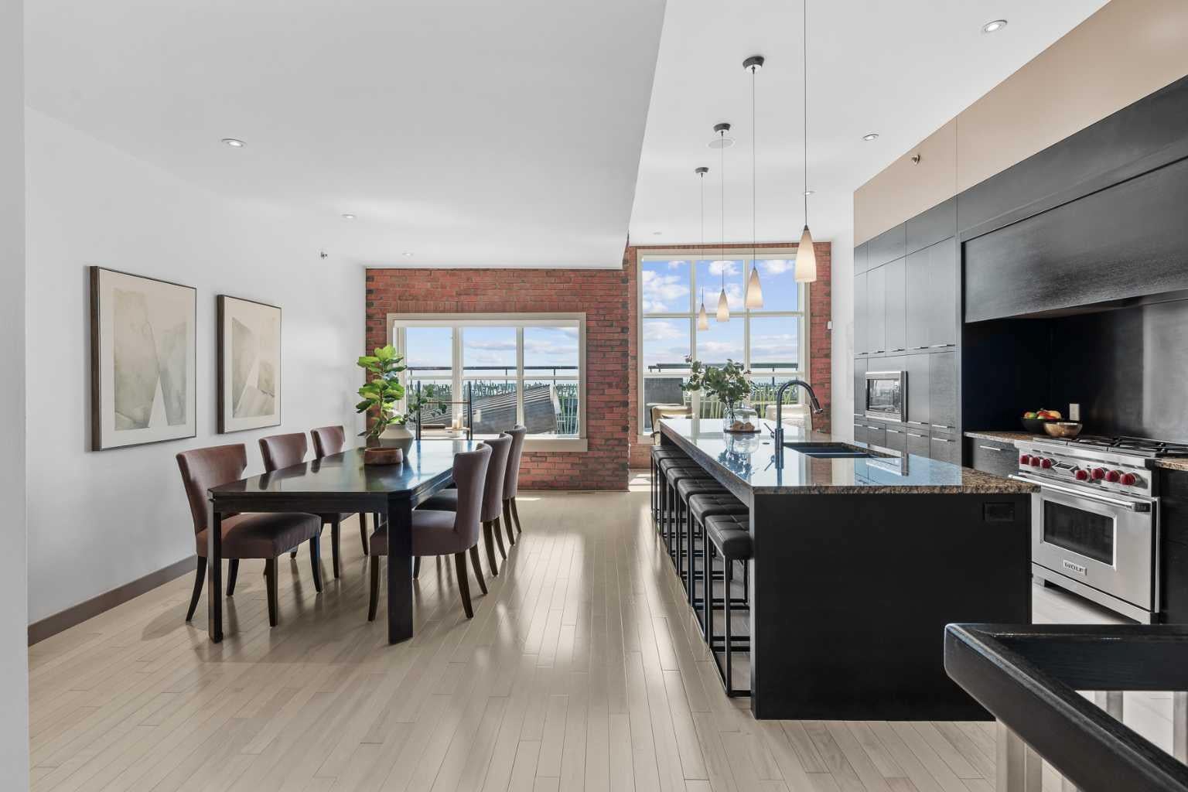
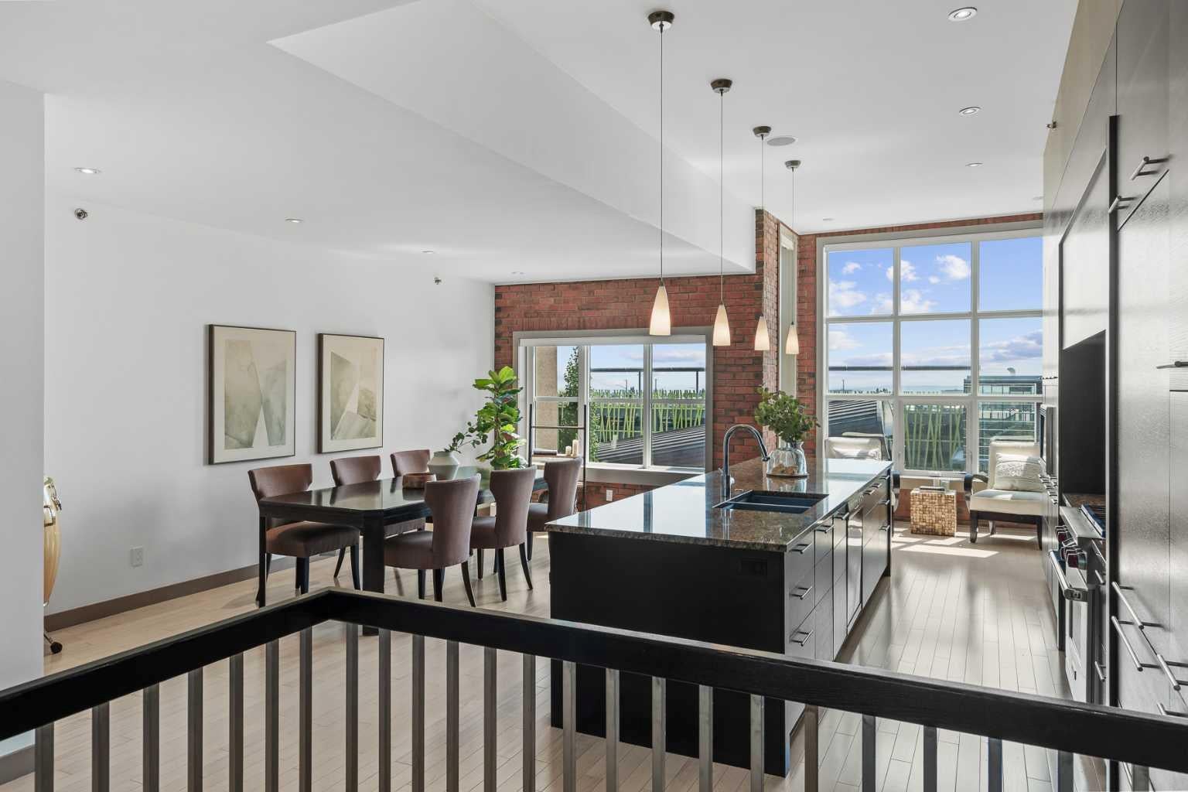
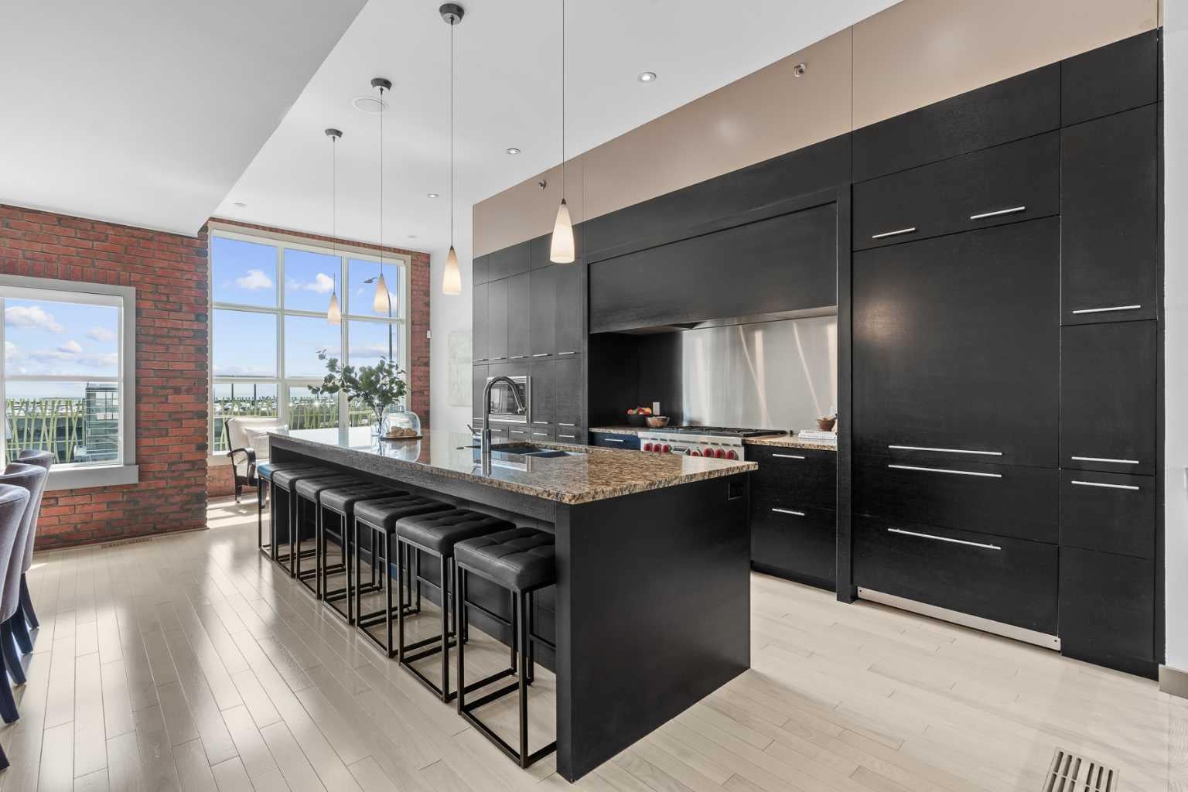
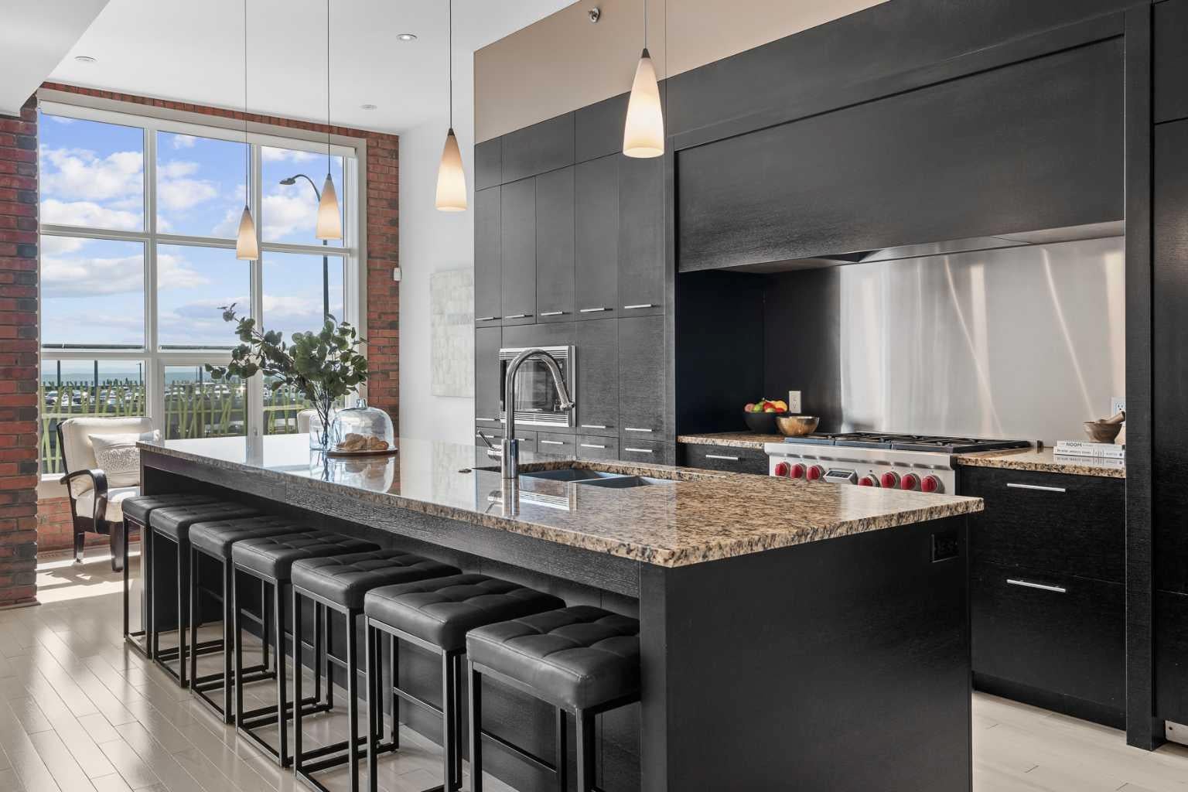
Showcasing the iconic Manhattan floorplan in the West 17 Lofts, this townhouse delivers a design that will never go out of style. Standing 3 stories tall, overlooking the Rocky Mountains, this brick building features a beautiful central courtyard and a prime location. The walkability is exceptional with Westside Rec, Aspen Landing shops and restaurants, the C-Train and private and public schools just beyond your doorstep. Offering nearly 3,100 sq ft of developed space, 3 bedrooms, 3.5 bathrooms and multiple living areas (additional home office, kids’ lounge, guest bedroom), this home provides space that will grow and accommodate with you as you need. With a private elevator, air conditioning and an oversized double garage, welcome to refined living. The main floor greets you with a spacious entryway, flexible living space with built-ins, wine fridge, a wet bar and a south facing covered patio with a gas BBQ line. This main floor also offers a bedroom and full bathroom. The second floor has two oversized bedrooms each with their own ensuite bathroom and a convenient laundry room nearby. The primary bedroom is a true retreat – a seating area, well-appointed walk-in closet and a spa inspired ensuite bathroom. The upper level is the heart of the home - vaulted ceilings, fireplace, built-ins, expansive windows and a true chef’s kitchen. This is where family will gather, guests will be entertained and meals will be shared. The kitchen boasts a generous island, Wolf gas range and Sub-Zero paneled fridge. Notable features of the home include on demand hot water in all of the showers, heated bathroom floors, air conditioning, 2 furnaces, wired throughout for sound, and an oversized garage with lots of storage. Enjoy maintenance free living while having greenspace right out your front door. A beautiful place to call home.

Save
Ask
Tour
Hide
Share
Listing Snapshot
Price 
$850,000
Days On Site 
12 Days
Bedrooms 
3
Inside Area (SqFt) 
3,078.7 sqft
Total Baths 
4
Full Baths 
3
Partial Baths 
1
Lot Size 
0.04 Acres
Year Built 
2006
MLS® Number 
A2329030
Status 
Pending
Property Tax 
$5,815
Maintenance Fees 
$1,190.92 monthly
Sq Ft Source 
N/A
Friends & Family
Recent Activity
a week agoStatus changed to Pending
a week agoListing updated with changes from the MLS®
2 weeks agoListing first seen on site
General Features
Acres 
0.04
Attached Garage 
Yes
Available on 
2026-09-18
Garage 
Yes
Garage Spaces 
2
Levels 
Three Or More
Parking 
AttachedGarageGarage Door OpenerGuest
Parking Spaces 
2
Pets 
Breed Restrictions
Property Sub Type 
Townhouse
SqFt Above 
3078.7
SqFt Below 
528.99
Style 
3 (or more) Storey
Zoning 
DC (pre 1P2007)
Interior Features
Appliances 
Built-In RefrigeratorDishwasherDryerGas RangeMicrowaveRange HoodWasherWater SoftenerWine RefrigeratorDisposal
Basement 
PartialPartially FinishedWalk-Out Access
Cooling 
Central Air
Fireplace 
Yes
Fireplace Features 
Electric
Fireplaces 
1
Flooring 
Ceramic TileHardwood
Heating 
Forced Air
Interior 
BarBreakfast BarBuilt-in FeaturesCentral VacuumDouble VanityElevatorGranite CountersHigh CeilingsKitchen IslandOpen FloorplanStorageVaulted Ceiling(s)Walk-In Closet(s)Wet Bar
Laundry Features 
Upper Level
Window Features 
Window Coverings
2pc Bathroom 
Dimensions - 5`6" x 4`8"Level - Third
3pc Bathroom 
Dimensions - 8`3" x 5`0"Level - Main
4pc Ensuite bath 
Dimensions - 5`7" x 10`0"Level - Upper
5pc Ensuite bath 
Dimensions - 10`1" x 20`1"Level - Upper
Bedroom 
Dimensions - 14`8" x 12`2"Level - Main
Bedroom - Primary 
Dimensions - 11`7" x 19`4"Level - Upper
Bonus Room 
Dimensions - 10`1" x 5`7"Level - Third
Dining Room 
Dimensions - 10`6" x 19`9"Level - Third
Family Room 
Dimensions - 20`7" x 14`6"Level - Third
Foyer 
Dimensions - 5`7" x 15`2"Level - Main
Furnace/Utility Room 
Dimensions - 10`8" x 14`2"Level - Basement
Kitchen 
Dimensions - 10`1" x 19`11"Level - Third
Laundry 
Dimensions - 5`7" x 7`8"Level - Upper
Living Room 
Dimensions - 10`7" x 25`8"Level - Main
Other 
Dimensions - 10`1" x 14`1"Level - Main
Storage 
Dimensions - 14`0" x 16`9"Level - Basement
Walk-In Closet 
Dimensions - 10`8" x 5`10"Level - Upper
Save
Ask
Tour
Hide
Share
Exterior Features
Construction Details 
BrickStucco
Exterior 
Balcony
Frontage 
6.71M 22`0"
Lot Features 
Cul-De-SacFront YardGreenbeltLandscapedLevel
Patio And Porch 
Patio
Roof 
Tar/Gravel
Windows/Doors 
Window Coverings
Community Features
Association Amenities 
Parking
Community Features 
ParkPlayground
Maintenance Fee 
1190.92
Maintenance Fee Frequency 
Monthly
Listing courtesy of Elise Crowe of REMAX Innovations

Listing information is provided by Participants of the Alberta One Realty Listing Services (Pillar 9). IDX information is provided exclusively for personal, non-commercial use, and may not be used for any purpose other than to identify prospective properties consumers may be interested in purchasing. Information is deemed reliable but not guaranteed. Copyright 2026, Alberta One Realty Listing Services (Pillar 9)
Last checked 2026-08-13 08:10 PM UTC

Neighborhood & Commute
Source: Walkscore
Save
Ask
Tour
Hide
Share