Save
Ask
Tour
Hide
Share
$449,900
29 Days On Site

192 Crane Rise
Fort McMurray, AB T9K 0P7

For Sale|Single Family Residence|Active
6
Beds
3
Total Baths
3
Full Baths
1,393
SqFt
$323
/SqFt
2010
Built
Subdivision:
Eagle Ridge
County:
Wood Buffalo
Call Now: 403 863 7999
Is this the listing for you? We can help make it yours.
403 863 7999
192 Crane Rise192 Crane Rise192 Crane Rise192 Crane Rise
Save
Ask
Tour
Hide
Share

Mortgage Calculator

Monthly Payment (Est.)

$2,053
Calculator powered by Showcase IDX, a Constellation1 Company. Copyright ©2026 Information is deemed reliable but not guaranteed.

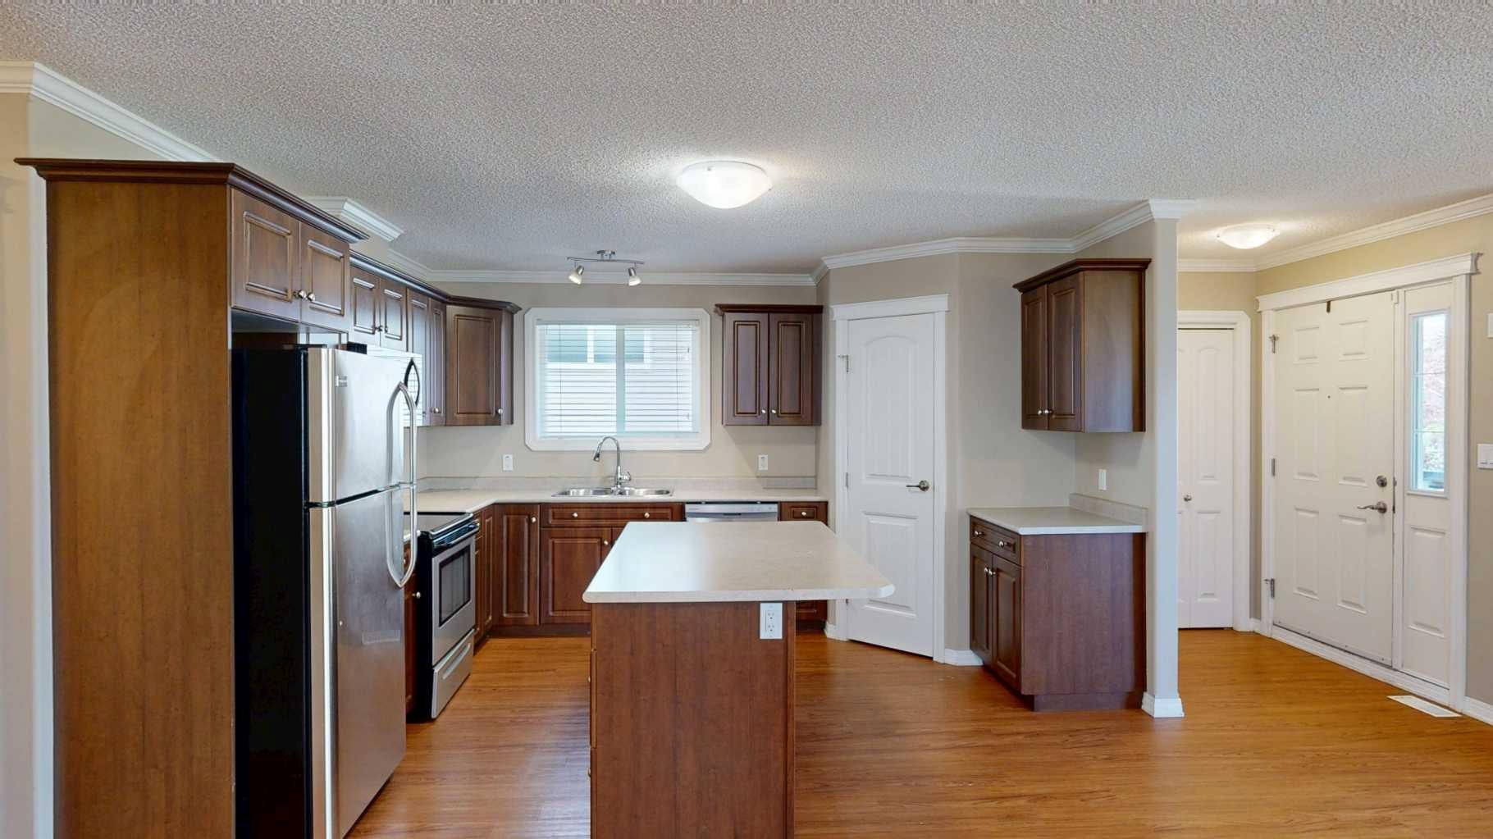
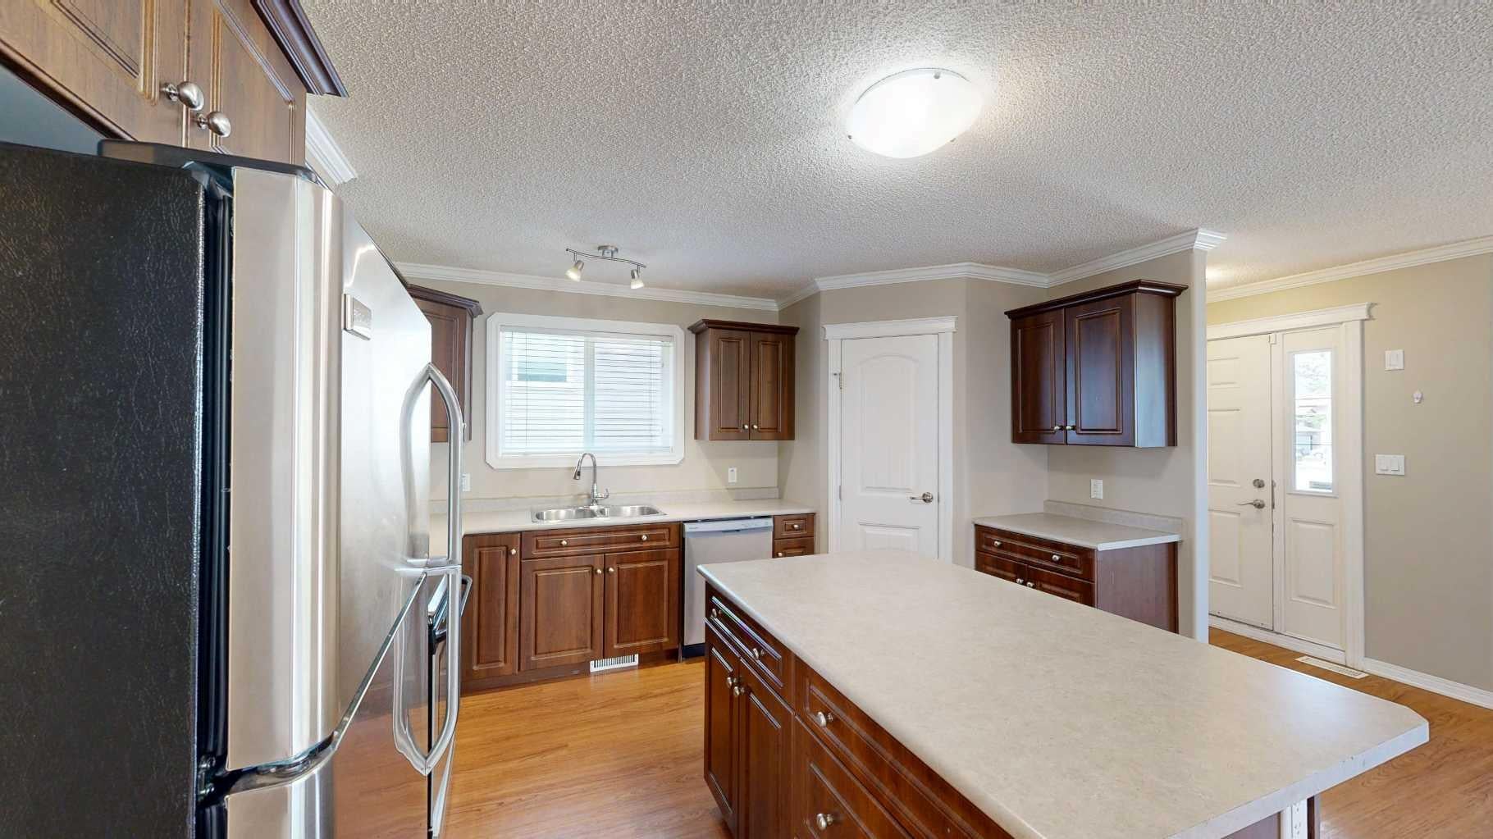
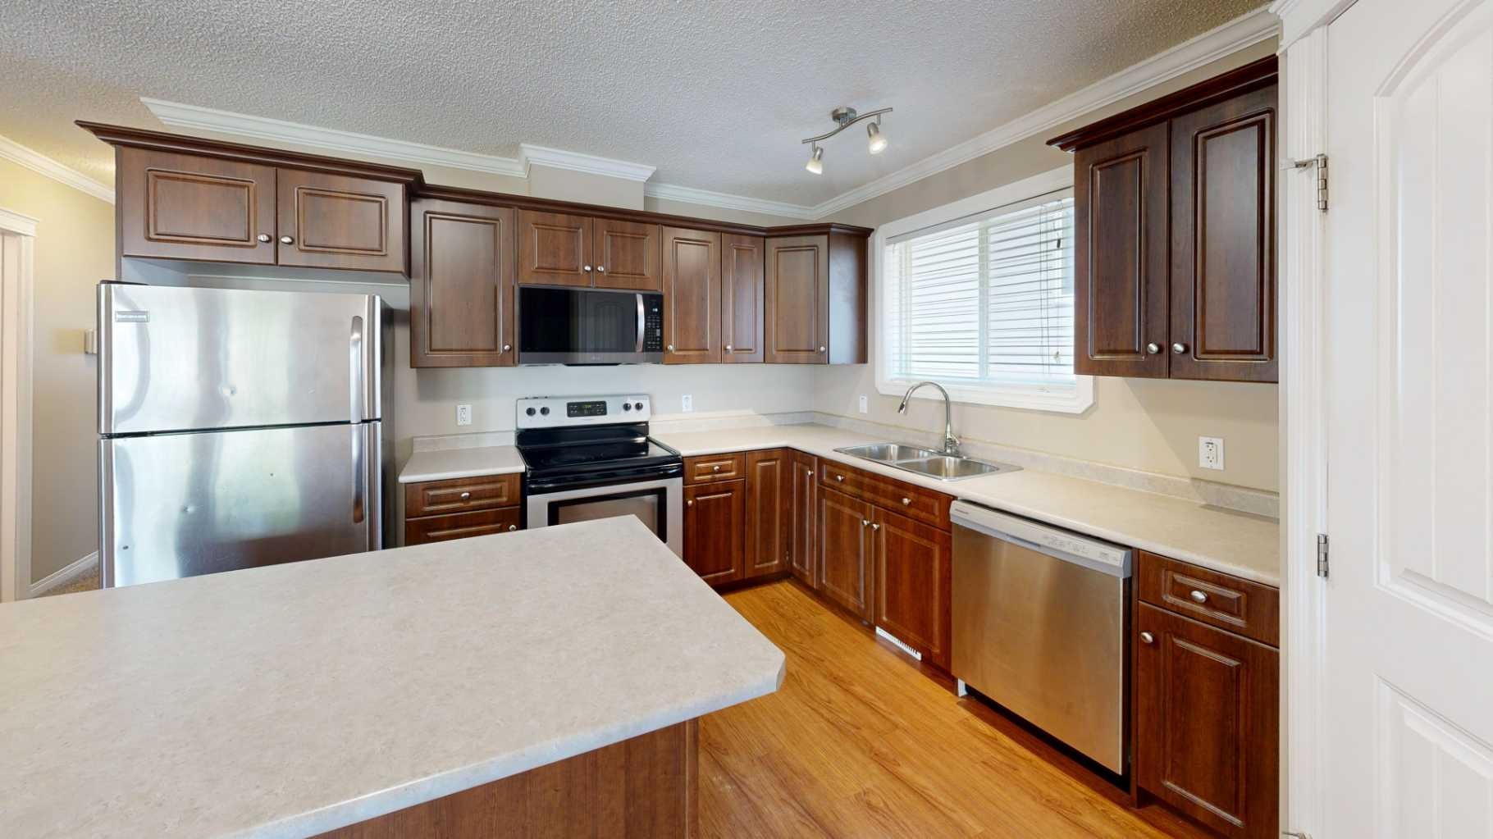
Welcome Home! This well-maintained bungalow offers a bright, open-concept living room, dining area, and kitchen with plenty of cabinet and counter space, making it ideal for everyday living and entertaining. Down the hall, you'll find a spacious primary bedroom complete with a walk-in closet and a private 4-piece ensuite. Two additional bedrooms, another 4-piece bathroom, and a convenient main floor laundry room complete the main level. The fully finished basement has its own separate entrance and features a large family room, second kitchen, three additional bedrooms, a 4-piece bathroom with a stackable washer and dryer, a generous storage room, and a cold room. With plenty of space and a functional layout, this home offers lots of possibilities. Title insurance will be provided in lieu of a Real Property Report.

Save
Ask
Tour
Hide
Share
Listing Snapshot
Price 
$449,900
Days On Site 
29 Days
Bedrooms 
6
Inside Area (SqFt) 
1,393 sqft
Total Baths 
3
Full Baths 
3
Partial Baths 
N/A
Lot Size 
0.1 Acres
Year Built 
2010
MLS® Number 
A2328729
Status 
Active
Property Tax 
$2,115
Maintenance Fees 
N/A
Sq Ft Source 
N/A
Friends & Family
Recent Activity
7 days agoPrice changed to $449,900
a week agoListing updated with changes from the MLS®
4 weeks agoListing first seen on site
General Features
Acres 
0.1
Levels 
One
Parking 
Off Street
Parking Spaces 
3
Property Sub Type 
Single Family Residence
Style 
Bungalow
Zoning 
R1S
Interior Features
Basement 
FullFinishedExterior Entry
Flooring 
CarpetLaminateVinyl
Heating 
Floor FurnaceForced AirNatural Gas
Interior 
Kitchen IslandStorageWalk-In Closet(s)
Laundry Features 
In BasementMain Level
4pc Bathroom 
Level - Basement
4pc Ensuite bath 
Dimensions - 0`0" x 0`0"Level - Main
Bedroom 
Dimensions - 8`5" x 9`8"Level - Basement
Bedroom - Primary 
Dimensions - 13`6" x 10`11"Level - Main
Family Room 
Dimensions - 15`4" x 13`1"Level - Basement
Kitchen 
Dimensions - 8`1" x 9`10"Level - Basement
Laundry 
Dimensions - 0`0" x 0`0"Level - Main
Living/Dining Room Combination 
Dimensions - 21`9" x 10`10"Level - Main
Save
Ask
Tour
Hide
Share
Exterior Features
Construction Details 
ConcreteVinyl SidingFrame
Exterior 
Other
Frontage 
11.56M 37`11"
Lot Features 
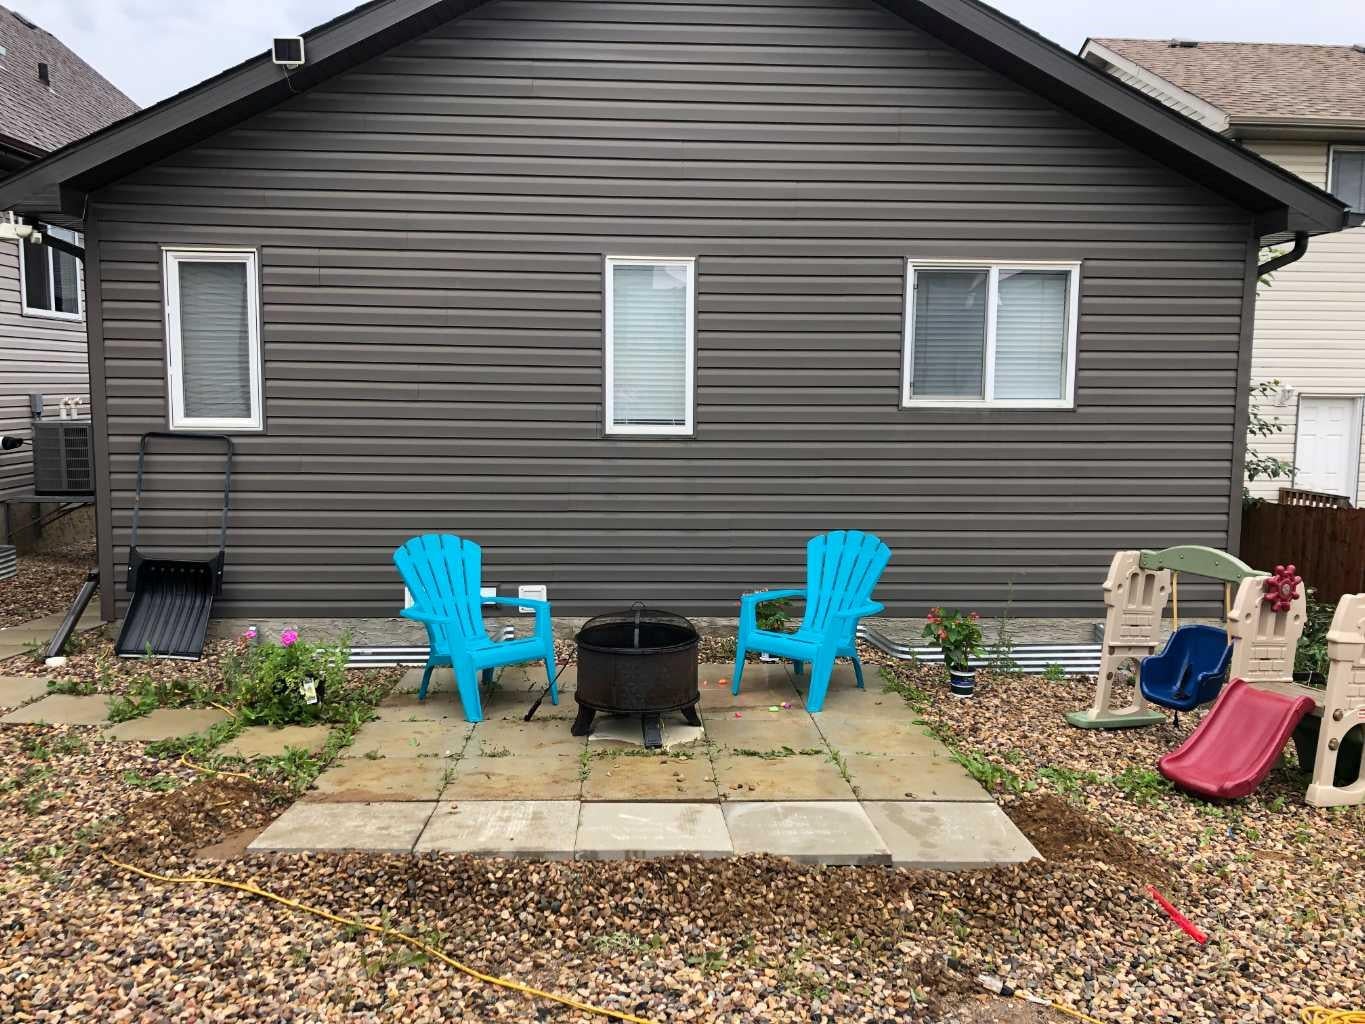
Back YardCity LotFront Yard
Patio And Porch 
Front Porch
Roof 
Shingle
Community Features
Community Features 
ParkPlaygroundSidewalksStreet Lights
Listing courtesy of JOELLE FRASER-MCGAGHEY of People 1st Realty

Listing information is provided by Participants of the Alberta One Realty Listing Services (Pillar 9). IDX information is provided exclusively for personal, non-commercial use, and may not be used for any purpose other than to identify prospective properties consumers may be interested in purchasing. Information is deemed reliable but not guaranteed. Copyright 2026, Alberta One Realty Listing Services (Pillar 9)
Last checked 2026-08-13 09:13 PM UTC

Neighborhood & Commute
Source: Walkscore
Save
Ask
Tour
Hide
Share