Save
Ask
Tour
Hide
Share
$185,000
22 Days On Site

1900 25A Street SW 302
Calgary, AB T3E 1Y5

For Sale|Apartment|Active
2
Beds
1
Total Bath
1
Full Bath
659
SqFt
$281
/SqFt
1982
Built
Subdivision:
Killarney/Glengarry
County:
Calgary
Call Now: 403 863 7999
Is this the listing for you? We can help make it yours.
403 863 7999
1900 25A Street SW 3021900 25A Street SW 3021900 25A Street SW 3021900 25A Street SW 302
Save
Ask
Tour
Hide
Share

Mortgage Calculator

Monthly Payment (Est.)

$844
Calculator powered by Showcase IDX, a Constellation1 Company. Copyright ©2026 Information is deemed reliable but not guaranteed.

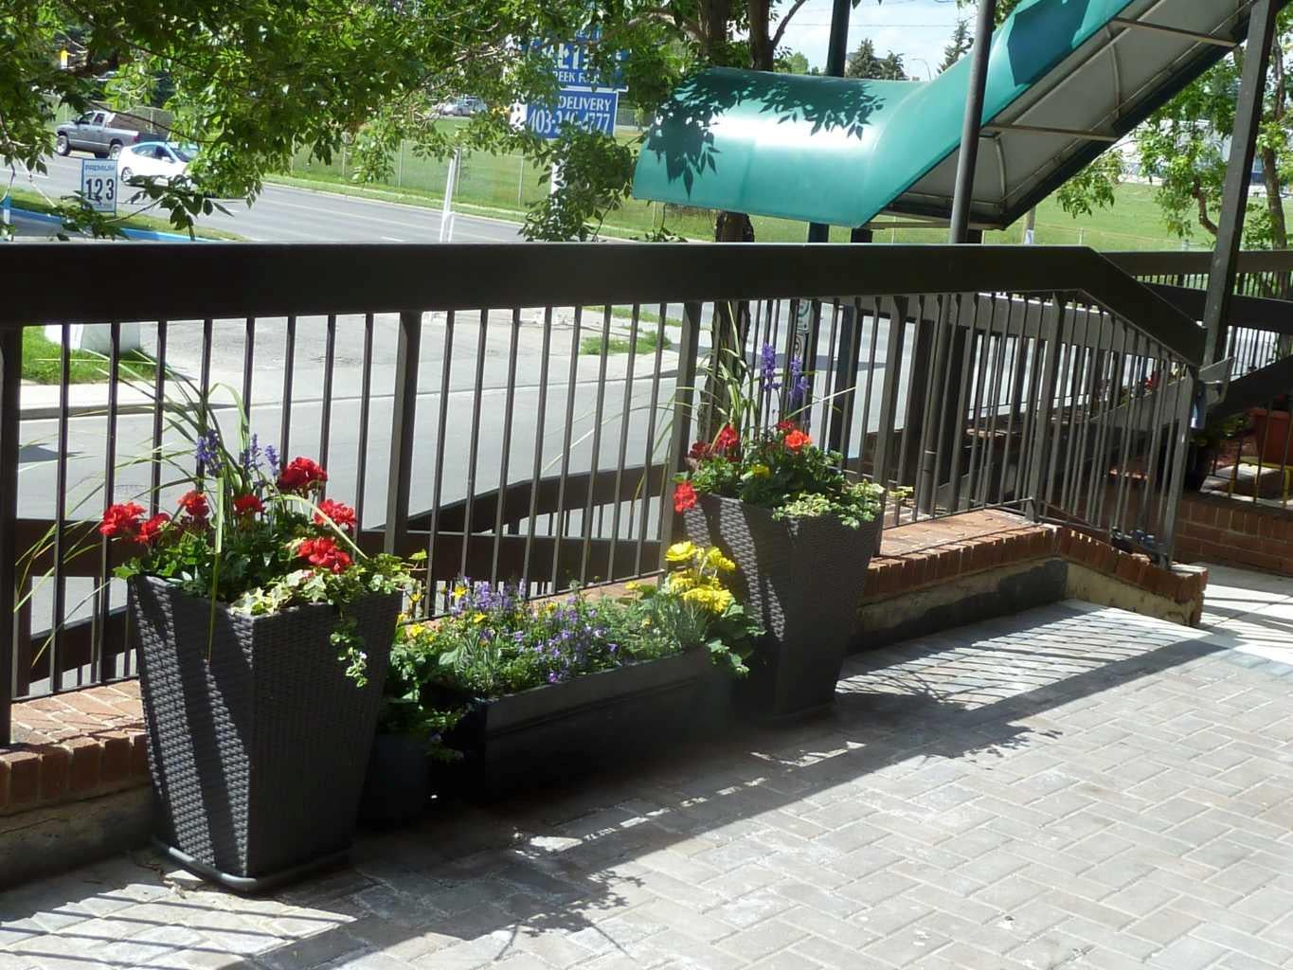
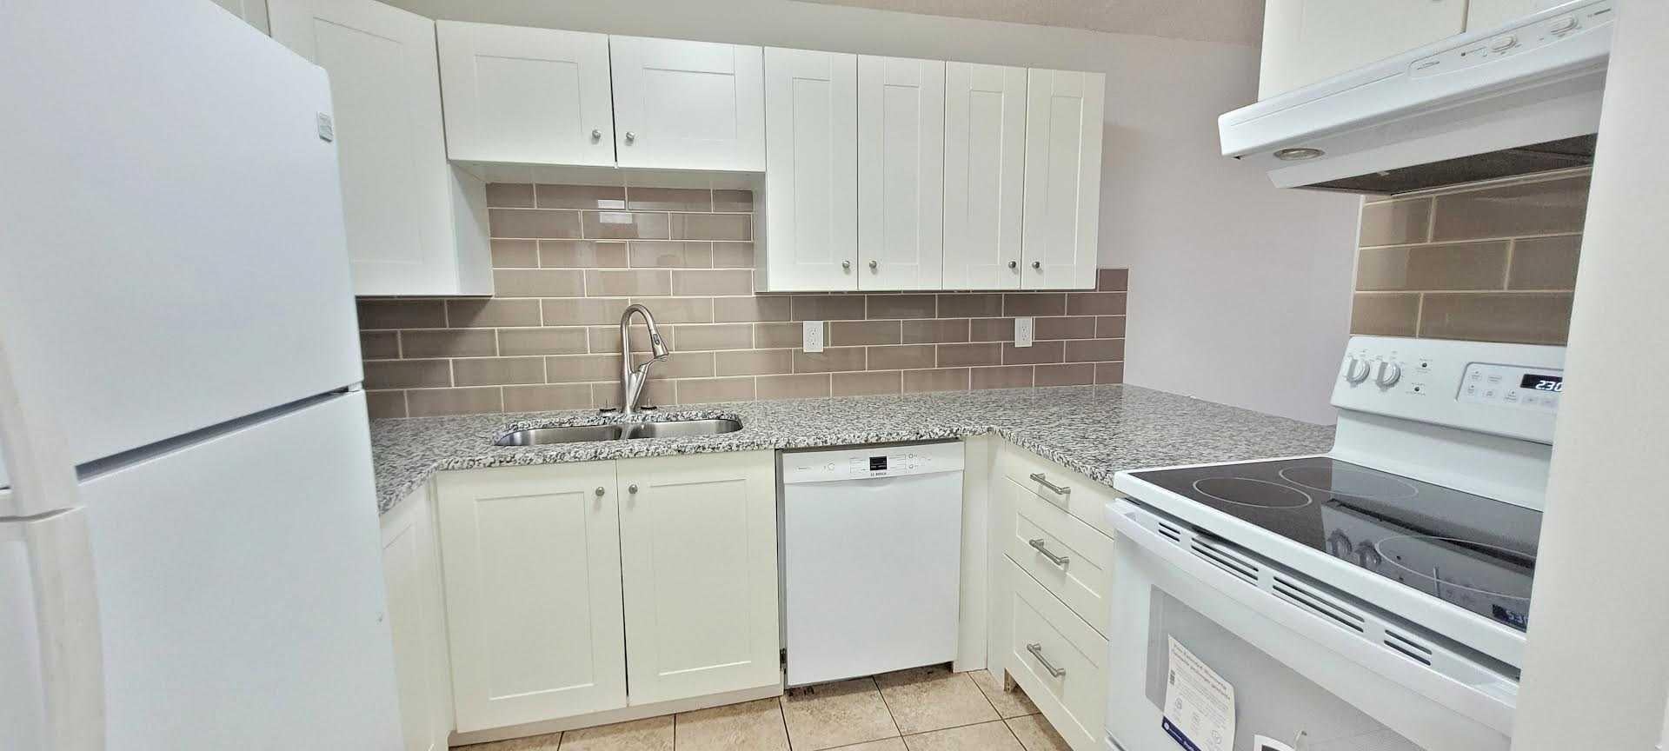
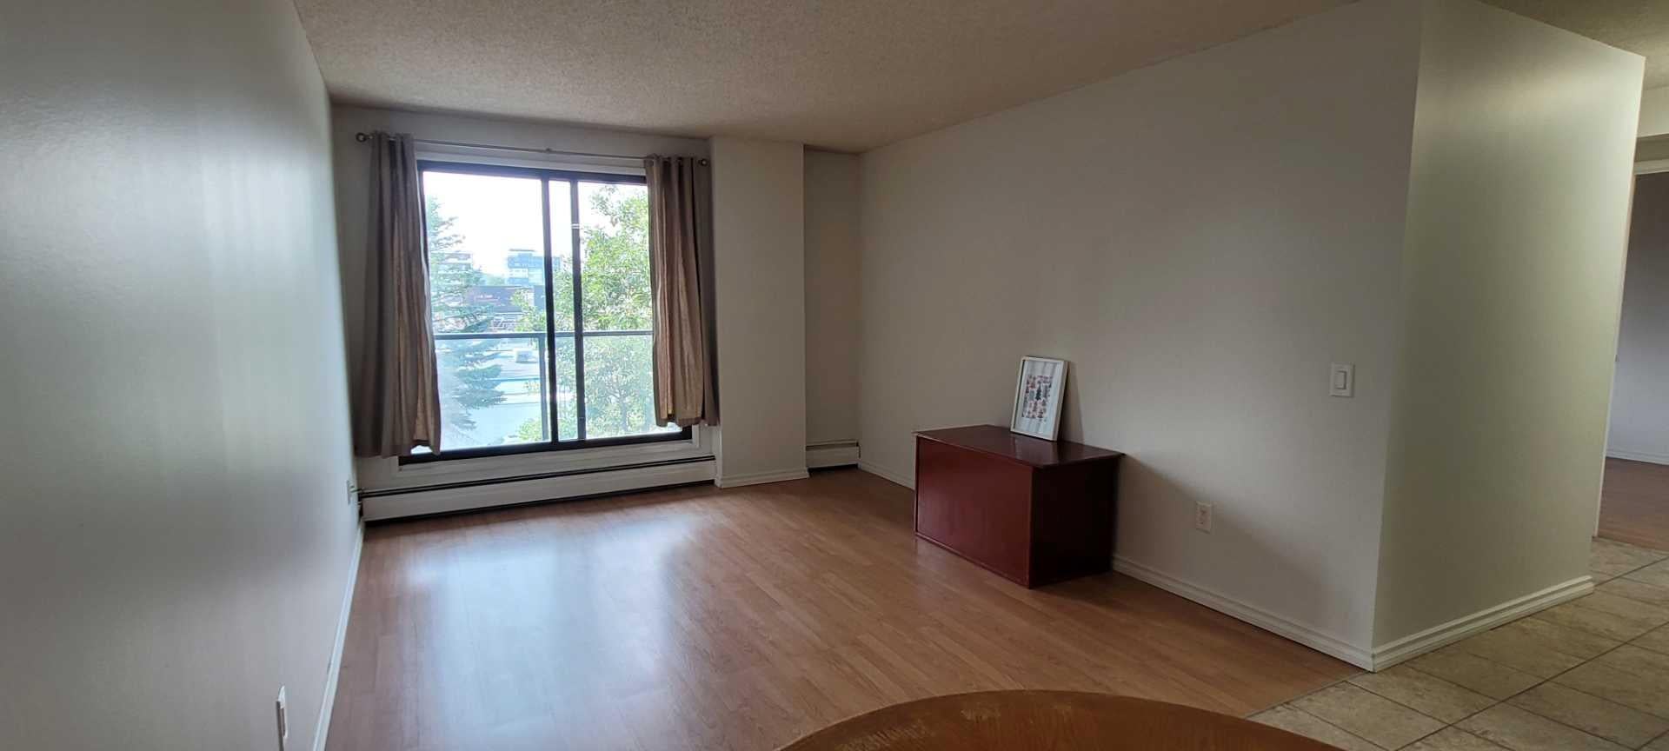
Welcome to this updated 2-bedroom, 1-bathroom condo located on the third floor of a well-maintained concrete building. This move-in-ready unit features fresh paint, a new glass-top range, in-suite front-loading washer and dryer, and pre-wired fibre optic internet. The building offers two elevators, secure entry, security cameras, and excellent sound insulation for added comfort and peace of mind. Ideally situated directly across from Alexander Ferguson School and just minutes from Shaganappi Point Golf Course, CTrain access, bus routes, Westbrook Mall, and the City of Calgary fitness centre. Nearby amenities include Walmart, Safeway, Scotiabank, a variety of restaurants and pubs, and the Jubilee Dinner Theatre, with downtown Calgary only a short commute away. An excellent opportunity for first-time buyers, downsizers, or investors seeking value and convenience in an established inner-city location.

Save
Ask
Tour
Hide
Share
Listing Snapshot
Price 
$185,000
Days On Site 
22 Days
Bedrooms 
2
Inside Area (SqFt) 
659 sqft
Total Baths 
1
Full Baths 
1
Partial Baths 
N/A
Lot Size 
N/A
Year Built 
1982
MLS® Number 
A2328473
Status 
Active
Property Tax 
$1,359
Maintenance Fees 
$604 monthly
Sq Ft Source 
N/A
Friends & Family
Recent Activity
3 weeks agoListing first seen on site
3 weeks agoListing updated with changes from the MLS®
General Features
Levels 
One
Number Of Stories 
8
Parking 
Assigned
Parking Spaces 
1
Pets 
Breed Restrictions
Property Sub Type 
Apartment
Security 
Secured Garage/Parking
SqFt Above 
659
Style 
Apartment-Single Level Unit
Zoning 
M-H1
Interior Features
Appliances 
DishwasherElectric RangeRefrigeratorWasher/Dryer Stacked
Flooring 
Ceramic TileLaminate
Heating 
BaseboardHot Water
Laundry Features 
In UnitLaundry Room
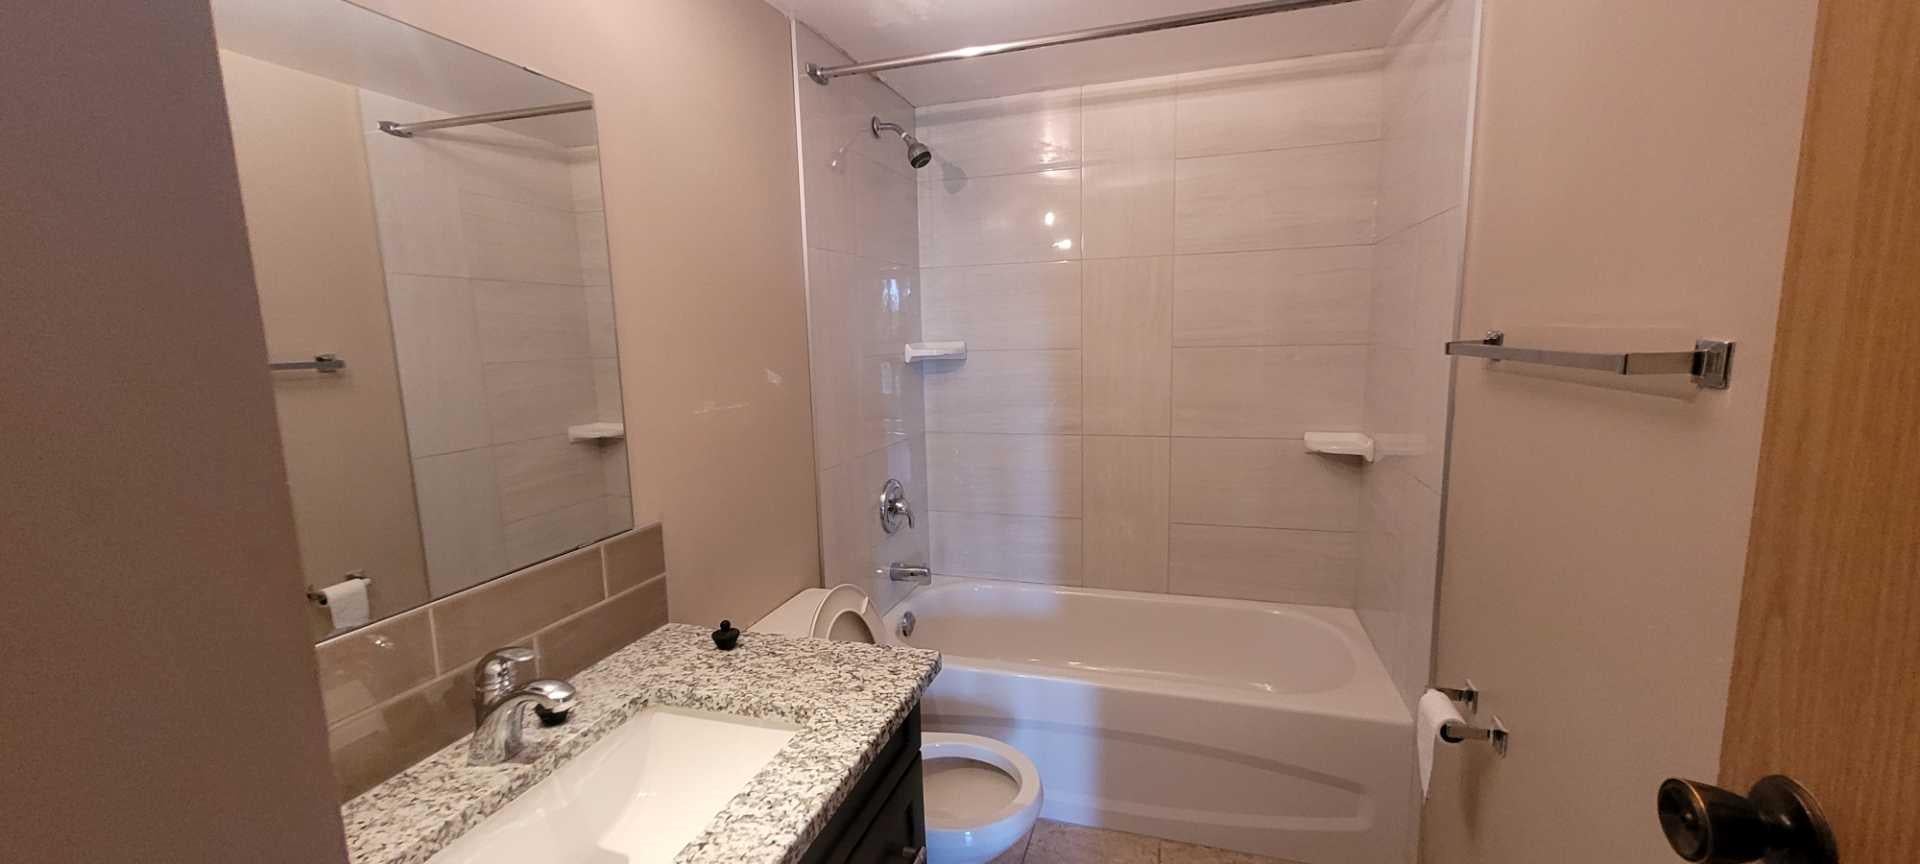
4pc Bathroom 
Dimensions - 9`4" x 5`0"Level - Main
Bedroom 
Dimensions - 10`10" x 9`3"Level - Main
Bedroom - Primary 
Dimensions - 14`6" x 10`10"Level - Main
Dining Room 
Dimensions - 10`7" x 7`0"Level - Main
Kitchen 
Dimensions - 7`5" x 9`6"Level - Main
Laundry 
Dimensions - 5`6" x 4`9"Level - Main
Living Room 
Dimensions - 12`7" x 10`11"Level - Main
Save
Ask
Tour
Hide
Share
Exterior Features
Construction Details 
BrickConcrete
Exterior 
Balcony
Patio And Porch 
None
Roof 
Membrane
Community Features
Association Amenities 
Elevator(s)Roof Deck
Community Features 
ParkPlaygroundSidewalksStreet LightsTennis Court(s)
Maintenance Fee 
604
Maintenance Fee Frequency 
Monthly
Listing courtesy of Vincent Chan of Argent Realty & Management Ltd.

Listing information is provided by Participants of the Alberta One Realty Listing Services (Pillar 9). IDX information is provided exclusively for personal, non-commercial use, and may not be used for any purpose other than to identify prospective properties consumers may be interested in purchasing. Information is deemed reliable but not guaranteed. Copyright 2026, Alberta One Realty Listing Services (Pillar 9)
Last checked 2026-08-13 09:13 PM UTC

Neighborhood & Commute
Source: Walkscore
Save
Ask
Tour
Hide
Share