Save
Ask
Tour
Hide
Share
$430,000
14 Days On Site

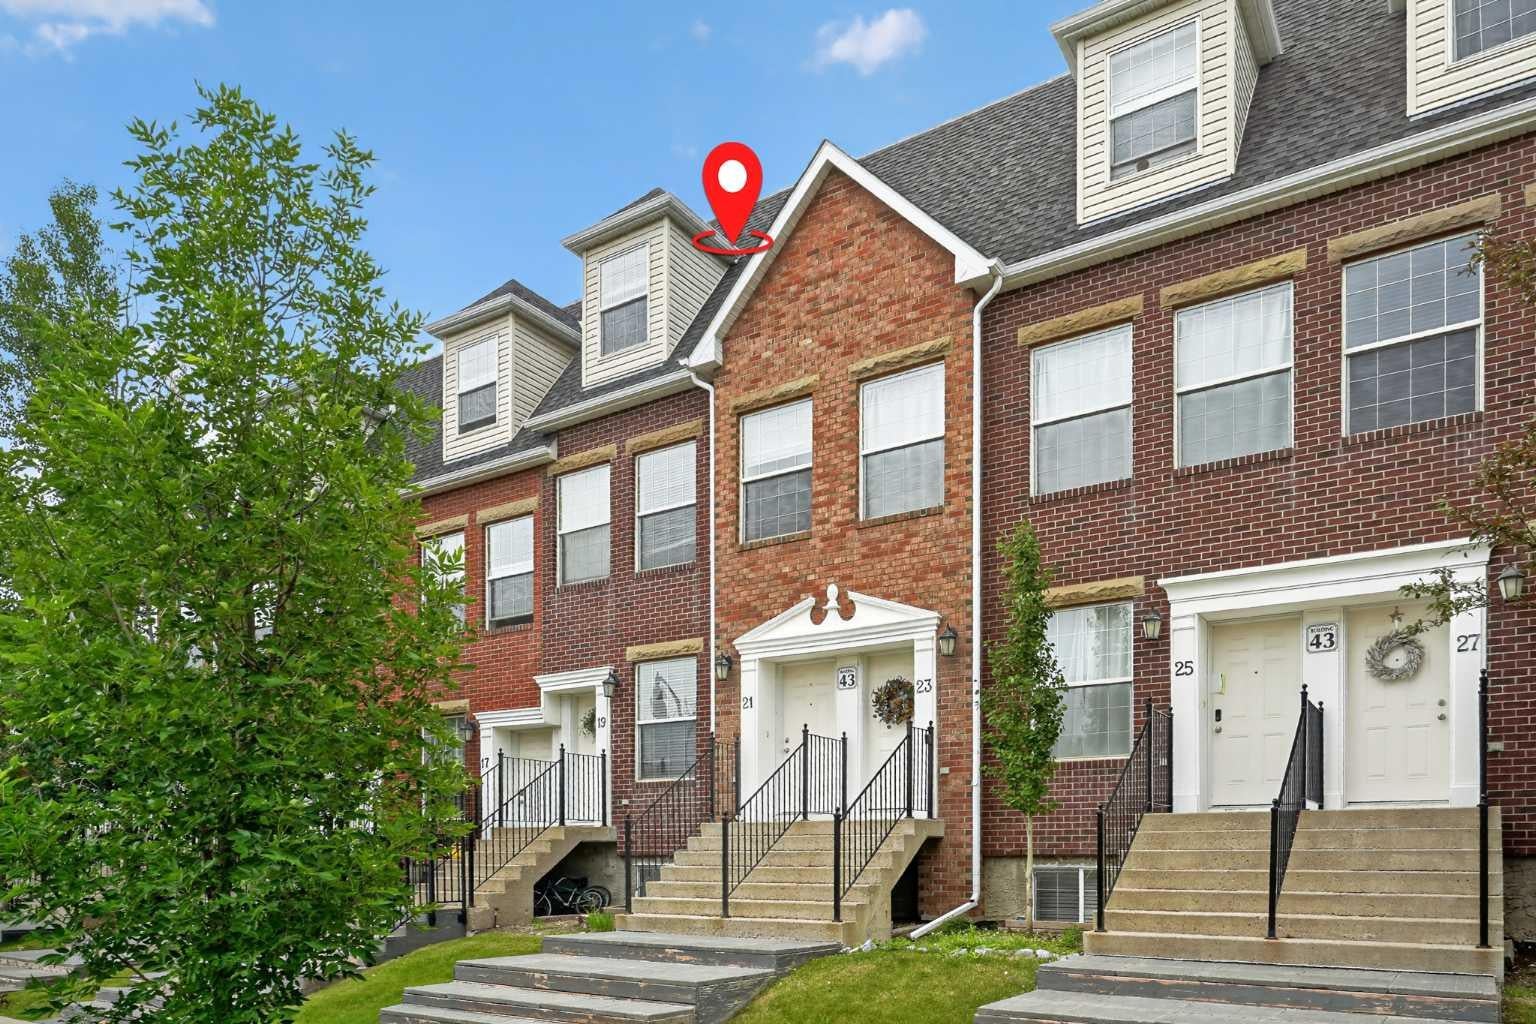
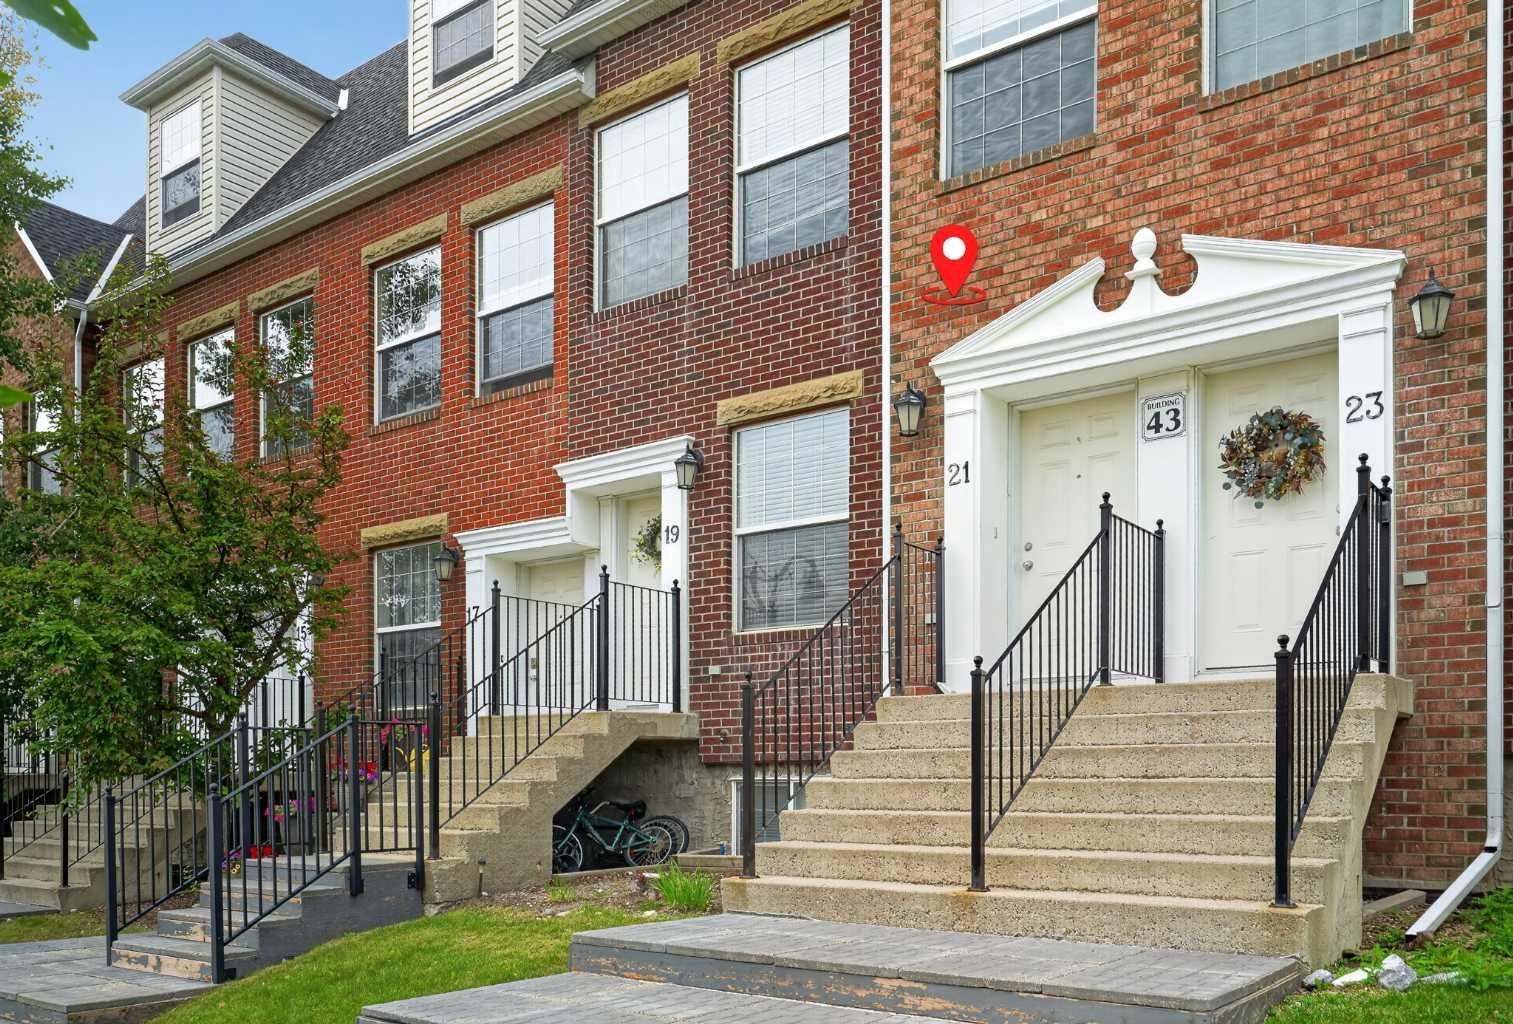
43 Springborough Boulevard SW 21
Calgary, AB T2M 3Y7

For Sale|Townhouse|Active
2
Beds
3
Total Baths
2
Full Baths
1
Partial Bath
1,401.26
SqFt
$307
/SqFt
2007
Built
Subdivision:
Springbank Hill
County:
Calgary
Call Now: 403 863 7999
Is this the listing for you? We can help make it yours.
403 863 7999
43 Springborough Boulevard SW 2143 Springborough Boulevard SW 2143 Springborough Boulevard SW 2143 Springborough Boulevard SW 21
Save
Ask
Tour
Hide
Share

Mortgage Calculator

Monthly Payment (Est.)

$1,962
Calculator powered by Showcase IDX, a Constellation1 Company. Copyright ©2026 Information is deemed reliable but not guaranteed.

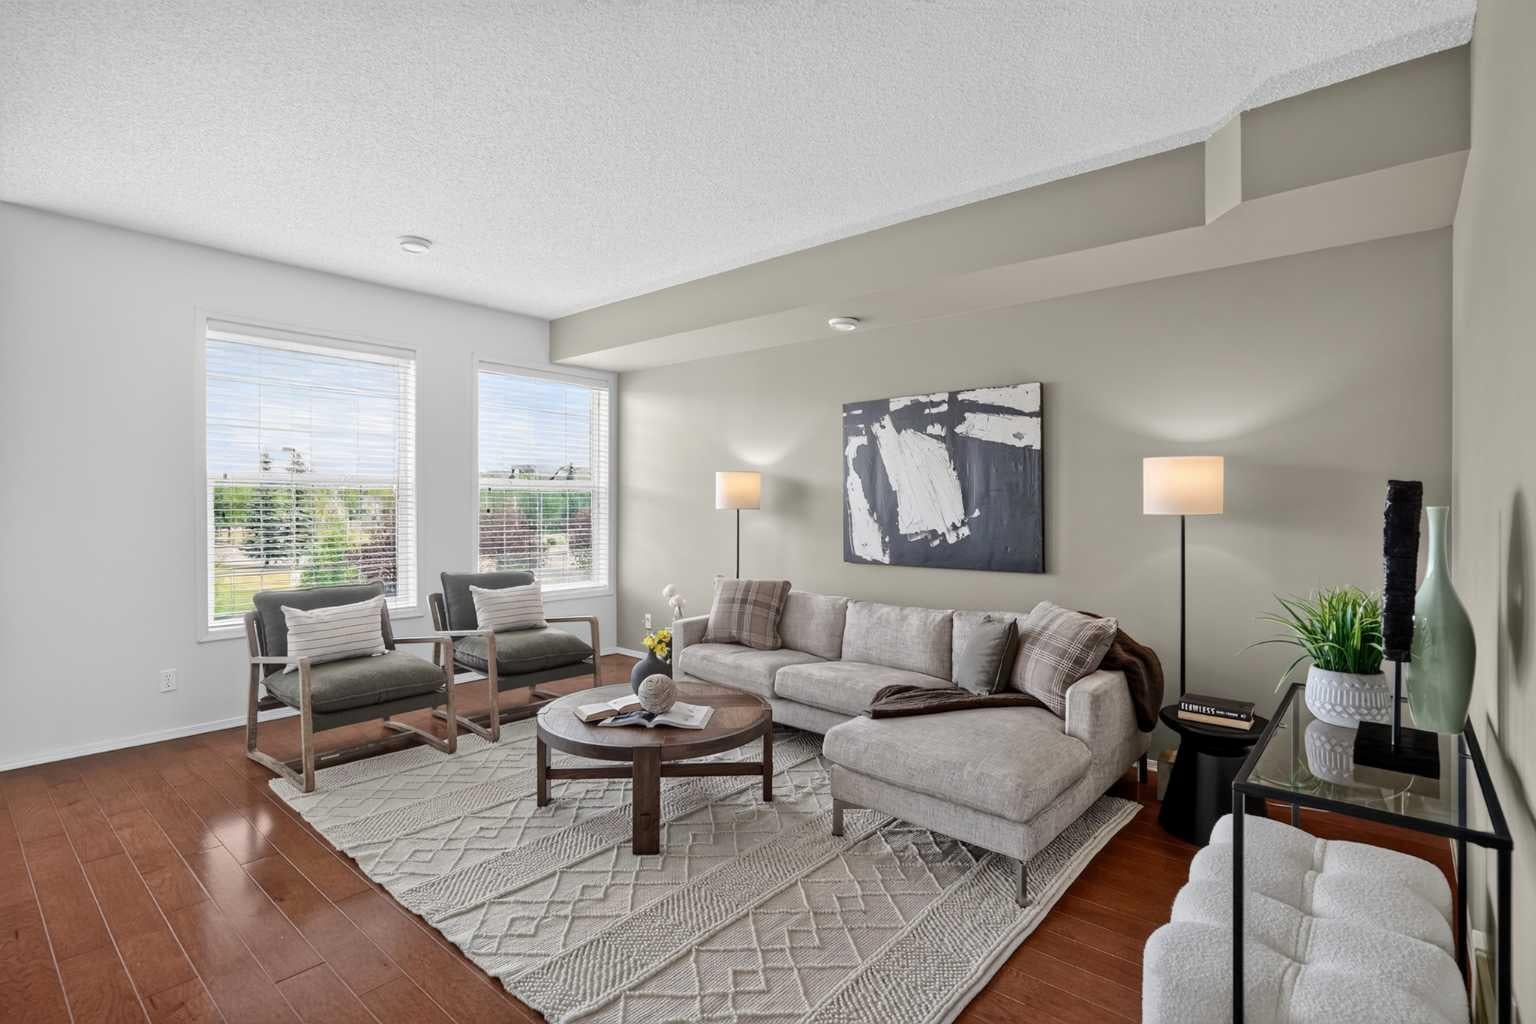
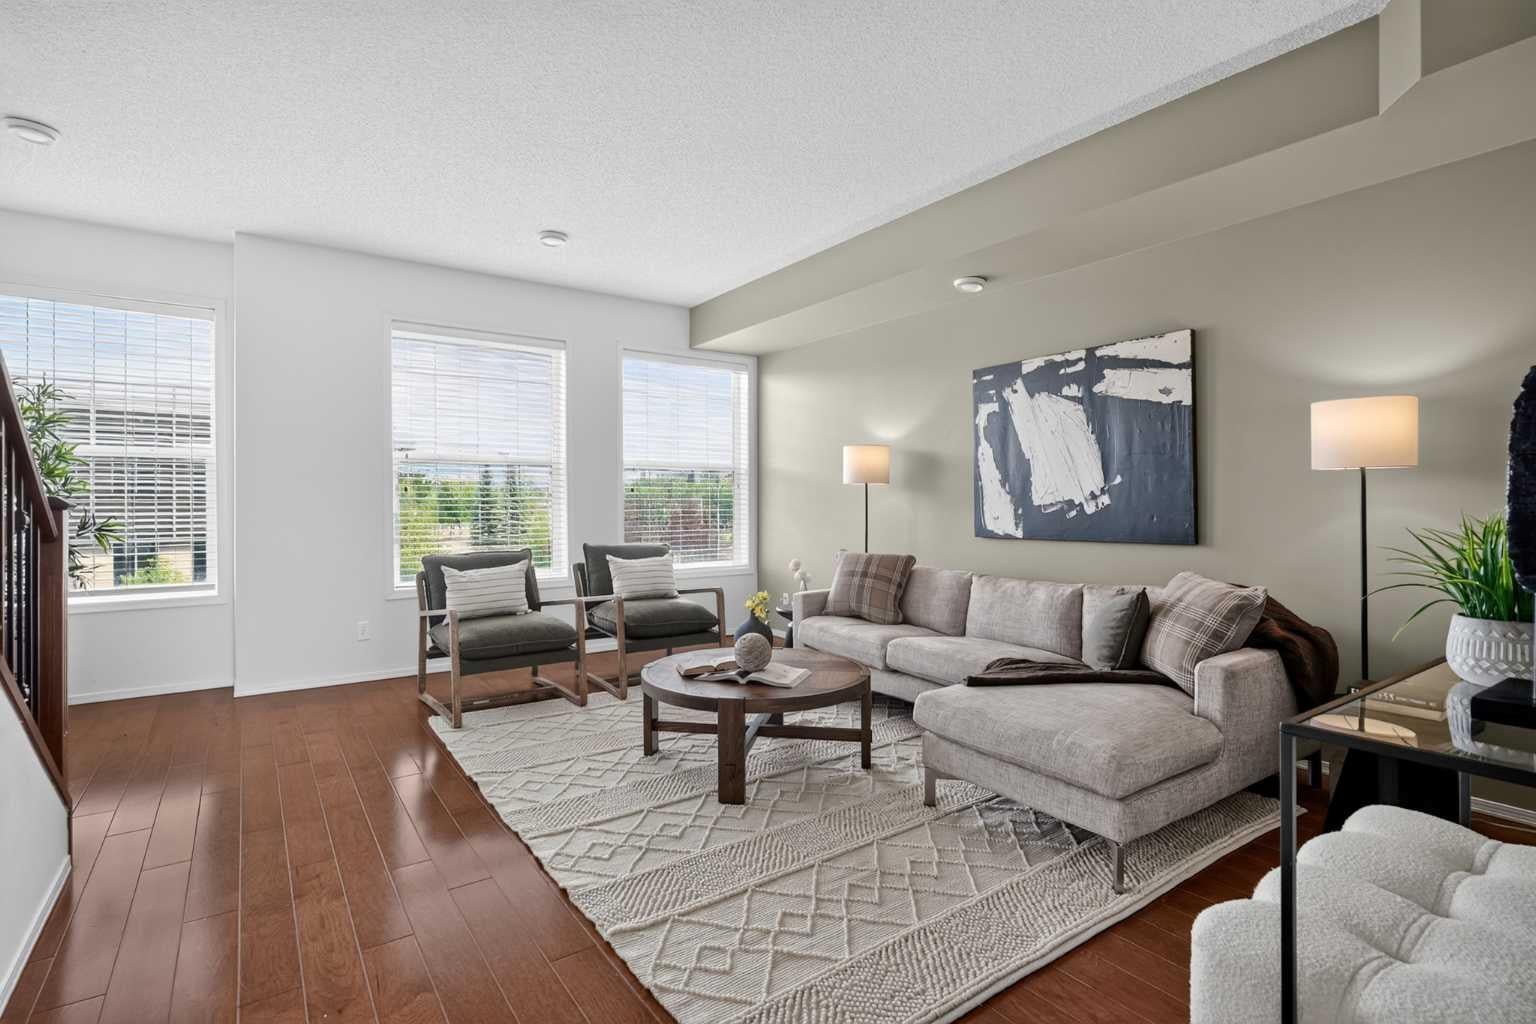
OPEN HOUSE Sunday August 2nd 12pm-2pmExperience modern, comfortable living in this impeccably designed townhome, situated in the highly desirable neighborhood of Springbank Hill. The main floor boasts an open-concept layout that seamlessly connects the living, dining, and kitchen areas—perfect for everyday living and entertaining. This level features beautiful hardwood and tile flooring alongside 9-foot ceilings. The chef-inspired kitchen offers abundant counter space and cabinetry, leading directly out to a private balcony perfect for relaxing or summer BBQing. Upstairs, you will find two spacious bedrooms, including a generous primary retreat complete with vaulted ceilings, a private three-piece ensuite, and its own balcony. Enjoy breathtaking city and mountain views right from the upper level. This unit includes a private one-car garage and offers unbeatable convenience. It is located directly across the street and within easy walking distance from the Westside Recreation Centre and Ambrose University. Springbank Hill is a fantastic neighborhood featuring excellent schools, parks, playgrounds, and walking/biking paths. Enjoy a multitude of shopping options with quick access to Stoney Trail, 17th Ave, and the C-Train.

Save
Ask
Tour
Hide
Share
Listing Snapshot
Price 
$430,000
Days On Site 
14 Days
Bedrooms 
2
Inside Area (SqFt) 
1,401.26 sqft
Total Baths 
3
Full Baths 
2
Partial Baths 
1
Lot Size 
N/A
Year Built 
2007
MLS® Number 
A2328366
Status 
Active
Property Tax 
$3,398.1
Maintenance Fees 
$501.23 monthly
Sq Ft Source 
N/A
Friends & Family
Recent Activity
2 weeks agoListing first seen on site
2 weeks agoListing updated with changes from the MLS®
General Features
Garage 
Yes
Garage Spaces 
1
Levels 
Two
Parking 
GarageGarage Door Opener
Parking Spaces 
1
Pets 
YesBreed Restrictions
Property Sub Type 
Townhouse
SqFt Above 
1376.26
Style 
Townhouse-Stacked
Zoning 
M-1 d111
Interior Features
Appliances 
DishwasherElectric RangeRange HoodRefrigeratorWasher/Dryer
Basement 
None
Flooring 
CarpetHardwood
Heating 
Forced Air
Interior 
Breakfast BarKitchen IslandSoaking TubVaulted Ceiling(s)
Laundry Features 
Main Level
2pc Bathroom 
Level - Main
3pc Ensuite bath 
Level - Upper
4pc Bathroom 
Level - Upper
Bedroom 
Dimensions - 11`3" x 14`10"Level - Upper
Bedroom - Primary 
Dimensions - 13`1" x 14`10"Level - Upper
Dining Room 
Dimensions - 8`9" x 11`3"Level - Main
Entrance 
Dimensions - 4`0" x 4`6"Level - Lower
Furnace/Utility Room 
Dimensions - 6`4" x 6`9"Level - Main
Kitchen 
Dimensions - 8`3" x 14`2"Level - Main
Living Room 
Dimensions - 13`8" x 17`2"Level - Main
Save
Ask
Tour
Hide
Share
Exterior Features
Construction Details 
BrickStoneFrame
Exterior 
Balcony
Roof 
ShingleAsphalt
Community Features
Association Amenities 
None
Community Features 
ParkPlaygroundSidewalksStreet Lights
Maintenance Fee 
501.23
Maintenance Fee Frequency 
Monthly
Listing courtesy of Justin Havre of eXp Realty

Listing information is provided by Participants of the Alberta One Realty Listing Services (Pillar 9). IDX information is provided exclusively for personal, non-commercial use, and may not be used for any purpose other than to identify prospective properties consumers may be interested in purchasing. Information is deemed reliable but not guaranteed. Copyright 2026, Alberta One Realty Listing Services (Pillar 9)
Last checked 2026-08-13 08:20 PM UTC

Neighborhood & Commute
Source: Walkscore
Save
Ask
Tour
Hide
Share