Save
Ask
Tour
Hide
Share
$229,900
34 Days On Site

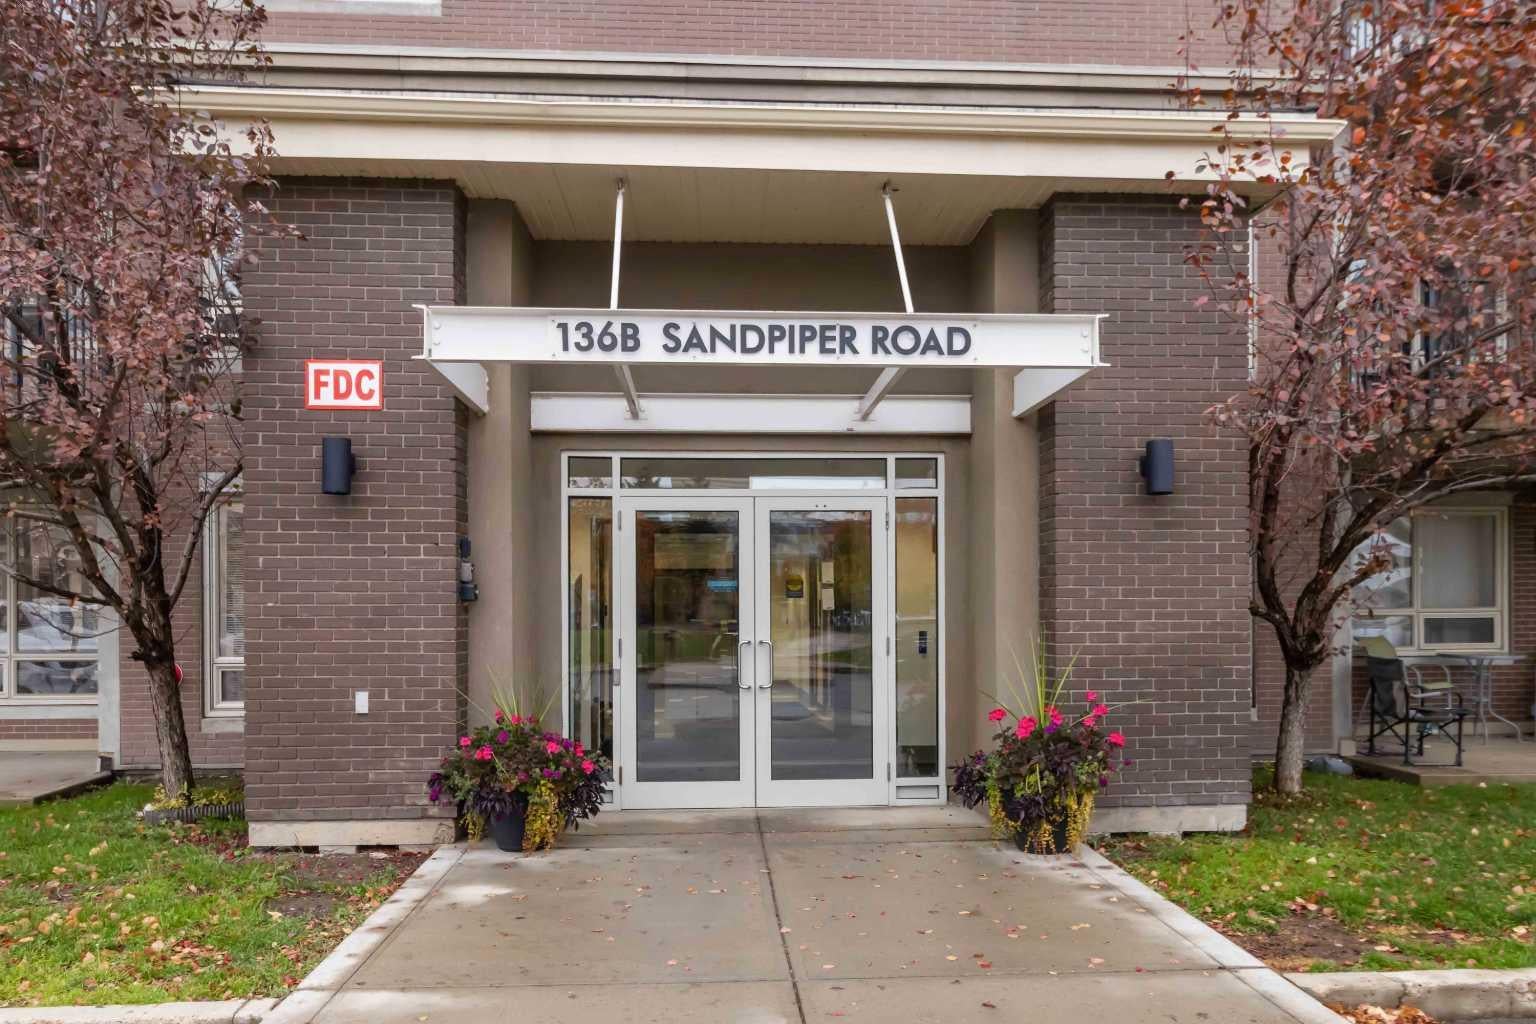
136B Sandpiper Road 414
Fort McMurray, AB T9J 9J7

Apartment|Pending
2
Beds
2
Total Baths
2
Full Baths
1,036.6
SqFt
$222
/SqFt
2008
Built
Subdivision:
Eagle Ridge
County:
Wood Buffalo
Call Now: 403 863 7999
Is this the listing for you? We can help make it yours.
403 863 7999
136B Sandpiper Road 414136B Sandpiper Road 414136B Sandpiper Road 414136B Sandpiper Road 414
Save
Ask
Tour
Hide
Share

Mortgage Calculator

Monthly Payment (Est.)

$1,049
Calculator powered by Showcase IDX, a Constellation1 Company. Copyright ©2026 Information is deemed reliable but not guaranteed.

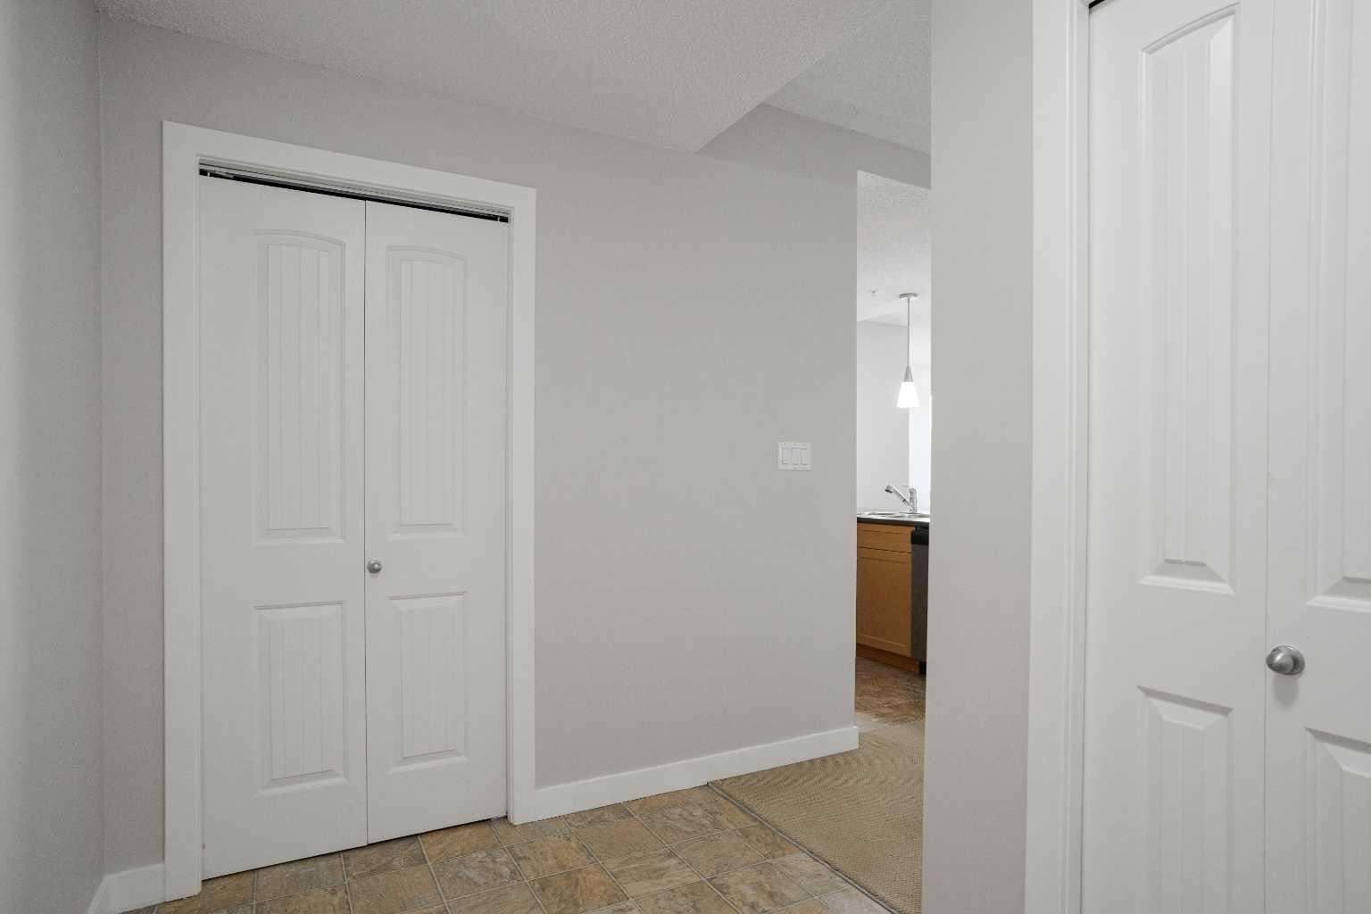
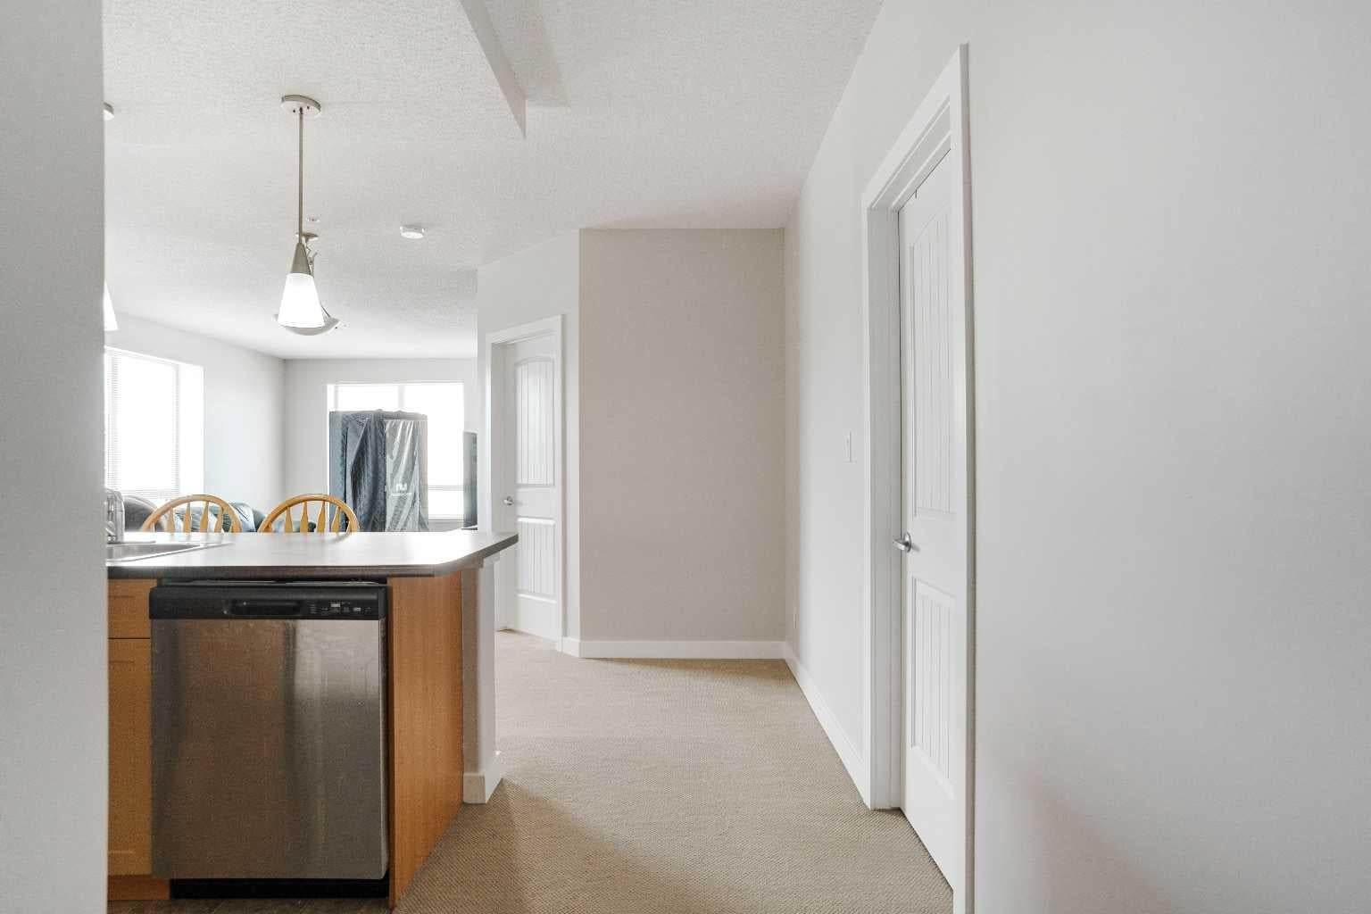
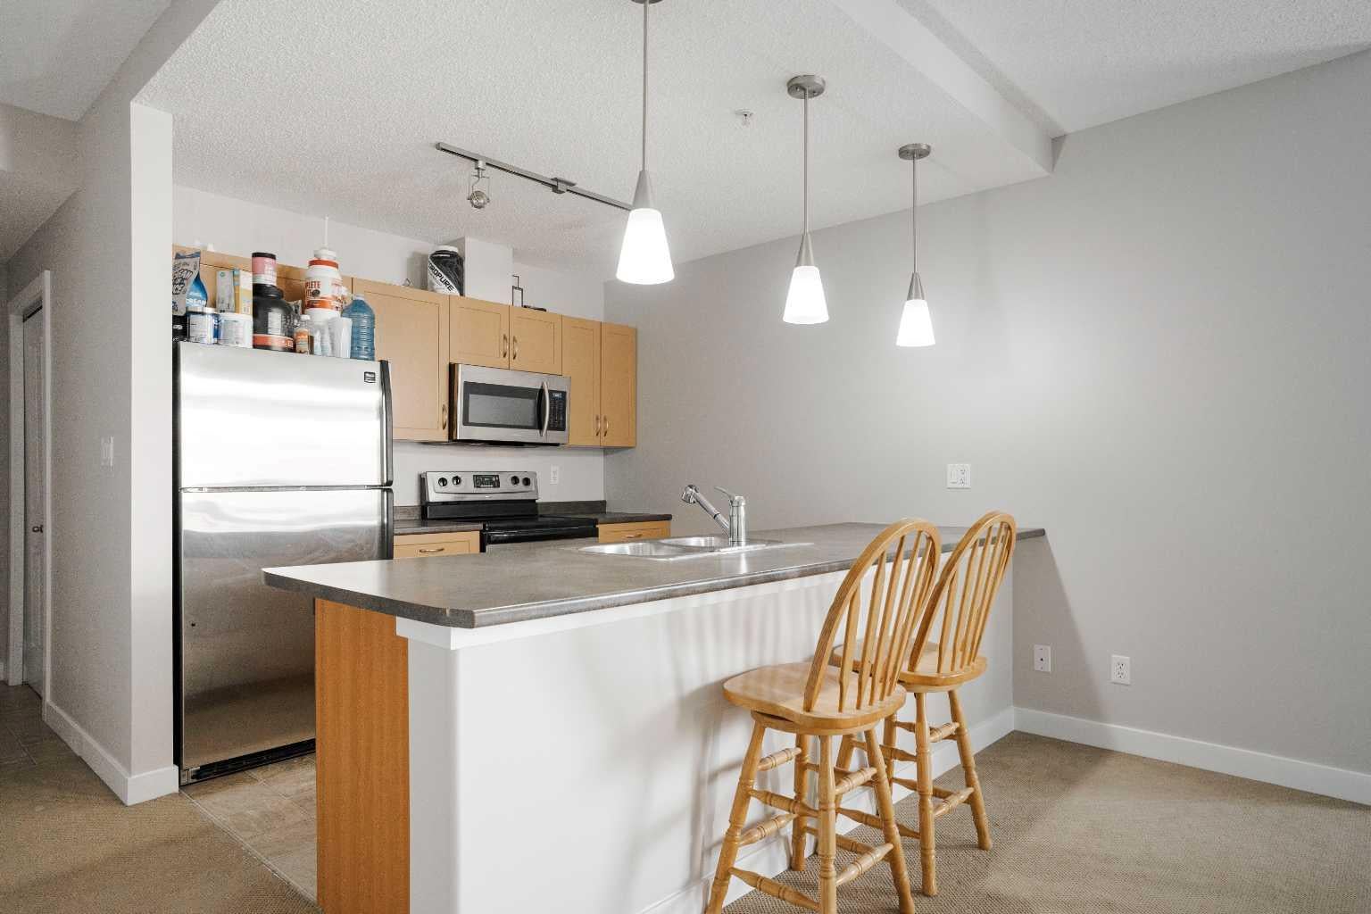
Welcome to this top floor, 2-bedroom corner unit in the sought-after community of Eagle Ridge! Freshly painted and filled with natural light, this beautifully appointed home offers the privacy and space you've been looking for. Step inside to a thoughtfully designed layout featuring stainless steel appliances, a newer dishwasher, in-suite laundry, and air conditioning, everything you need for effortless everyday living. The primary bedroom boasts a private ensuite, while the second bedroom features a walk-through closet with direct access to the main bath. Two private balconies let you soak in the views, and tandem heated underground parking with storage keeps life organized year round. The building delivers on amenities too! A fitness center, playground, car wash bay, secure elevator access, and controlled entry give you comfort and peace of mind. Outside your door, Eagle Ridge offers the best of both worlds: steps from parks, walking trails, restaurants, shopping, and the beloved Birchwood Trails. This is modern living at its finest , don't miss your chance to call it home.

Save
Ask
Tour
Hide
Share
Listing Snapshot
Price 
$229,900
Days On Site 
34 Days
Bedrooms 
2
Inside Area (SqFt) 
1,036.6 sqft
Total Baths 
2
Full Baths 
2
Partial Baths 
N/A
Lot Size 
N/A
Year Built 
2008
MLS® Number 
A2328211
Status 
Pending
Property Tax 
$1,119
Maintenance Fees 
$716.62 monthly
Sq Ft Source 
N/A
Friends & Family
Recent Activity
2 weeks agoStatus changed to Pending
2 weeks agoListing updated with changes from the MLS®
a month agoListing first seen on site
General Features
Available on 
2026-09-21
Levels 
One
Number Of Stories 
4
Parking 
Guest
Parking Spaces 
2
Pets 
Breed Restrictions
Property Sub Type 
Apartment
Security 
Secured Garage/Parking
Style 
Apartment-Single Level Unit
Zoning 
R5
Interior Features
Appliances 
DishwasherRefrigeratorWasher/Dryer StackedElectric Range
Cooling 
Central Air
Flooring 
CarpetLinoleum
Heating 
BaseboardNatural Gas
Interior 
StorageWalk-In Closet(s)
Laundry Features 
In Unit
Window Features 
Window Coverings
4pc Bathroom 
Dimensions - 8`9" x 4`10"Level - Main
Bedroom 
Dimensions - 12`6" x 11`9"Level - Main
Bedroom - Primary 
Dimensions - 16`2" x 11`1"Level - Main
Dining Room 
Dimensions - 6`8" x 12`1"Level - Main
Foyer 
Dimensions - 5`6" x 4`11"Level - Main
Kitchen 
Dimensions - 9`5" x 8`11"Level - Main
Laundry 
Dimensions - 5`6" x 4`11"Level - Main
Living Room 
Dimensions - 16`2" x 12`4"Level - Main
Walk-In Closet 
Dimensions - 5`0" x 6`2"Level - Main
Save
Ask
Tour
Hide
Share
Exterior Features
Construction Details 
Concrete
Exterior 
BalconyPlaygroundStorage
Windows/Doors 
Window Coverings
Community Features
Association Amenities 
Elevator(s)Fitness CenterParkPlaygroundStorageCar Wash Area
Community Features 
ParkPlaygroundSidewalksStreet Lights
Maintenance Fee 
716.62
Maintenance Fee Frequency 
Monthly
Listing courtesy of Rebecca Allan of EXP REALTY

Listing information is provided by Participants of the Alberta One Realty Listing Services (Pillar 9). IDX information is provided exclusively for personal, non-commercial use, and may not be used for any purpose other than to identify prospective properties consumers may be interested in purchasing. Information is deemed reliable but not guaranteed. Copyright 2026, Alberta One Realty Listing Services (Pillar 9)
Last checked 2026-08-13 10:06 PM UTC

Neighborhood & Commute
Source: Walkscore
Save
Ask
Tour
Hide
Share