Save
Ask
Tour
Hide
Share
$900,000
35 Days On Site

90 Discovery Ridge Road SW
Calgary, AB T3H 4R4

For Sale|Single Family Residence|Active
5
Beds
4
Total Baths
3
Full Baths
1
Partial Bath
2,343.59
SqFt
$384
/SqFt
2001
Built
Subdivision:
Discovery Ridge
County:
Calgary
Call Now: 403 863 7999
Is this the listing for you? We can help make it yours.
403 863 7999
90 Discovery Ridge Road SW90 Discovery Ridge Road SW90 Discovery Ridge Road SW90 Discovery Ridge Road SW
Save
Ask
Tour
Hide
Share

Mortgage Calculator

Monthly Payment (Est.)

$4,106
Calculator powered by Showcase IDX, a Constellation1 Company. Copyright ©2026 Information is deemed reliable but not guaranteed.

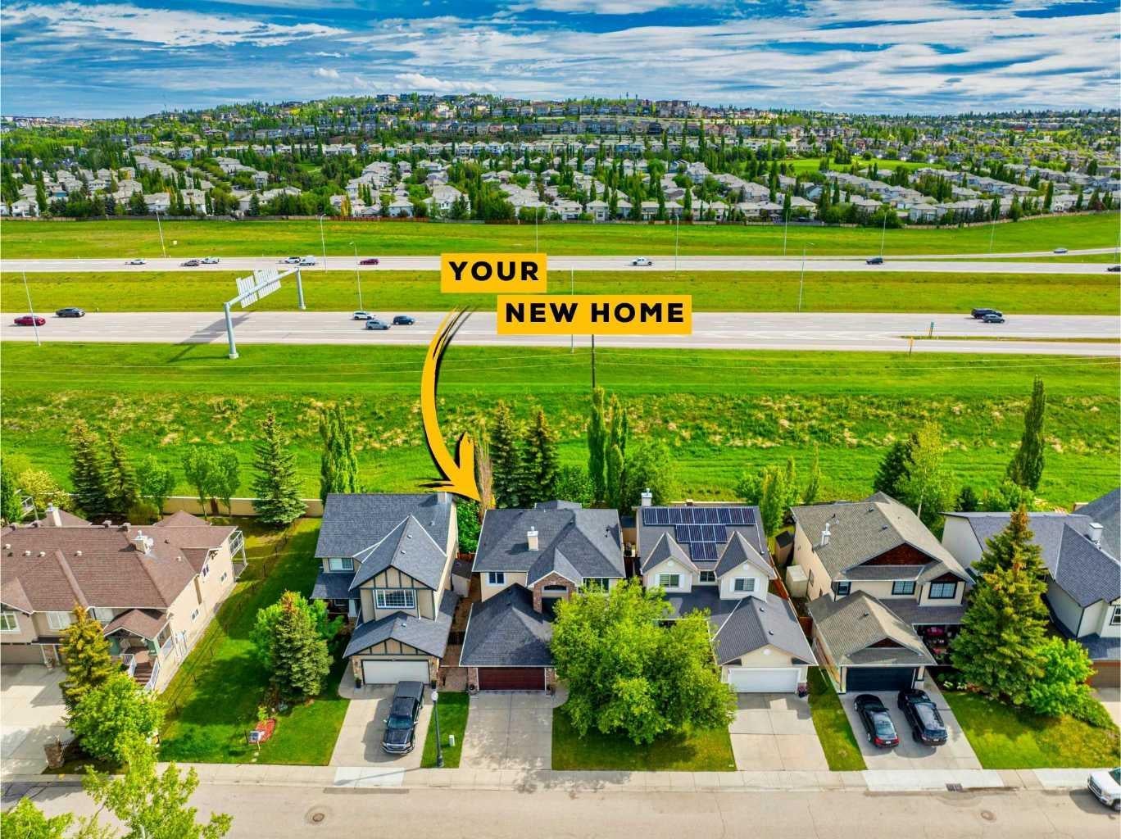
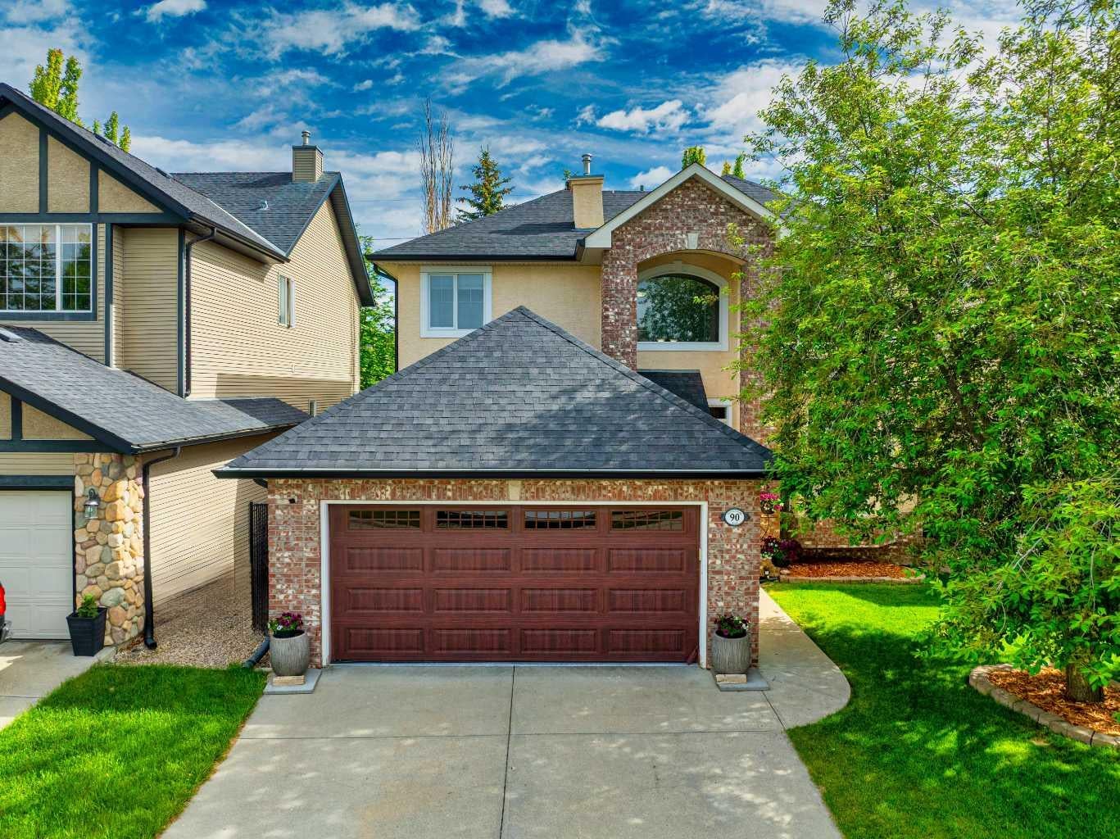
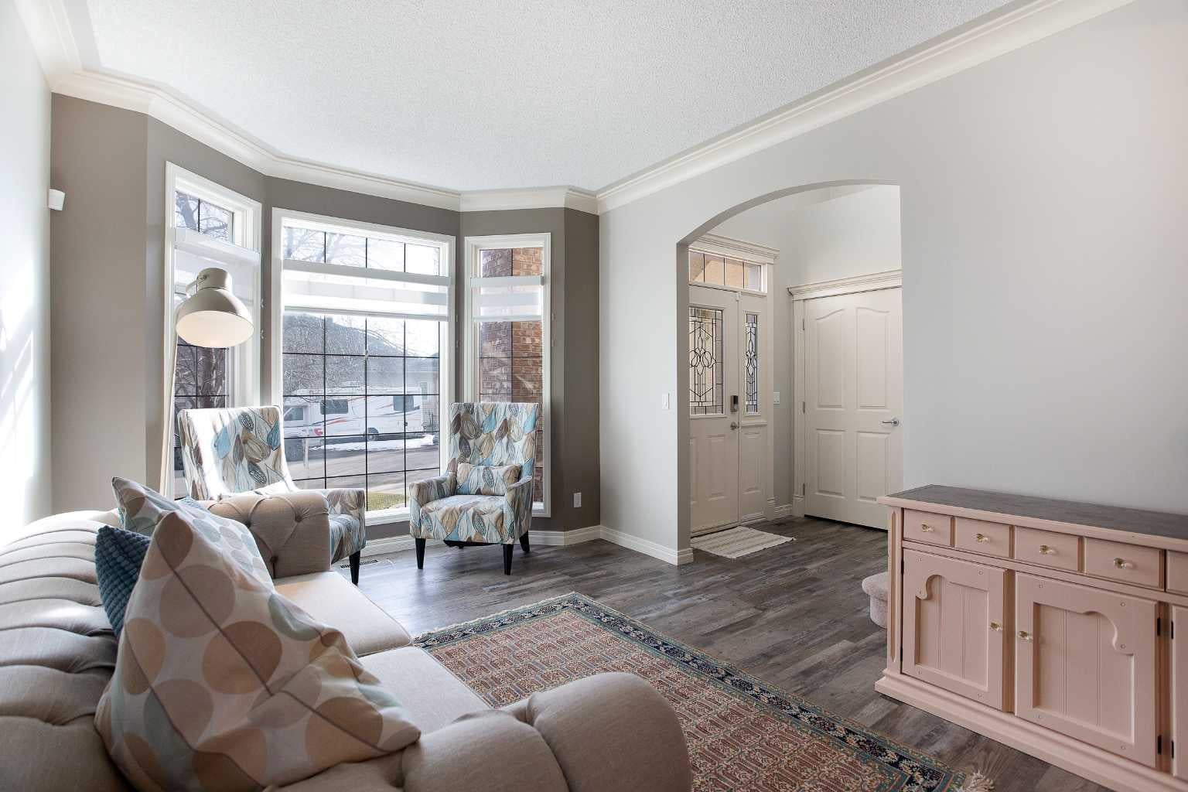
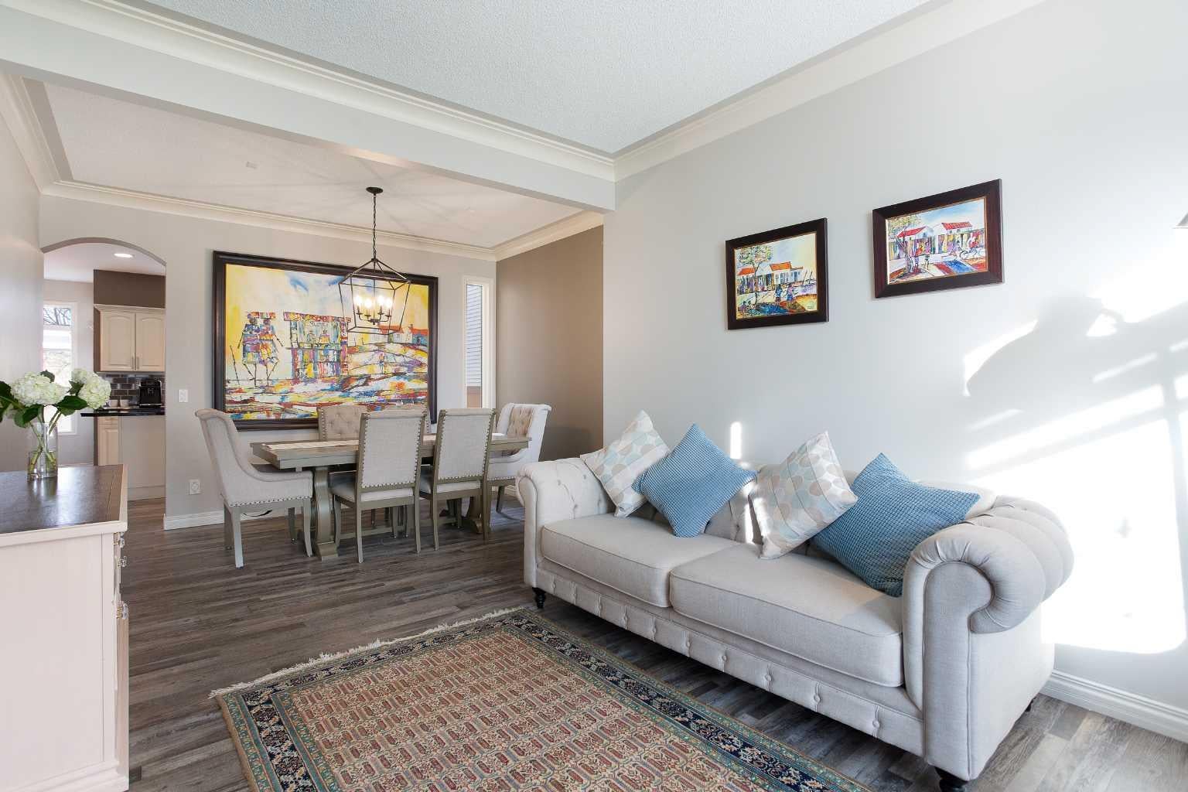
Now offered at an exceptional new price, this beautifully updated Discovery Ridge home represents one of the best values in Calgary’s sought-after west end. Offering over 3,500 sq. ft. of developed living space, this impressive two-storey features 5 bedrooms, 3.5 bathrooms, and a functional family-friendly layout designed for both everyday living and entertaining. Ideally located with quick access to downtown, Stoney Trail, the Rocky Mountains, Griffith Woods Park, top-rated schools, shopping, and Calgary’s extensive pathway system, the location is as appealing as the home itself. The bright main floor welcomes you with a dramatic open-to-above foyer, private office with French doors, formal dining room, and a spacious family room featuring a gas fireplace with custom built-ins. The updated kitchen offers refinished cabinetry, a stylish backsplash, gas range, centre island, pantry, and abundant workspace. Upstairs, you’ll find four generous bedrooms, including a spacious primary retreat complete with a beautifully renovated 5-piece ensuite and walk-in closet. The professionally finished basement adds outstanding versatility with a large recreation room, fifth bedroom, full bathroom, and flexible space ideal for guests, teenagers, or a home gym. Extensive updates include luxury vinyl plank flooring, professionally finished basement, renovated ensuite, refinished kitchen, high-efficiency furnace, hot water tanks, central air conditioning, newer roof, epoxy-coated garage floor, garage door replacement, custom rear veranda, gas BBQ line, gas range, updated window coverings, and beautifully landscaped outdoor living spaces with mature trees, a large deck, and fire pit area. Surrounded by nature, Discovery Ridge is renowned for Griffith Woods Park, Bow River pathways, playgrounds, tennis courts, and exceptional access to both city amenities and the mountains. With an attractive new price, extensive updates, and exceptional space, this move-in-ready home offers outstanding value in one of Calgary’s premier communities.

Save
Ask
Tour
Hide
Share
Listing Snapshot
Price 
$900,000
Days On Site 
35 Days
Bedrooms 
5
Inside Area (SqFt) 
2,343.59 sqft
Total Baths 
4
Full Baths 
3
Partial Baths 
1
Lot Size 
0.11 Acres
Year Built 
2001
MLS® Number 
A2327230
Status 
Active
Property Tax 
$5,954
Maintenance Fees 
N/A
Sq Ft Source 
N/A
Friends & Family
Recent Activity
2 weeks agoPrice changed to $900,000
2 weeks agoListing updated with changes from the MLS®
a month agoListing first seen on site
General Features
Acres 
0.11
Attached Garage 
Yes
Garage 
Yes
Garage Spaces 
2
Levels 
Two
Parking 
AttachedGarageGarage Door Opener
Parking Spaces 
4
Property Sub Type 
Single Family Residence
SqFt Above 
2343.6
SqFt Below 
1195.5
Style 
2 Storey
Zoning 
R-G
Interior Features
Appliances 
DishwasherRefrigeratorWasher/DryerDisposal
Basement 
FullFinished
Cooling 
Central Air
Fireplace 
Yes
Fireplace Features 
Gas
Fireplaces 
1
Flooring 
CarpetCeramic TileVinyl
Heating 
Forced Air
Interior 
Central VacuumDouble VanityHigh CeilingsKitchen IslandOpen FloorplanPantrySee RemarksSoaking TubWalk-In Closet(s)
Laundry Features 
Main Level
Window Features 
Window Coverings
2pc Bathroom 
Dimensions - 4`11" x 4`8"Level - Main
3pc Bathroom 
Dimensions - 6`9" x 8`4"Level - Upper
5pc Ensuite bath 
Dimensions - 10`1" x 12`2"Level - Upper
Bedroom 
Dimensions - 11`5" x 13`0"Level - Upper
Bedroom - Primary 
Dimensions - 12`11" x 14`11"Level - Upper
Dining Room 
Dimensions - 13`0" x 8`11"Level - Main
Family Room 
Dimensions - 14`6" x 12`0"Level - Main
Foyer 
Dimensions - 8`7" x 8`7"Level - Main
Furnace/Utility Room 
Dimensions - 14`2" x 8`2"Level - Basement
Game Room 
Dimensions - 32`11" x 15`9"Level - Basement
Kitchen 
Dimensions - 10`6" x 12`0"Level - Main
Laundry 
Dimensions - 8`6" x 8`4"Level - Main
Living Room 
Dimensions - 10`11" x 13`11"Level - Main
Office 
Dimensions - 12`0" x 9`2"Level - Main
Walk-In Closet 
Dimensions - 11`1" x 4`8"Level - Upper
Save
Ask
Tour
Hide
Share
Exterior Features
Construction Details 
BrickStuccoFrame
Exterior 
Private Yard
Fencing 
Fenced
Frontage 
13.42M 44`0"
Lot Features 
Back YardLandscaped
Patio And Porch 
Deck
Roof 
ShingleAsphalt
Windows/Doors 
Window Coverings
Community Features
Association Amenities 
Other
Community Features 
ParkPlayground
Maintenance Fee 
325
Maintenance Fee Frequency 
Annually
Listing courtesy of Dusko Sremac of Real Broker

Listing information is provided by Participants of the Alberta One Realty Listing Services (Pillar 9). IDX information is provided exclusively for personal, non-commercial use, and may not be used for any purpose other than to identify prospective properties consumers may be interested in purchasing. Information is deemed reliable but not guaranteed. Copyright 2026, Alberta One Realty Listing Services (Pillar 9)
Last checked 2026-08-13 09:13 PM UTC

Neighborhood & Commute
Source: Walkscore
Save
Ask
Tour
Hide
Share