


463 Cranbrook Square SECalgary, AB T3M 3E3
Mortgage Calculator
Monthly Payment (Est.)
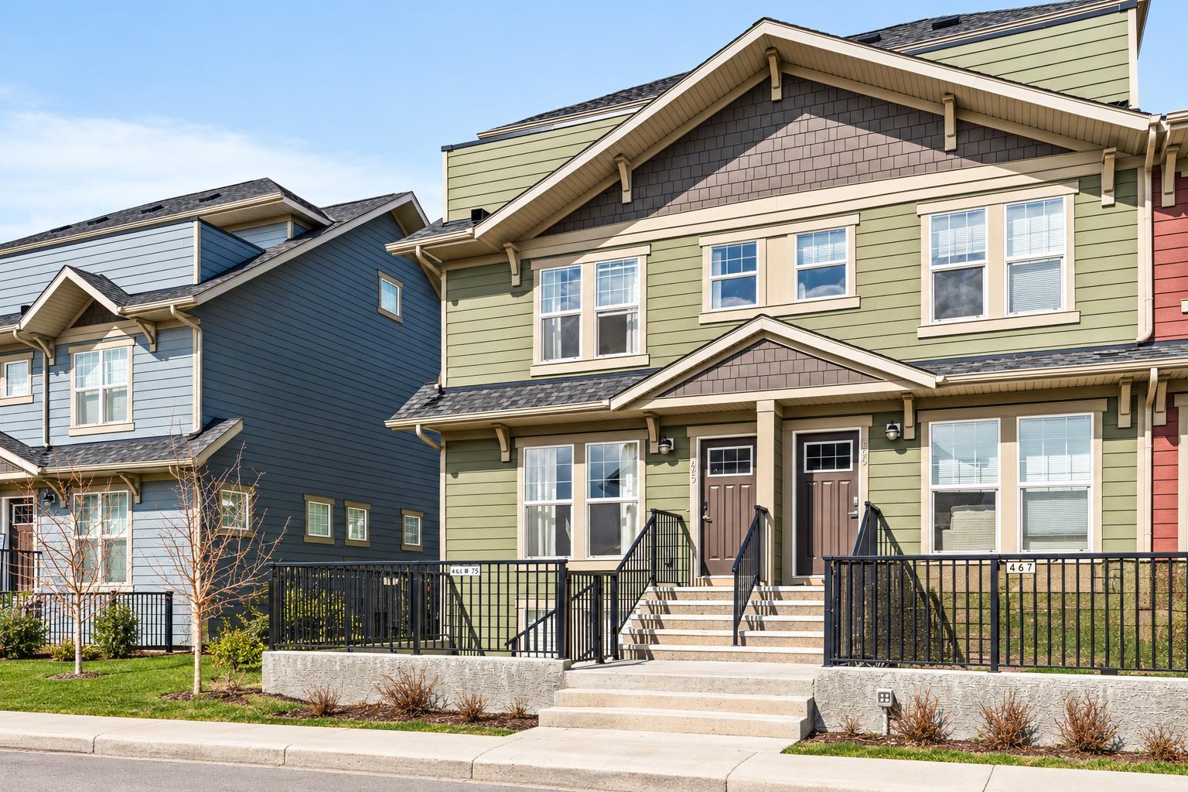
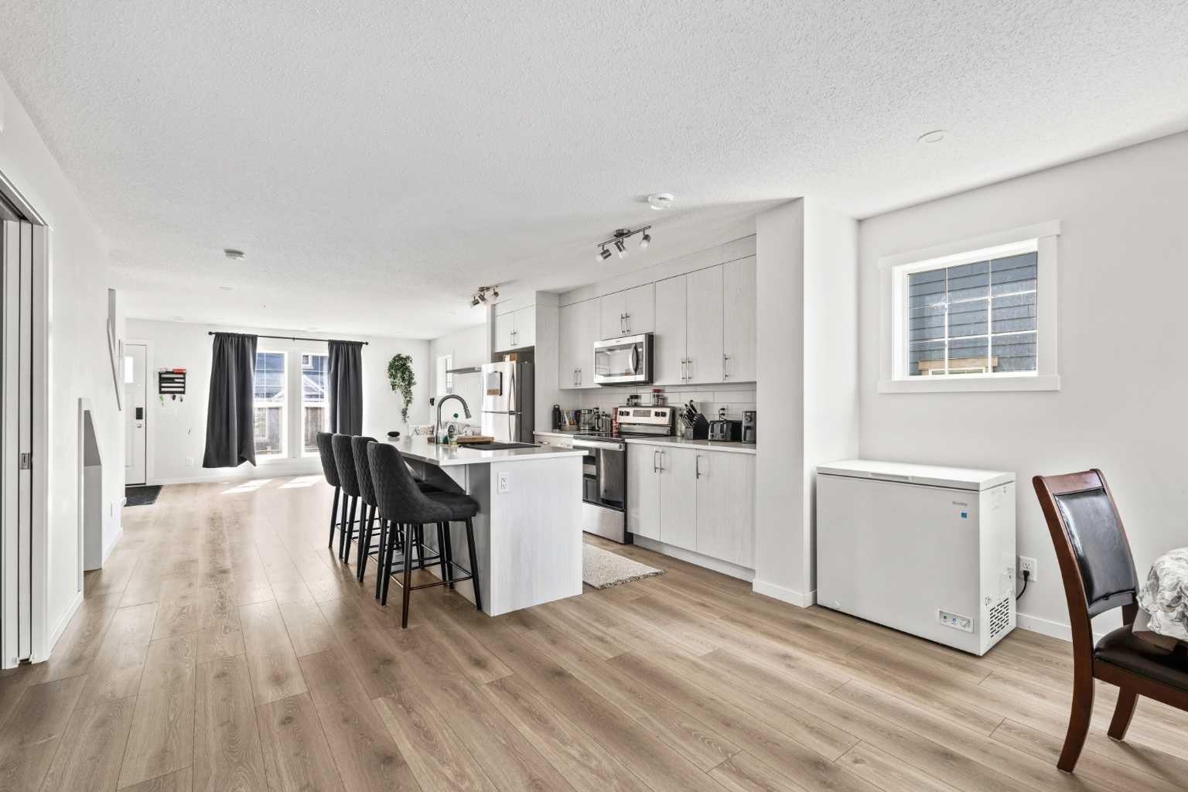
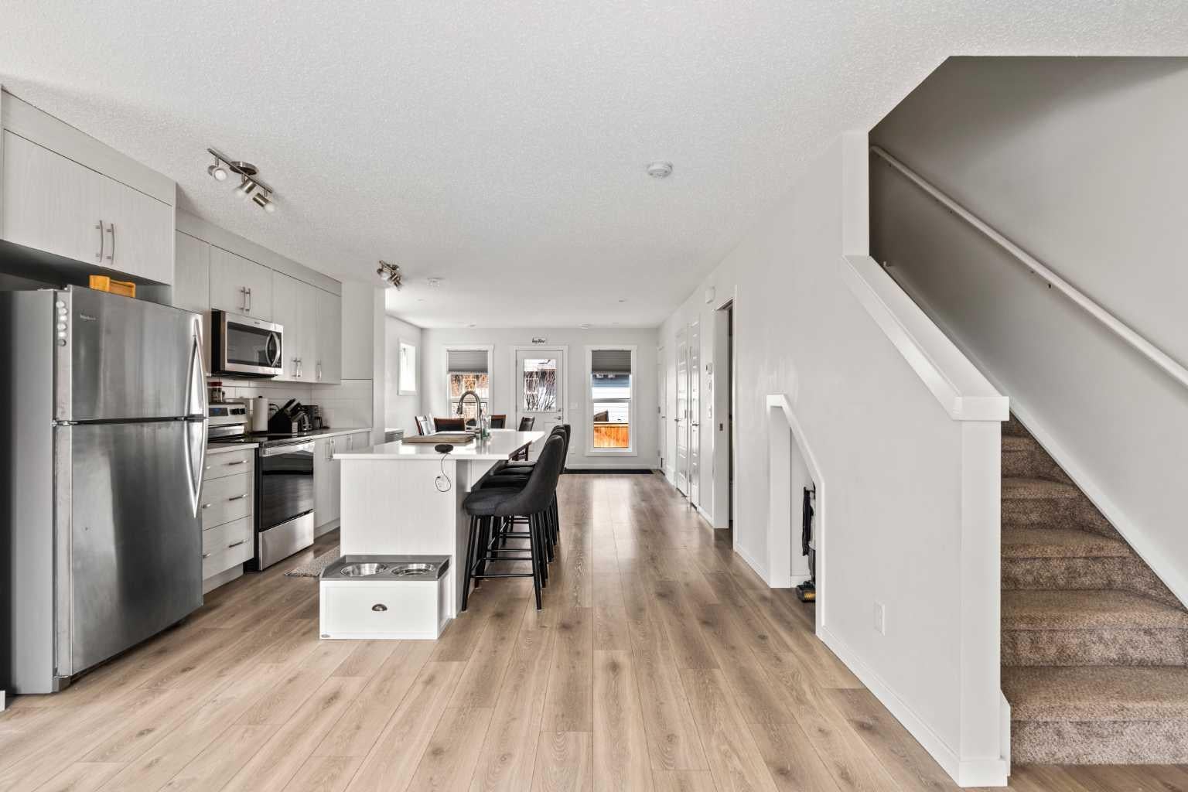
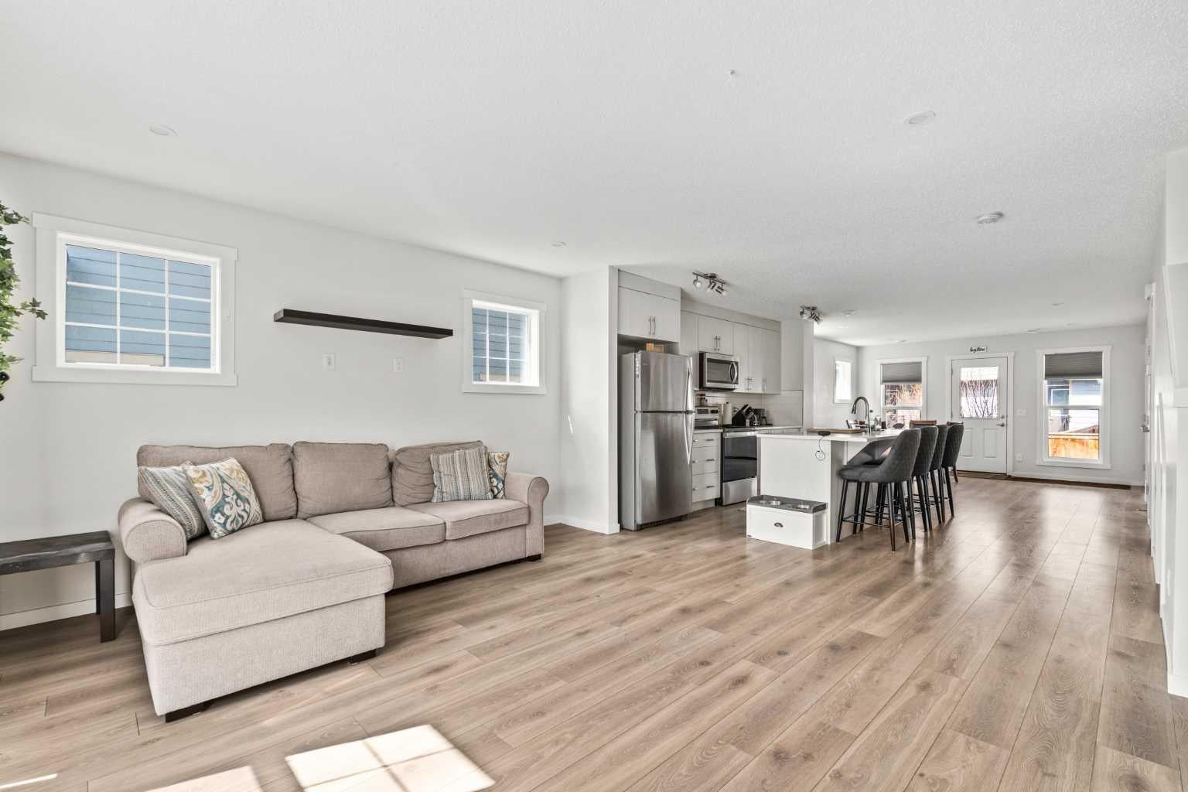
Enter an interest rate to see your estimated monthly payment.Come check out this end-unit 3 bedroom plus loft townhouse located in Cranston’s Riverstone, one of Calgary’s best neighbourhoods! As you enter, you’ll immediately notice the wide-open main floor providing plenty of extra space for living, cooking and dining. Stainless steel appliances and quartz countertops in the kitchen as well as light laminate floors and paint deliver a modern, yet warm feel. With this being a South West facing end-unit, loads of natural light fill the unit from 3 sides of windows rather than 2. The kitchen/dining area are perfect for entertaining, with a large kitchen island in the center of the home and a huge dining space that leads out to your very own fenced in backyard - perfect for hosting friends or for your own rest & relaxation. On the 2nd level, you’ll find 3 bedrooms and 2 full sized bathrooms. The Primary bedroom is large enough for your King Sized bed and includes a large walk-in closet as well as an en-suite bathroom, laundry is also located just outside the Primary bedroom. What makes this home unique, is the 3rd level loft space. Whether you make this into a movie room, gym, a kids play area or a home office, you will love this part of your home! Sliding patio doors lead to a top-floor balcony, with panoramic South West views. You will also have access to Century Hall, the Cranston residents association, with its gymnasium, banquet hall, outdoor rink, pleasure pond, toboggan hill, splash park, playground & skate park, tennis/pickleball courts & more! Just steps from your door, you’ll find playgrounds, parks and walking paths full of people enjoying the outdoors in all seasons. Come discover what makes Cranston one of the best communities in the city. It is more than a community, it is a lifestyle and it’s all waiting for you. Book your showing today!
| 7 hours ago | Listing first seen on site | |
| 13 hours ago | Listing updated with changes from the MLS® |

Listing information is provided by Participants of the Alberta One Realty Listing Services (Pillar 9). IDX information is provided exclusively for personal, non-commercial use, and may not be used for any purpose other than to identify prospective properties consumers may be interested in purchasing. Information is deemed reliable but not guaranteed. Copyright 2026, Alberta One Realty Listing Services (Pillar 9)
Last checked 2026-10-16 09:59 PM UTC