Save
Ask
Tour
Hide
Share
$528,000
37 Days On Site

448 Strathcona Drive SW 25
Calgary, AB T3H 1M3

For Sale|Townhouse|Active
3
Beds
3
Total Baths
2
Full Baths
1
Partial Bath
846.7
SqFt
$624
/SqFt
1980
Built
Subdivision:
Strathcona Park
County:
Calgary
Call Now: 403 863 7999
Is this the listing for you? We can help make it yours.
403 863 7999
Upcoming Open Houses
Sun, Aug 16, 1:30 PM - 4:30 PM
448 Strathcona Drive SW 25448 Strathcona Drive SW 25448 Strathcona Drive SW 25448 Strathcona Drive SW 25
Save
Ask
Tour
Hide
Share

Mortgage Calculator

Monthly Payment (Est.)

$2,409
Calculator powered by Showcase IDX, a Constellation1 Company. Copyright ©2026 Information is deemed reliable but not guaranteed.

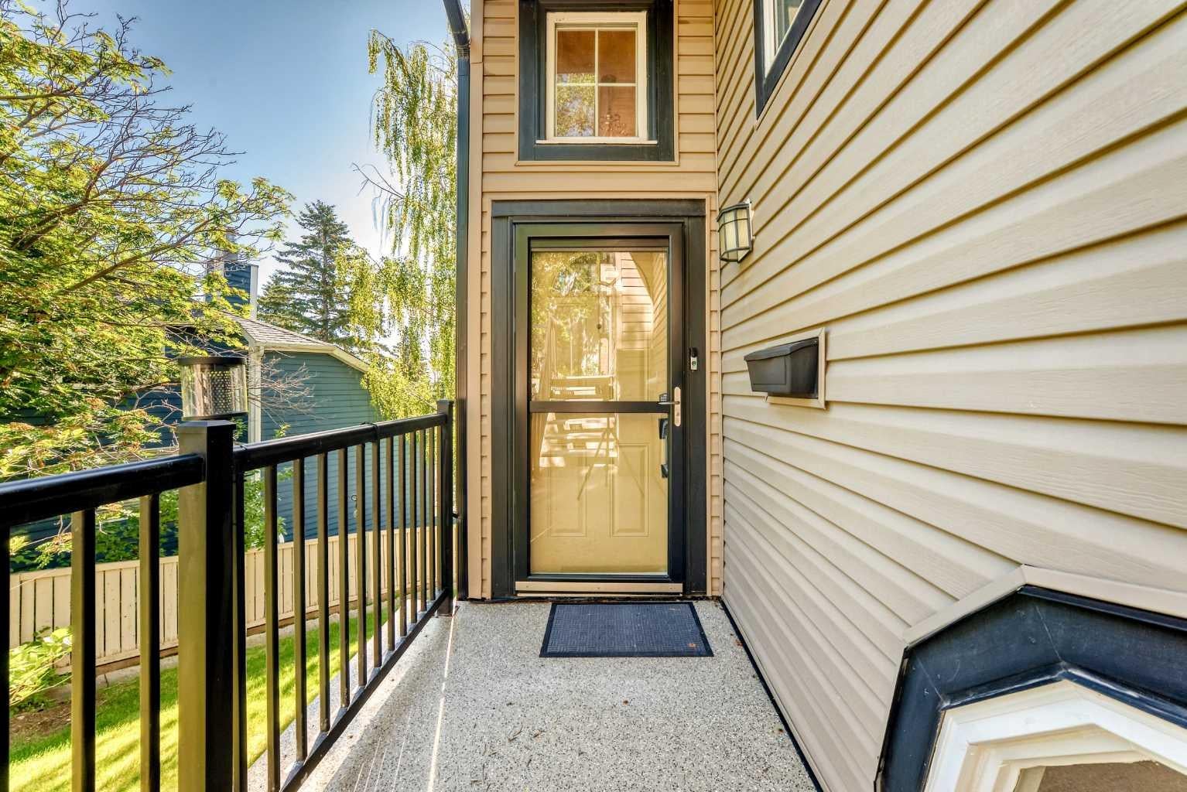
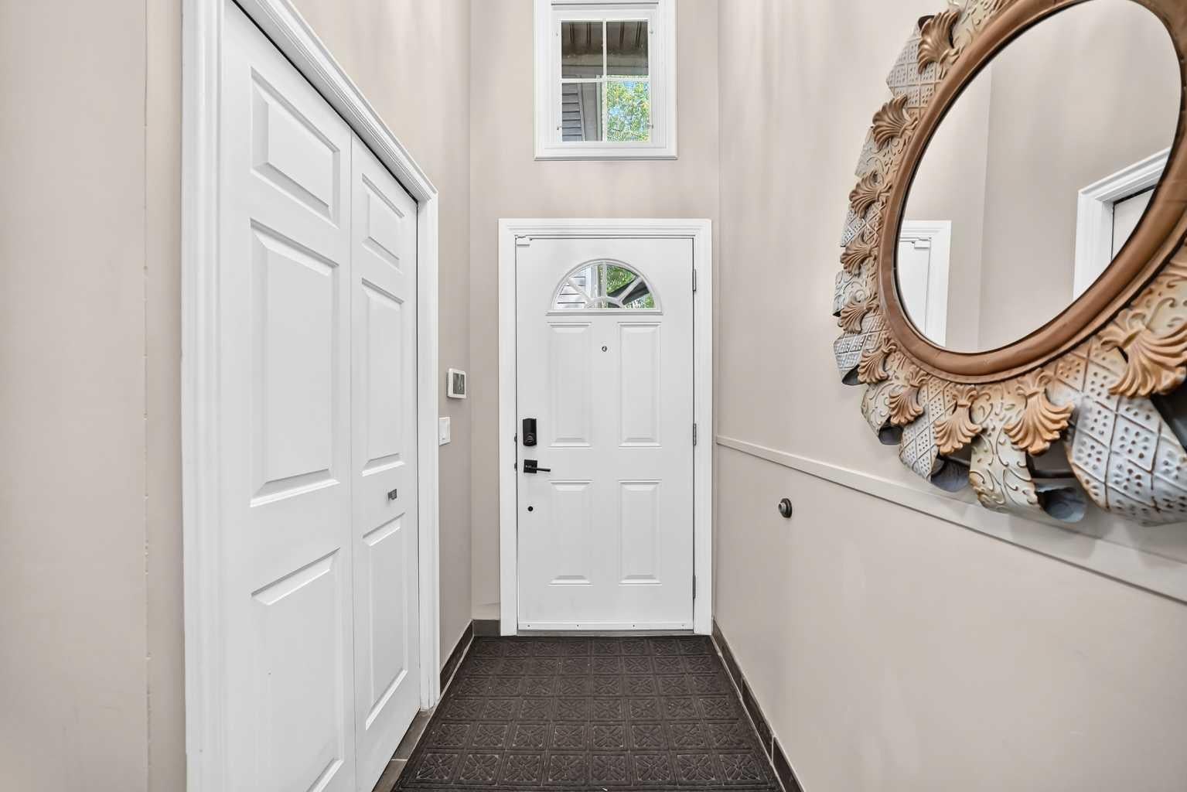
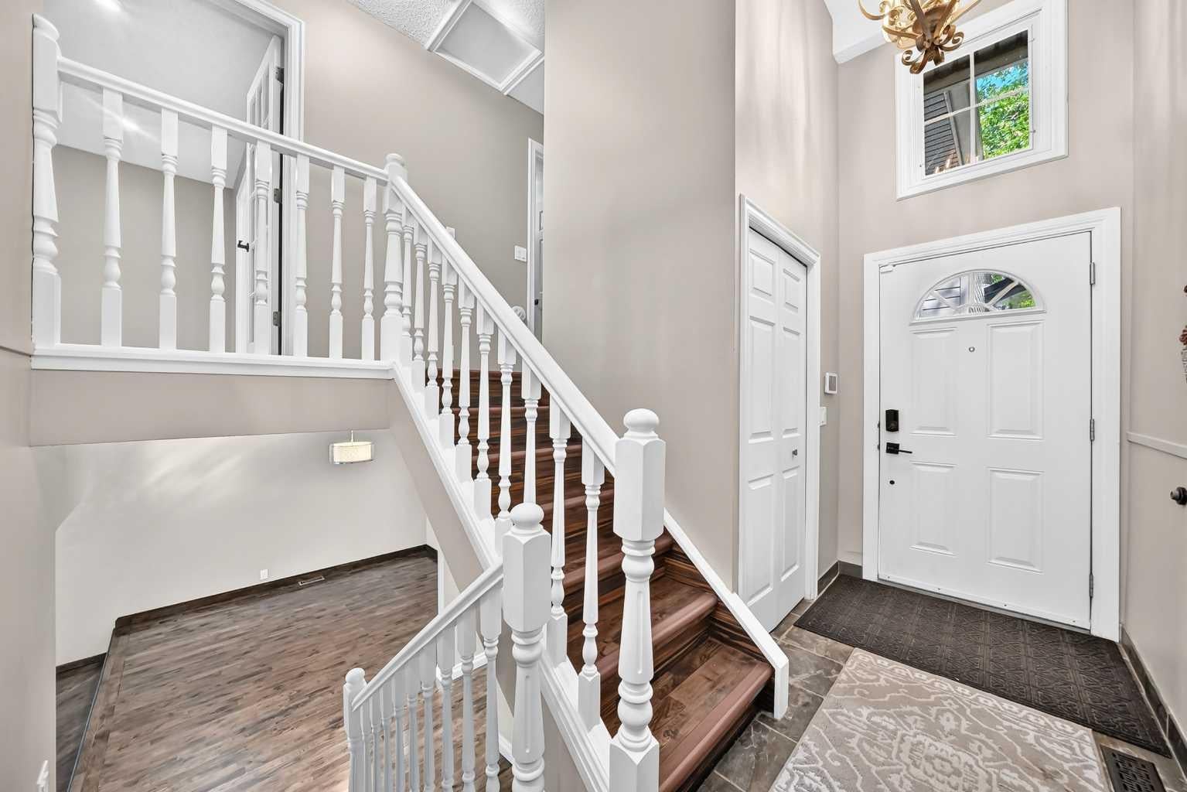
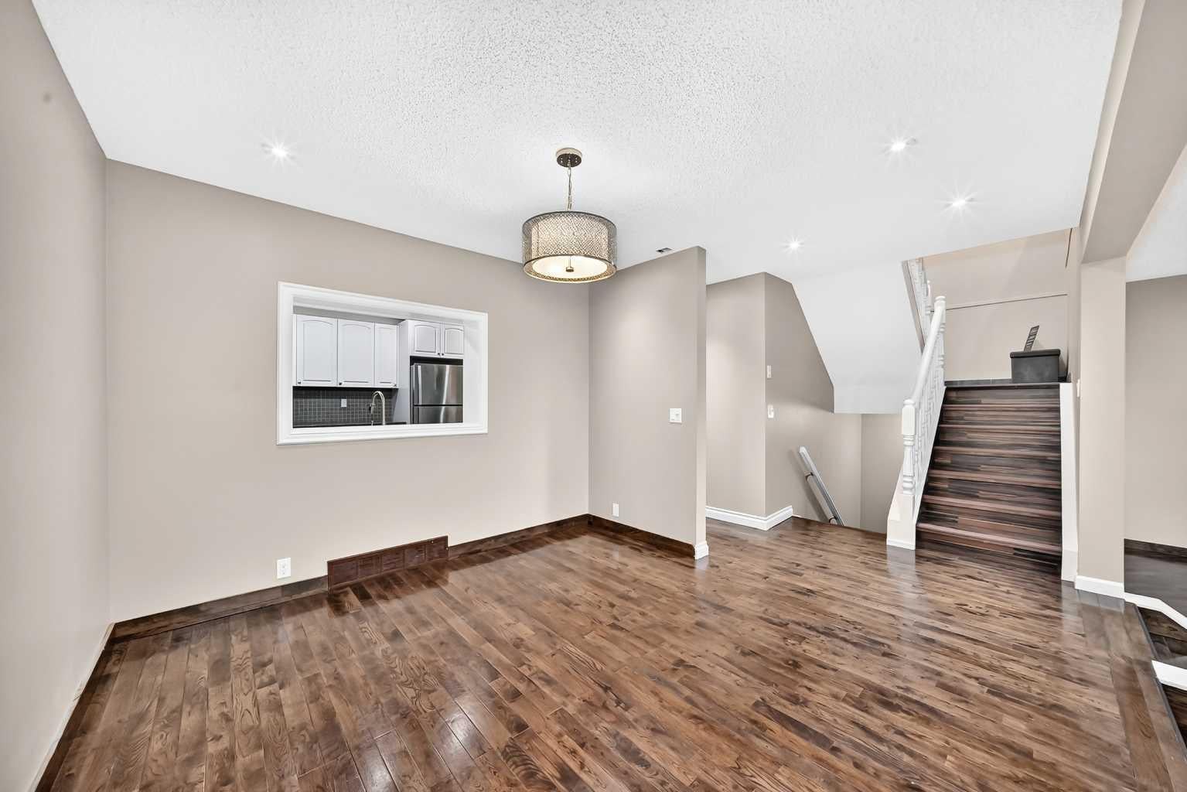
Stunning 3 Level Split End Unit townhouse next to the green space in the sought after community of Strathcona Park. This home offers 2135 sq .ft. living space, Leafy views from every level and in the most desirable private and quiet location. Spacious open plan concept Living and Dining areas with gleaming hardwood floors, rustic wood/gas burning Fireplace best for family gatherings & entertainment. Updated lightings . East facing balcony with amazing sunrise views. Bright Kitchen with granite tops, chic white cabinets, stainless steel appliances and plenty of storage plus a eating nook . Upstairs included spacious Master Bedroom with modern ensuite, tiled walk-in shower, a 2nd fireplace plus a sitting area overlook the entrance foyer. Sizeable 2nd Bedroom with walk-in closet and is next to a modern 4-piece bathroom. Pleasant and bright walk-out basement offering a 3rd Bedroom, Family Room. Laundry, Mechanical area & Storage space. Basement patio door walk out to a covered deck to the private green space. A sizeable attached front drive double heated Garage ensures convenience . This home offers easy access to downtown and the mountains, proximity to the West LRT line, buses services and to top rated schools. Due to the layout and grading of this unit the primary level with Living Dining areas & Kitchen is recorded as below grade despite being well above the adjacent road. This home is vacant and is for immediate possession.

Save
Ask
Tour
Hide
Share
Listing Snapshot
Price 
$528,000
Days On Site 
37 Days
Bedrooms 
3
Inside Area (SqFt) 
846.7 sqft
Total Baths 
3
Full Baths 
2
Partial Baths 
1
Lot Size 
0.06 Acres
Year Built 
1980
MLS® Number 
A2326849
Status 
Active
Property Tax 
$3,481
Maintenance Fees 
$690.51 monthly
Sq Ft Source 
N/A
Friends & Family
Recent Activity
3 days agoPrice changed to $528,000
3 days agoListing updated with changes from the MLS®
a month agoListing first seen on site
General Features
Acres 
0.06
Attached Garage 
Yes
Garage 
Yes
Garage Spaces 
2
Levels 
Three Or More
Number Of Stories 
1
Parking 
AttachedGarageGuest
Parking Spaces 
2
Pets 
Breed Restrictions
Property Sub Type 
Townhouse
Sewer 
Public Sewer
SqFt Above 
846.7
SqFt Below 
1288.5
Style 
3 Level Split
Water Source 
Public
Zoning 
M-CG
Interior Features
Appliances 
DishwasherDryerElectric RangeRange HoodRefrigeratorWasher
Basement 
FullFinishedWalk-Out Access
Fireplace 
Yes
Fireplace Features 
BedroomGasGreat Room
Fireplaces 
2
Flooring 
CarpetCeramic TileHardwood
Heating 
Forced AirNatural Gas
Interior 
Ceiling Fan(s)Granite CountersWalk-In Closet(s)
Laundry Features 
In Basement
Window Features 
Window Coverings
2pc Bathroom 
Dimensions - 6`11" x 2`6"Level - Lower
4pc Bathroom 
Dimensions - 8`0" x 4`11"Level - Main
4pc Ensuite bath 
Dimensions - 6`7" x 14`0"Level - Main
Addition 
Dimensions - 12`9" x 12`2"Level - Main
Balcony 
Dimensions - 4`7" x 14`5"Level - Lower
Bedroom 
Dimensions - 10`1" x 12`7"Level - Basement
Bedroom - Primary 
Dimensions - 12`1" x 15`3"Level - Main
Dining Room 
Dimensions - 10`9" x 11`5"Level - Lower
Family Room 
Dimensions - 16`10" x 12`2"Level - Basement
Foyer 
Dimensions - 11`7" x 6`5"Level - Main
Kitchen With Eating Area 
Dimensions - 18`7" x 10`11"Level - Lower
Laundry 
Dimensions - 7`1" x 14`5"Level - Basement
Living Room 
Dimensions - 23`9" x 13`4"Level - Lower
Storage 
Dimensions - 18`11" x 11`8"Level - Basement
Walk-In Closet 
Dimensions - 6`0" x 6`0"Level - Main
Save
Ask
Tour
Hide
Share
Exterior Features
Construction Details 
BrickVinyl Siding
Exterior 
Balcony
Lot Features 
Corner LotCul-De-SacFew Trees
Patio And Porch 
Deck
Roof 
ShingleAsphalt
Windows/Doors 
Window Coverings
Community Features
Association Amenities 
Park
Community Features 
ParkPlayground
Maintenance Fee 
690.51
Maintenance Fee Frequency 
Monthly
Listing courtesy of Karen Fung of Grand Realty

Listing information is provided by Participants of the Alberta One Realty Listing Services (Pillar 9). IDX information is provided exclusively for personal, non-commercial use, and may not be used for any purpose other than to identify prospective properties consumers may be interested in purchasing. Information is deemed reliable but not guaranteed. Copyright 2026, Alberta One Realty Listing Services (Pillar 9)
Last checked 2026-08-13 07:34 PM UTC

Neighborhood & Commute
Source: Walkscore
Save
Ask
Tour
Hide
Share