Save
Ask
Tour
Hide
Share
$289,900
37 Days On Site

219 Village Terrace SW 2
Calgary, AB T3H 2L4

For Sale|Apartment|Active
2
Beds
2
Total Baths
2
Full Baths
819.16
SqFt
$354
/SqFt
1987
Built
Subdivision:
Patterson
County:
Calgary
Call Now: 403 863 7999
Is this the listing for you? We can help make it yours.
403 863 7999
219 Village Terrace SW 2219 Village Terrace SW 2219 Village Terrace SW 2219 Village Terrace SW 2
Save
Ask
Tour
Hide
Share

Mortgage Calculator

Monthly Payment (Est.)

$1,323
Calculator powered by Showcase IDX, a Constellation1 Company. Copyright ©2026 Information is deemed reliable but not guaranteed.

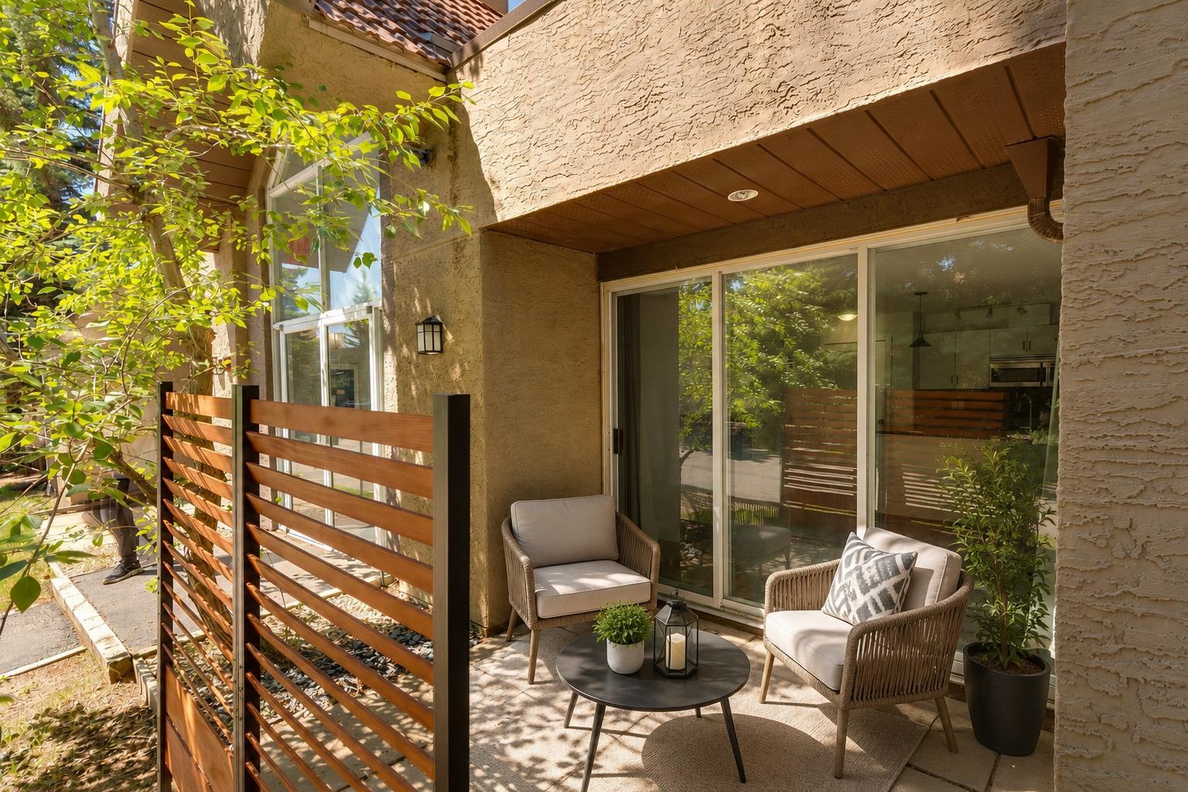
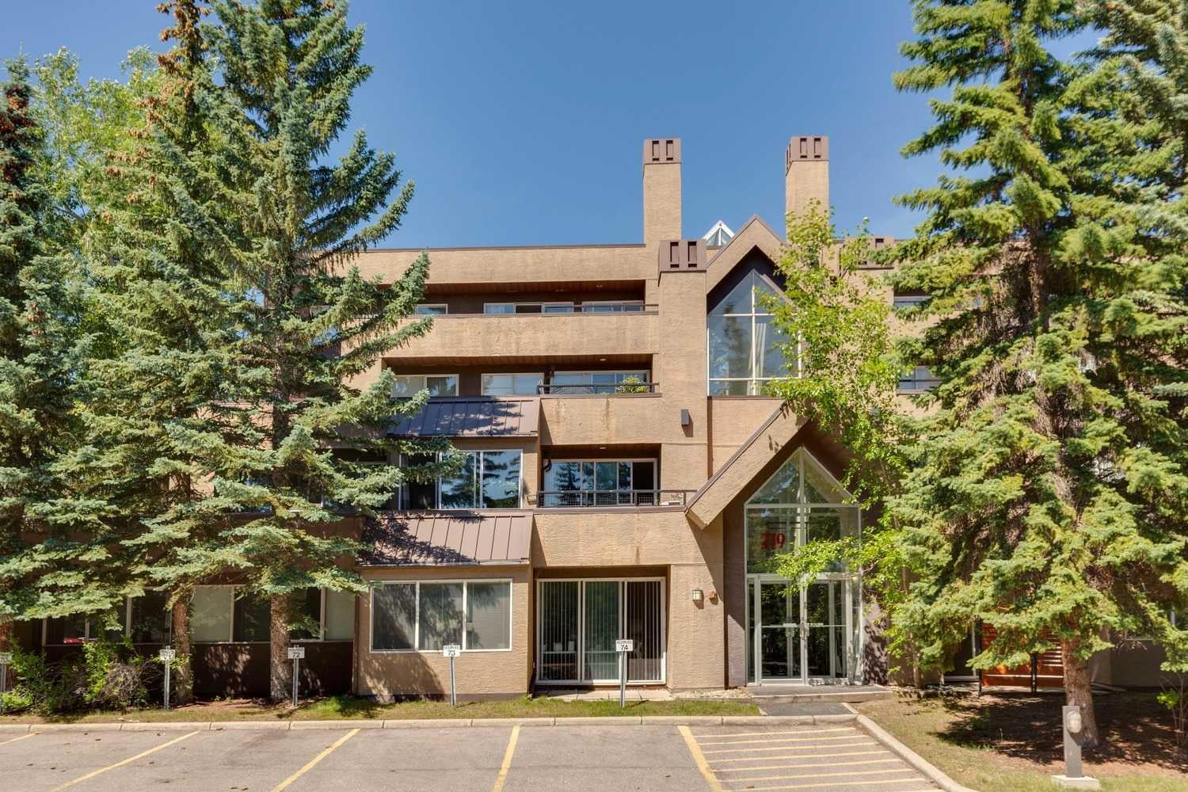
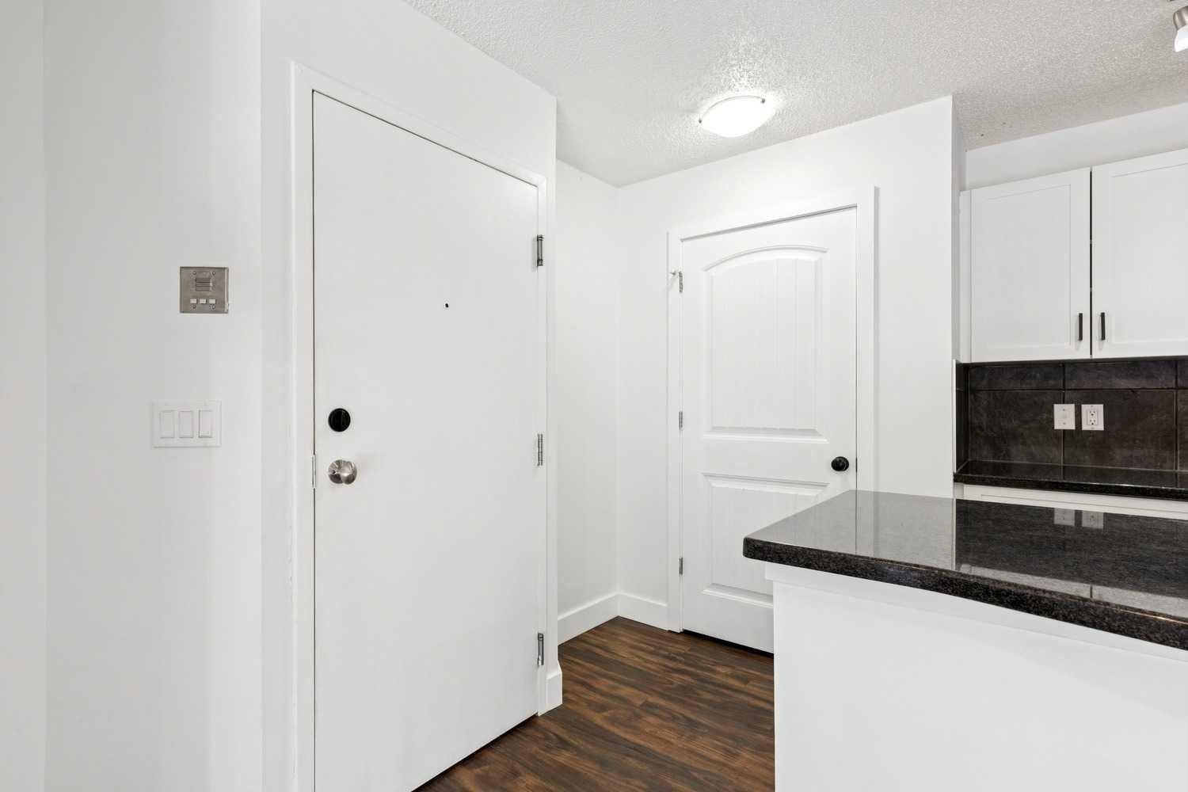
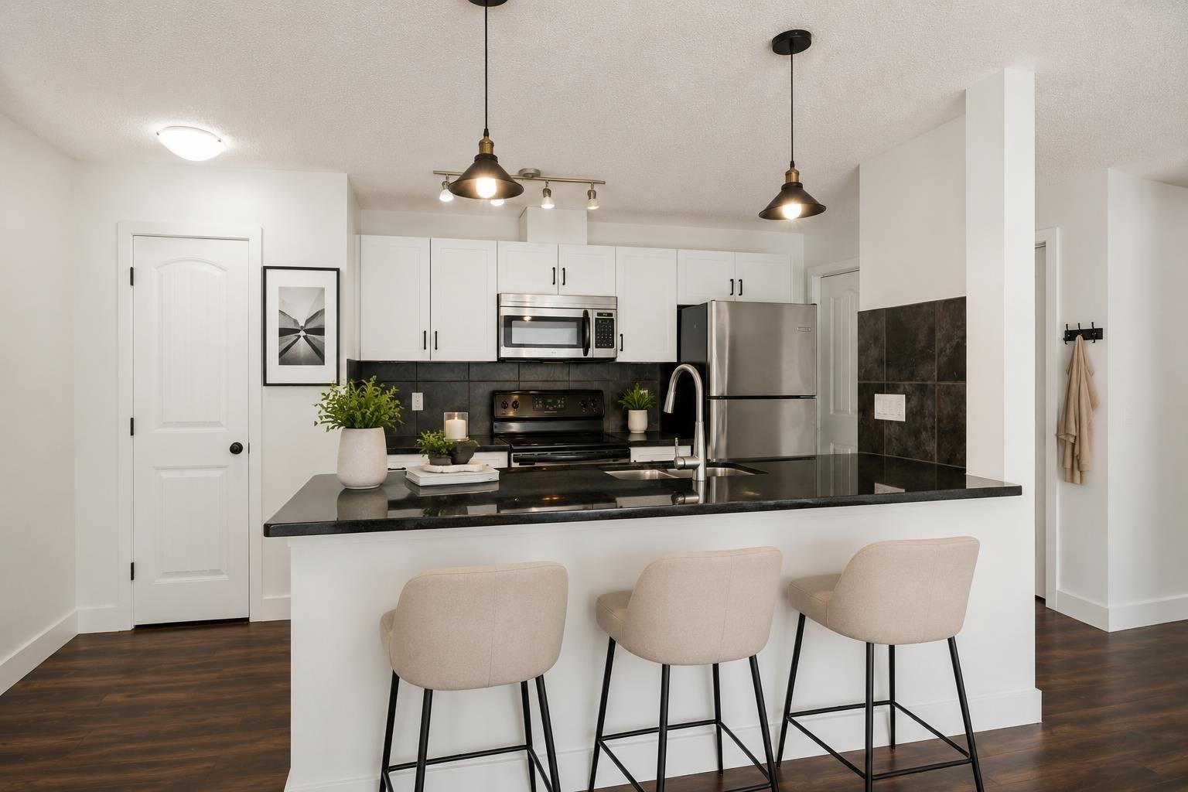
Modern updated 2 bed, 2 bath ONE LEVEL condo with UNDERGROUND PARKING, and amenities to use year round!! No age restrictions here. This bright and spacious open-concept layout basks in the morning sun, making you smile pretty much every day! Crisp White kitchen complete with granite countertops, tile backsplash, stainless steel appliances, and a large pantry is open to the Dining and Living rooms, with access to the patio. So easy to BBQ, hang outside, and even entertain! Cozy living room offers a wood-burning fireplace. The large primary bedroom includes a spacious closet with built-ins and a 3-piece ensuite, while the second bedroom and additional full bathroom provide flexibility for kids, guests, family, or a home office. In-suite laundry, extra storage, let alone an assigned storage locker on the same level! The RENOVATED AMENITIES CENTER boasts a beautiful indoor pool, hot tub, fully equipped fitness room and tennis courts – you feel like you have gone on holidays in your own complex!! Minutes from Downtown, easy bike ride to the Bow River Pathway system, dog parks, shopping, restaurants, the new farmer’s market, 45 minutes to the mountains, let alone everyday amenities! You will LOVE LIVING IN THE WESTHILLS!

Save
Ask
Tour
Hide
Share
Listing Snapshot
Price 
$289,900
Days On Site 
37 Days
Bedrooms 
2
Inside Area (SqFt) 
819.16 sqft
Total Baths 
2
Full Baths 
2
Partial Baths 
N/A
Lot Size 
N/A
Year Built 
1987
MLS® Number 
A2325948
Status 
Active
Property Tax 
$1,911
Maintenance Fees 
$549.41 monthly
Sq Ft Source 
N/A
Friends & Family
Recent Activity
a month agoListing first seen on site
a month agoListing updated with changes from the MLS®
General Features
Levels 
One
Number Of Stories 
4
Parking 
GarageAssignedGarage Door OpenerGuest
Parking Spaces 
1
Pets 
YesBreed Restrictions
Property Sub Type 
Apartment
Security 
Secured Garage/Parking
SqFt Above 
819.16
Style 
Apartment-Single Level Unit
Zoning 
M-C1 d37
Interior Features
Appliances 
DishwasherDryerRefrigeratorWasherElectric Range
Fireplace 
Yes
Fireplace Features 
Gas
Fireplaces 
1
Flooring 
Ceramic TileLaminate
Heating 
Baseboard
Interior 
Breakfast BarCeiling Fan(s)Kitchen IslandTrack Lighting
Laundry Features 
In UnitMain Level
Window Features 
Window Coverings
3pc Ensuite bath 
Dimensions - 7`9" x 7`0"Level - Main
4pc Bathroom 
Dimensions - 8`1" x 6`11"Level - Main
Bedroom - Primary 
Dimensions - 10`3" x 9`9"Level - Main
Dining Room 
Dimensions - 10`6" x 9`6"Level - Main
Foyer 
Dimensions - 7`2" x 5`1"Level - Main
Kitchen 
Dimensions - 11`9" x 8`4"Level - Main
Laundry 
Dimensions - 6`11" x 2`11"Level - Main
Living Room 
Dimensions - 16`0" x 12`0"Level - Main
Save
Ask
Tour
Hide
Share
Exterior Features
Construction Details 
StuccoFrame
Exterior 
PlaygroundTennis Court(s)
Patio And Porch 
Patio
Windows/Doors 
Window Coverings
Community Features
Association Amenities 
Elevator(s)Fitness CenterIndoor PoolParkingRecreation FacilitiesRecreation RoomSpa/Hot TubStorageTrashPool
Community Features 
PlaygroundSidewalksStreet LightsTennis Court(s)
Maintenance Fee 
549.41
Maintenance Fee Frequency 
Monthly
Listing courtesy of Phil Lepage of RE/MAX Realty Professionals

Listing information is provided by Participants of the Alberta One Realty Listing Services (Pillar 9). IDX information is provided exclusively for personal, non-commercial use, and may not be used for any purpose other than to identify prospective properties consumers may be interested in purchasing. Information is deemed reliable but not guaranteed. Copyright 2026, Alberta One Realty Listing Services (Pillar 9)
Last checked 2026-08-13 10:06 PM UTC

Neighborhood & Commute
Source: Walkscore
Save
Ask
Tour
Hide
Share