Save
Ask
Tour
Hide
Share
$799,900
New Listing

4603 Edmonton Trail NE
Calgary, AB T2E 3V7

For Sale|Single Family Residence|Active
5
Beds
2
Total Baths
2
Full Baths
937
SqFt
$854
/SqFt
1961
Built
Subdivision:
Greenview
County:
Calgary
Call Now: 403 863 7999
Is this the listing for you? We can help make it yours.
403 863 7999
4603 Edmonton Trail NE4603 Edmonton Trail NE4603 Edmonton Trail NE4603 Edmonton Trail NE
Save
Ask
Tour
Hide
Share

Mortgage Calculator

Monthly Payment (Est.)

$3,649
Calculator powered by Showcase IDX, a Constellation1 Company. Copyright ©2026 Information is deemed reliable but not guaranteed.

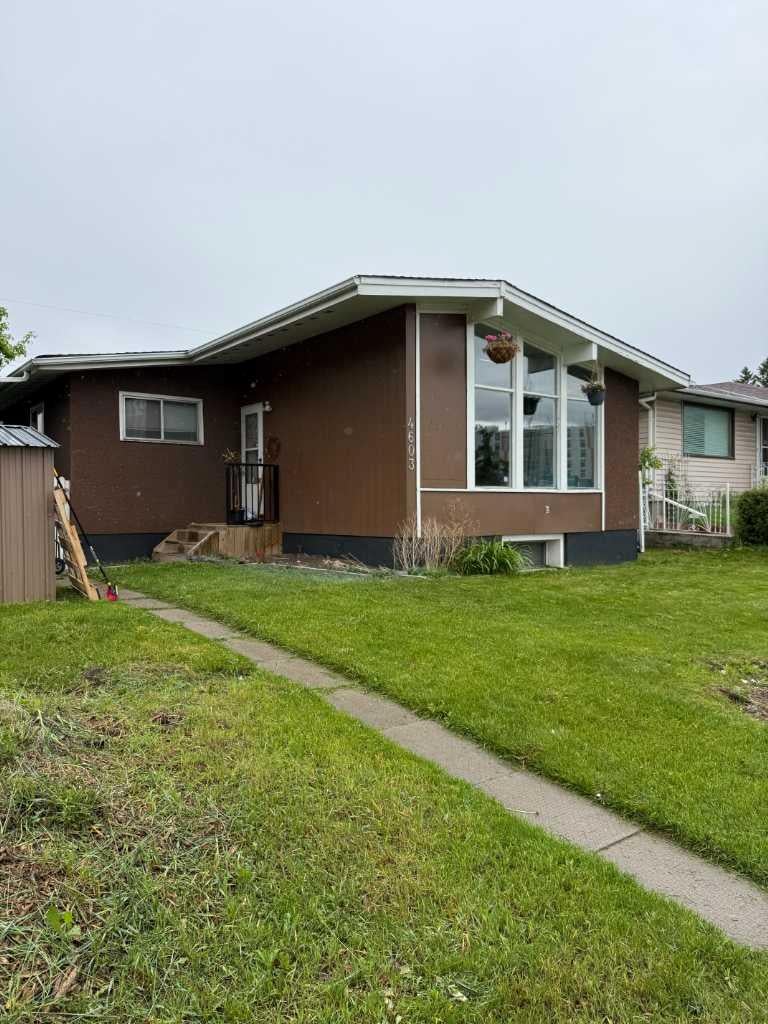
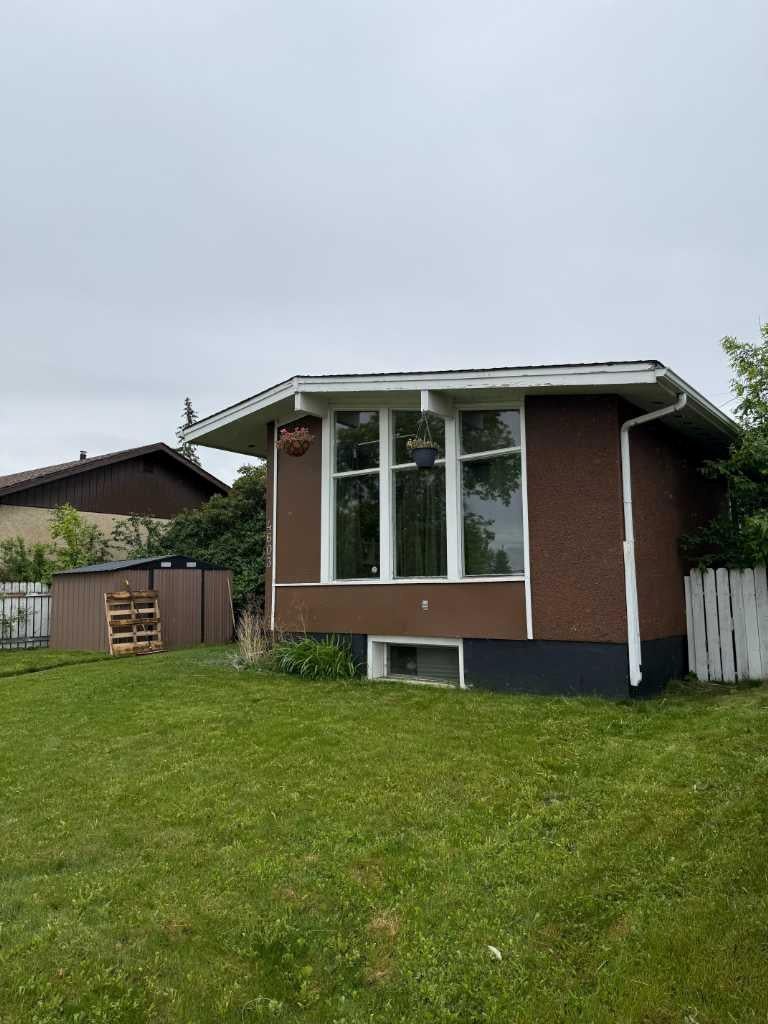
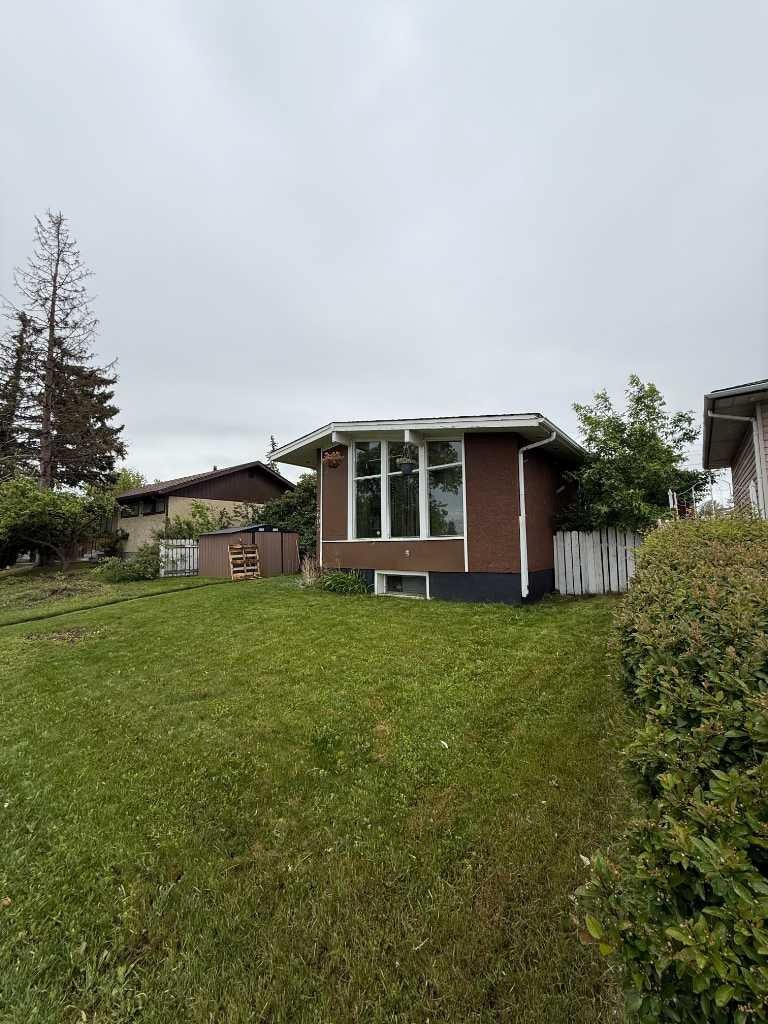
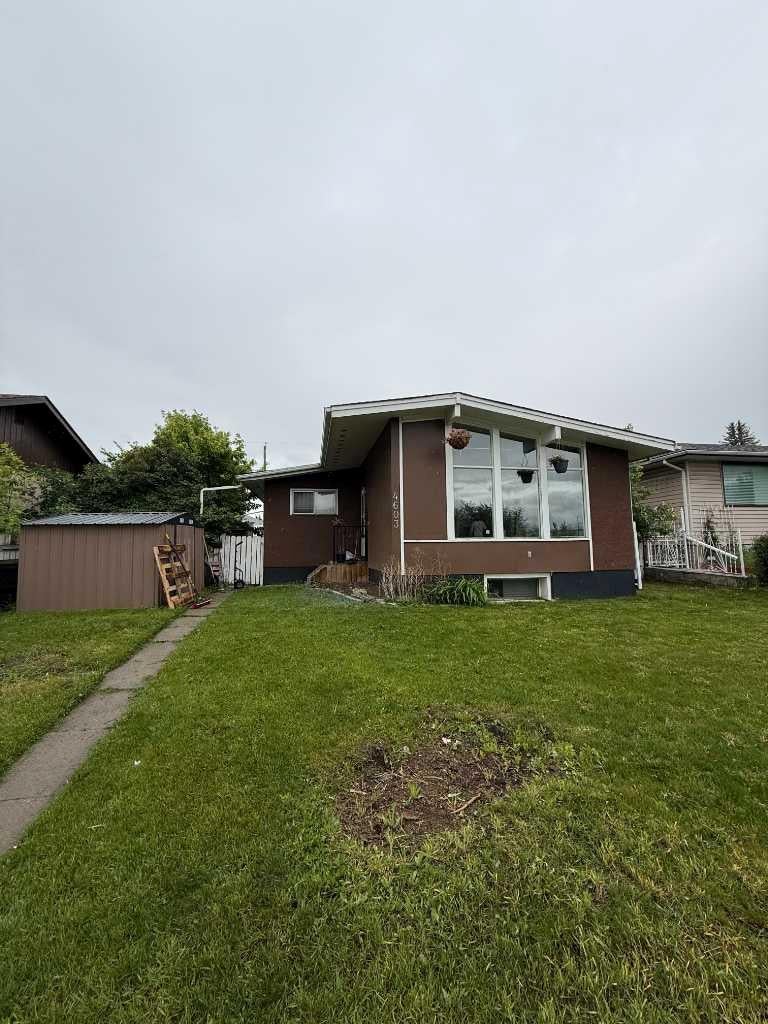
Does this work “RARE 50' × 100' INNER-CITY LOT! An outstanding opportunity for investors, builders or those looking for extended-family living. This solid bungalow offers three bedrooms on the main level plus a two-bedroom legal basement suite with a separate entrance. The bright main floor features hardwood flooring, a spacious living room, functional kitchen and a full bathroom. The lower level includes two bedrooms, a kitchen, living area, full bathroom and access to a separate shared laundry room. Two furnaces provide separately controlled heating for each level. Outside, the oversized lot offers exceptional space and future potential, complete with an oversized double detached garage and additional RV or off-street parking. Ideally located close to schools, shopping, restaurants, transit and major roadways, with convenient access to downtown. A solid revenue property on a large inner-city lot with plenty of possibilities!

Save
Ask
Tour
Hide
Share
Listing Snapshot
Price 
$799,900
Days On Site 
0 Days
Bedrooms 
5
Inside Area (SqFt) 
937 sqft
Total Baths 
2
Full Baths 
2
Partial Baths 
N/A
Lot Size 
0.12 Acres
Year Built 
1961
MLS® Number 
A2325550
Status 
Active
Property Tax 
$3,421
Maintenance Fees 
N/A
Sq Ft Source 
N/A
Friends & Family
Recent Activity
11 hours agoListing first seen on site
18 hours agoListing updated with changes from the MLS®
General Features
Acres 
0.12
Garage 
Yes
Garage Spaces 
2
Levels 
One
Parking 
Off StreetGarage
Parking Spaces 
2
Property Sub Type 
Single Family Residence
Style 
Bungalow
Zoning 
H-GO
Interior Features
Appliances 
DishwasherDryerRangeRefrigeratorWasher
Basement 
FullFinishedExterior Entry
Flooring 
CarpetCeramic TileLinoleum
Heating 
Forced Air
Interior 
See Remarks
Laundry Features 
In Basement
4pc Bathroom 
Dimensions - 9`0" x 5`6"Level - Basement
Bedroom 
Dimensions - 9`6" x 9`0"Level - Main
Family Room 
Dimensions - 15`9" x 12`2"Level - Basement
Kitchen 
Dimensions - 15`3" x 7`7"Level - Basement
Laundry 
Dimensions - 8`9" x 7`5"Level - Basement
Living Room 
Dimensions - 17`3" x 12`5"Level - Main
Save
Ask
Tour
Hide
Share
Exterior Features
Construction Details 
ConcreteStuccoWood SidingFrame
Exterior 
Other
Fencing 
Fenced
Frontage 
15.24M 50`0"
Lot Features 
Back YardFew TreesFront Yard
Patio And Porch 
None
Roof 
ShingleAsphalt
Community Features
Community Features 
ParkPlaygroundSidewalksStreet Lights
Listing courtesy of Kevin Leung of The Real Estate District

Listing information is provided by Participants of the Alberta One Realty Listing Services (Pillar 9). IDX information is provided exclusively for personal, non-commercial use, and may not be used for any purpose other than to identify prospective properties consumers may be interested in purchasing. Information is deemed reliable but not guaranteed. Copyright 2026, Alberta One Realty Listing Services (Pillar 9)
Last checked 2026-08-26 05:16 AM UTC

Neighborhood & Commute
Source: Walkscore
Save
Ask
Tour
Hide
Share