Save
Ask
Tour
Hide
Share
$475,000
37 Days On Site

60 Sierra Morena Landing SW 110
Calgary, AB T3H 5H1

For Sale|Apartment|Active
2
Beds
2
Total Baths
2
Full Baths
1,246
SqFt
$381
/SqFt
2003
Built
Subdivision:
Signal Hill
County:
Calgary
Call Now: 403 863 7999
Is this the listing for you? We can help make it yours.
403 863 7999
60 Sierra Morena Landing SW 11060 Sierra Morena Landing SW 11060 Sierra Morena Landing SW 11060 Sierra Morena Landing SW 110
Save
Ask
Tour
Hide
Share

Mortgage Calculator

Monthly Payment (Est.)

$2,167
Calculator powered by Showcase IDX, a Constellation1 Company. Copyright ©2026 Information is deemed reliable but not guaranteed.

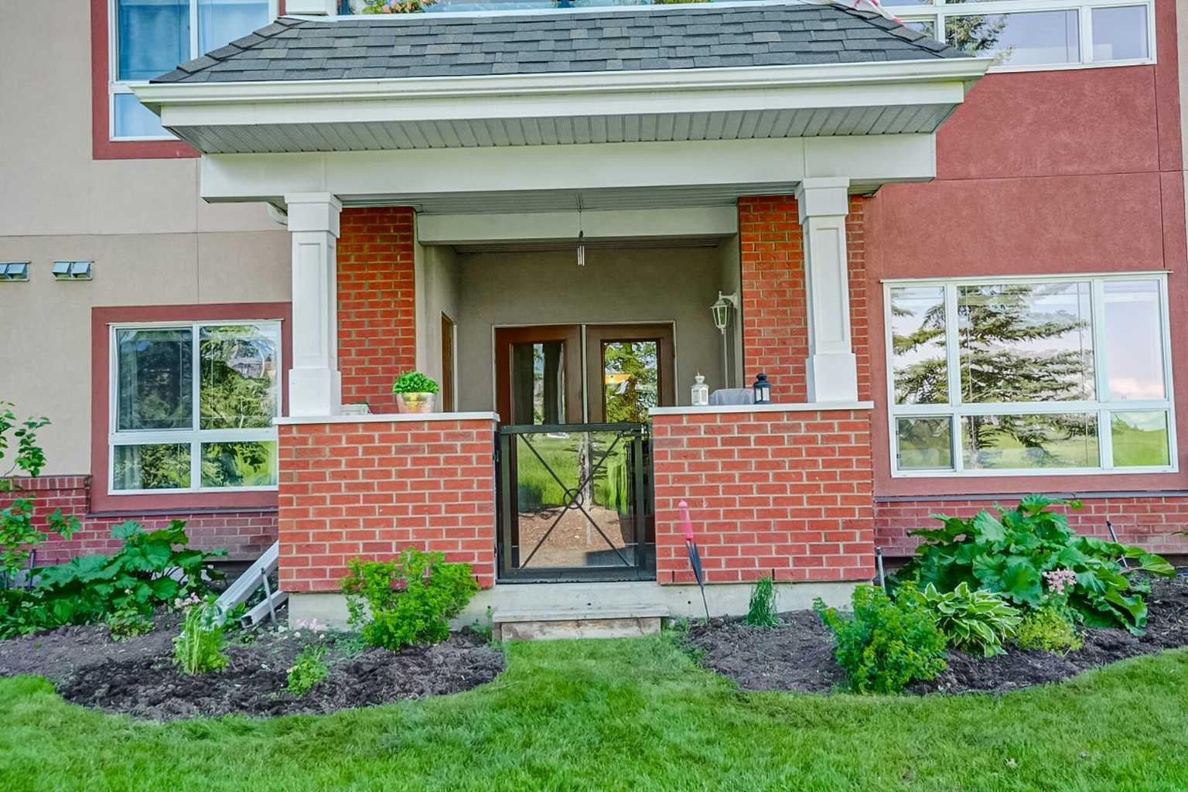
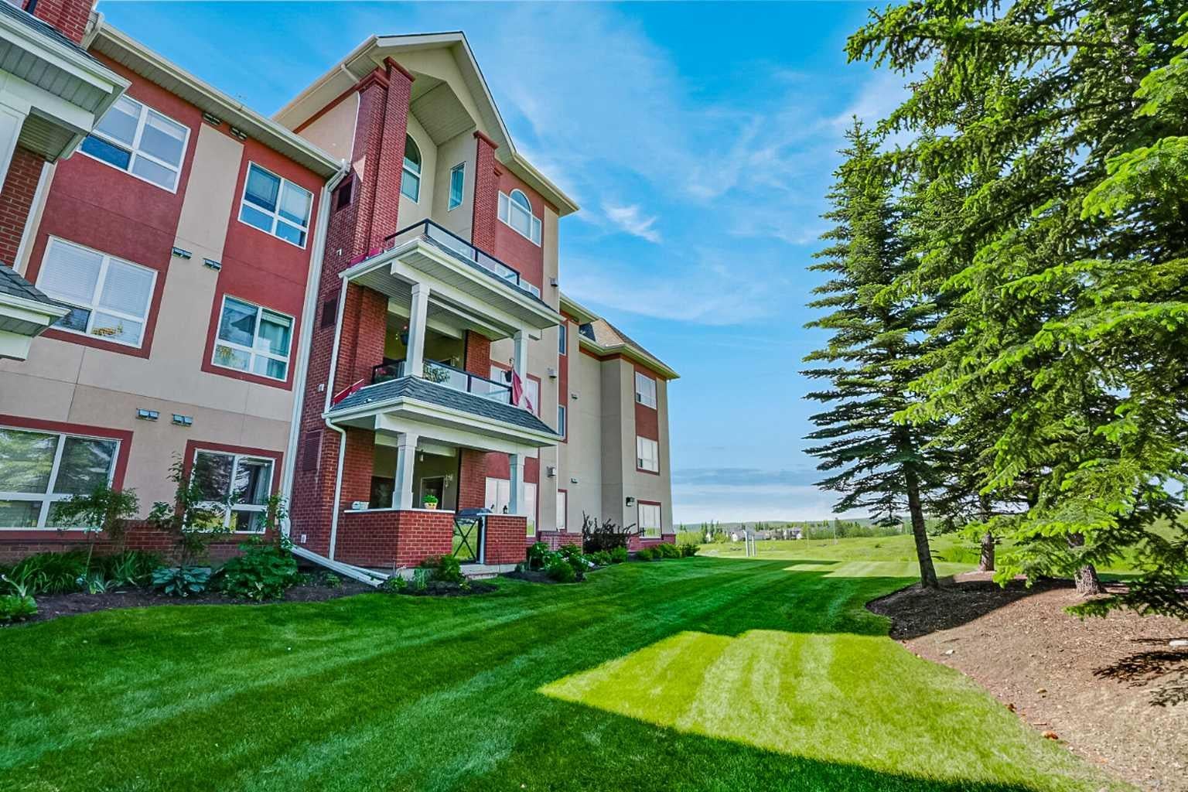
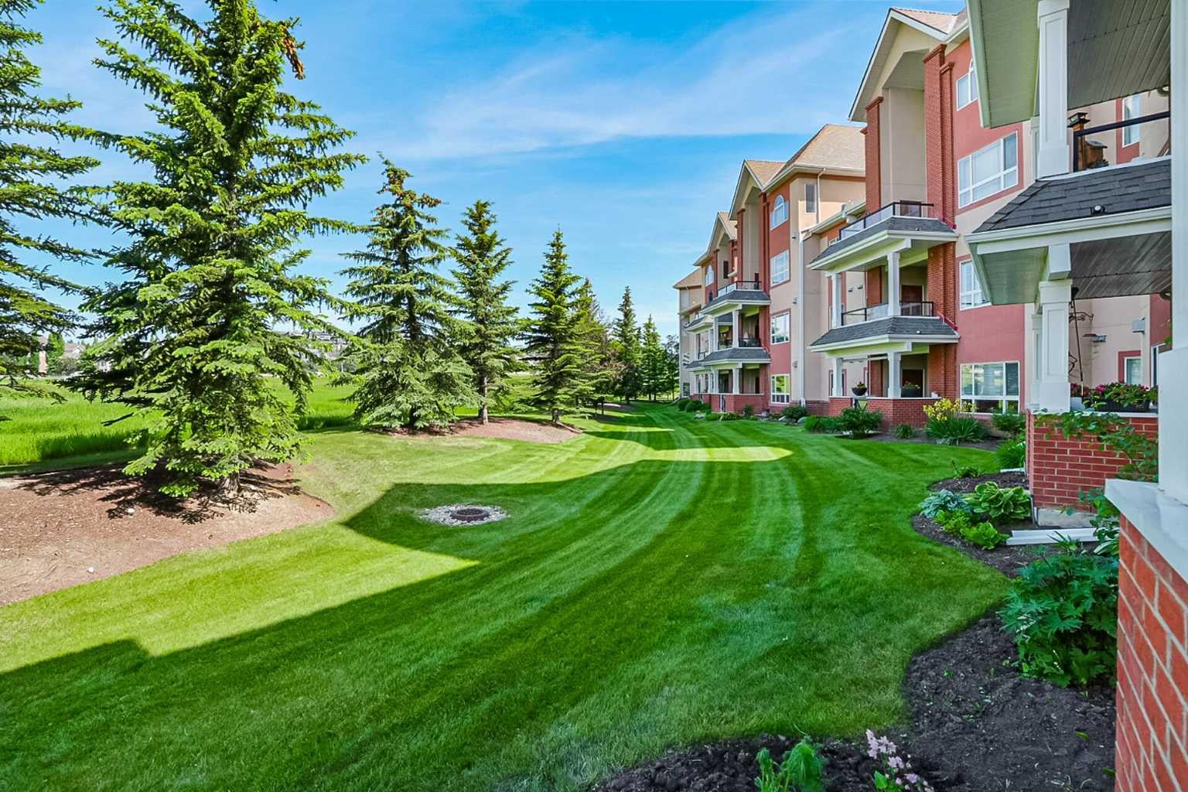
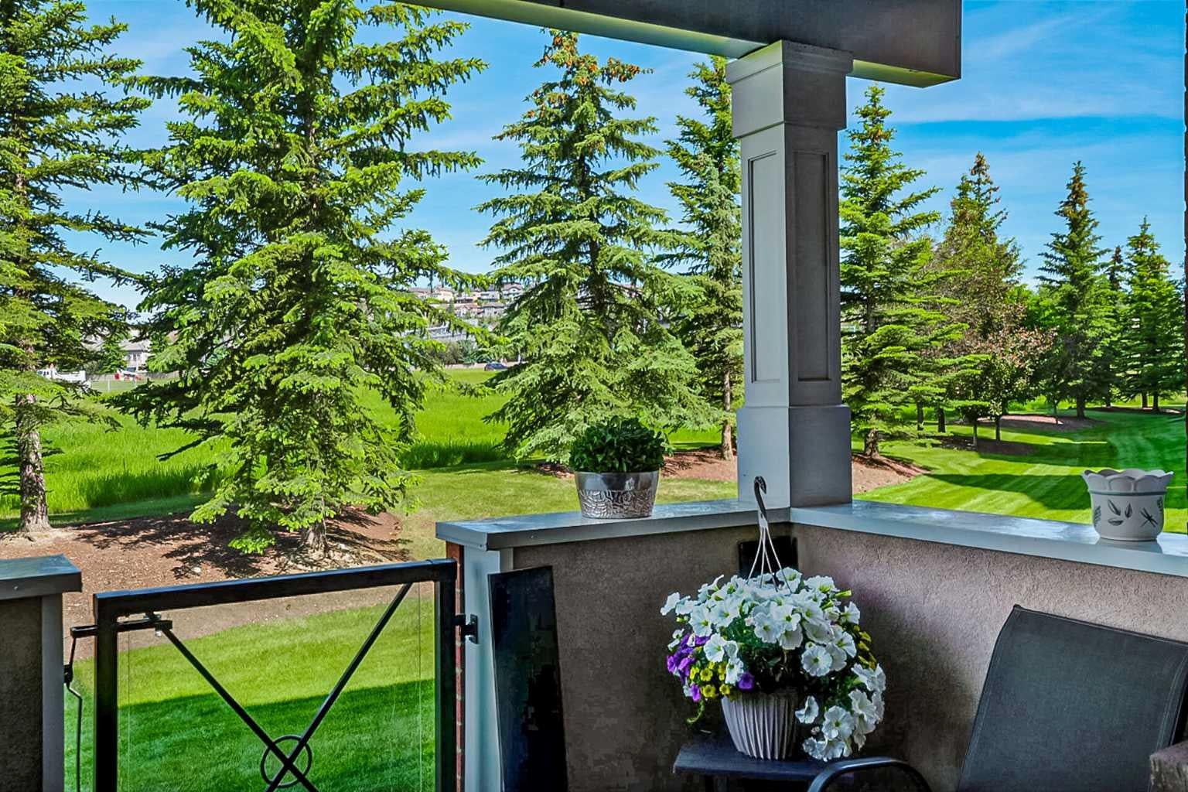
Welcome to the Tudors where this well run complex offers an array of amenities to accompany this spacious unit featuring 1,246 SF of living space with 2 Bedrooms + a den, 2 bathrooms and titled underground parking. This bright and airy unit is sure to impress you with an open, functional layout. The kitchen comes complete with timeless white cabinets, waterfall quartz countertops with breakfast bar, corner pantry, stainless steel appliances and overlooks the spacious dining area and living room with cozy gas fireplace. You will love the garden door access to the private, covered patio overlooking a greenbelt with mature trees. The over-sized Primary bedroom provides a 5-piece Ensuite with corner soaker tub, walk in shower and dual sinks as well as a walk-in closet. A second bedroom, 3-piece Bathroom, home office/den and insuite laundry complete this unit. Don't overlook the amenities to include a well equipped gym, expansive social room with pool table, library, workshop and car wash. Conveniently located near West Hills Shopping, Library, Walking Paths, and easy access out of town on the Stony Trail Ring Road. Incredible opportunity...don't miss out!

Save
Ask
Tour
Hide
Share
Listing Snapshot
Price 
$475,000
Days On Site 
37 Days
Bedrooms 
2
Inside Area (SqFt) 
1,246 sqft
Total Baths 
2
Full Baths 
2
Partial Baths 
N/A
Lot Size 
N/A
Year Built 
2003
MLS® Number 
A2325013
Status 
Active
Property Tax 
$2,962
Maintenance Fees 
$628 monthly
Sq Ft Source 
N/A
Friends & Family
Recent Activity
4 weeks agoPrice changed to $475,000
4 weeks agoListing updated with changes from the MLS®
a month agoListing first seen on site
General Features
Garage Spaces 
1
Levels 
One
Number Of Stories 
4
Parking 
Guest
Parking Spaces 
1
Pets 
YesBreed Restrictions
Property Sub Type 
Apartment
Style 
Apartment-Single Level Unit
Zoning 
M-C2 d67
Interior Features
Appliances 
DishwasherDryerRefrigeratorWasherElectric Range
Fireplace 
Yes
Fireplace Features 
Gas
Fireplaces 
1
Flooring 
HardwoodTile
Heating 
Forced AirNatural Gas
Interior 
Breakfast BarDouble VanityPantrySoaking TubWalk-In Closet(s)
Laundry Features 
In Unit
Window Features 
Window Coverings
3pc Bathroom 
Dimensions - 0`0" x 0`0"Level - Main
5pc Ensuite bath 
Dimensions - 0`0" x 0`0"Level - Main
Bedroom 
Dimensions - 9`2" x 13`11"Level - Main
Bedroom - Primary 
Dimensions - 13`1" x 20`9"Level - Main
Den 
Dimensions - 11`6" x 7`9"Level - Main
Dining Room 
Dimensions - 9`0" x 15`9"Level - Main
Kitchen 
Dimensions - 15`9" x 17`4"Level - Main
Living Room 
Dimensions - 12`8" x 15`9"Level - Main
Save
Ask
Tour
Hide
Share
Exterior Features
Construction Details 
BrickStuccoFrame
Exterior 
Courtyard
Patio And Porch 
Patio
Windows/Doors 
Window Coverings
Community Features
Association Amenities 
Elevator(s)Fitness CenterParkingParty RoomRecreation RoomCar Wash Area
Community Features 
ParkPlayground
Maintenance Fee 
628
Maintenance Fee Frequency 
Monthly
Listing courtesy of Joe Badin of MaxWell Canyon Creek

Listing information is provided by Participants of the Alberta One Realty Listing Services (Pillar 9). IDX information is provided exclusively for personal, non-commercial use, and may not be used for any purpose other than to identify prospective properties consumers may be interested in purchasing. Information is deemed reliable but not guaranteed. Copyright 2026, Alberta One Realty Listing Services (Pillar 9)
Last checked 2026-08-13 09:23 PM UTC

Neighborhood & Commute
Source: Walkscore
Save
Ask
Tour
Hide
Share