


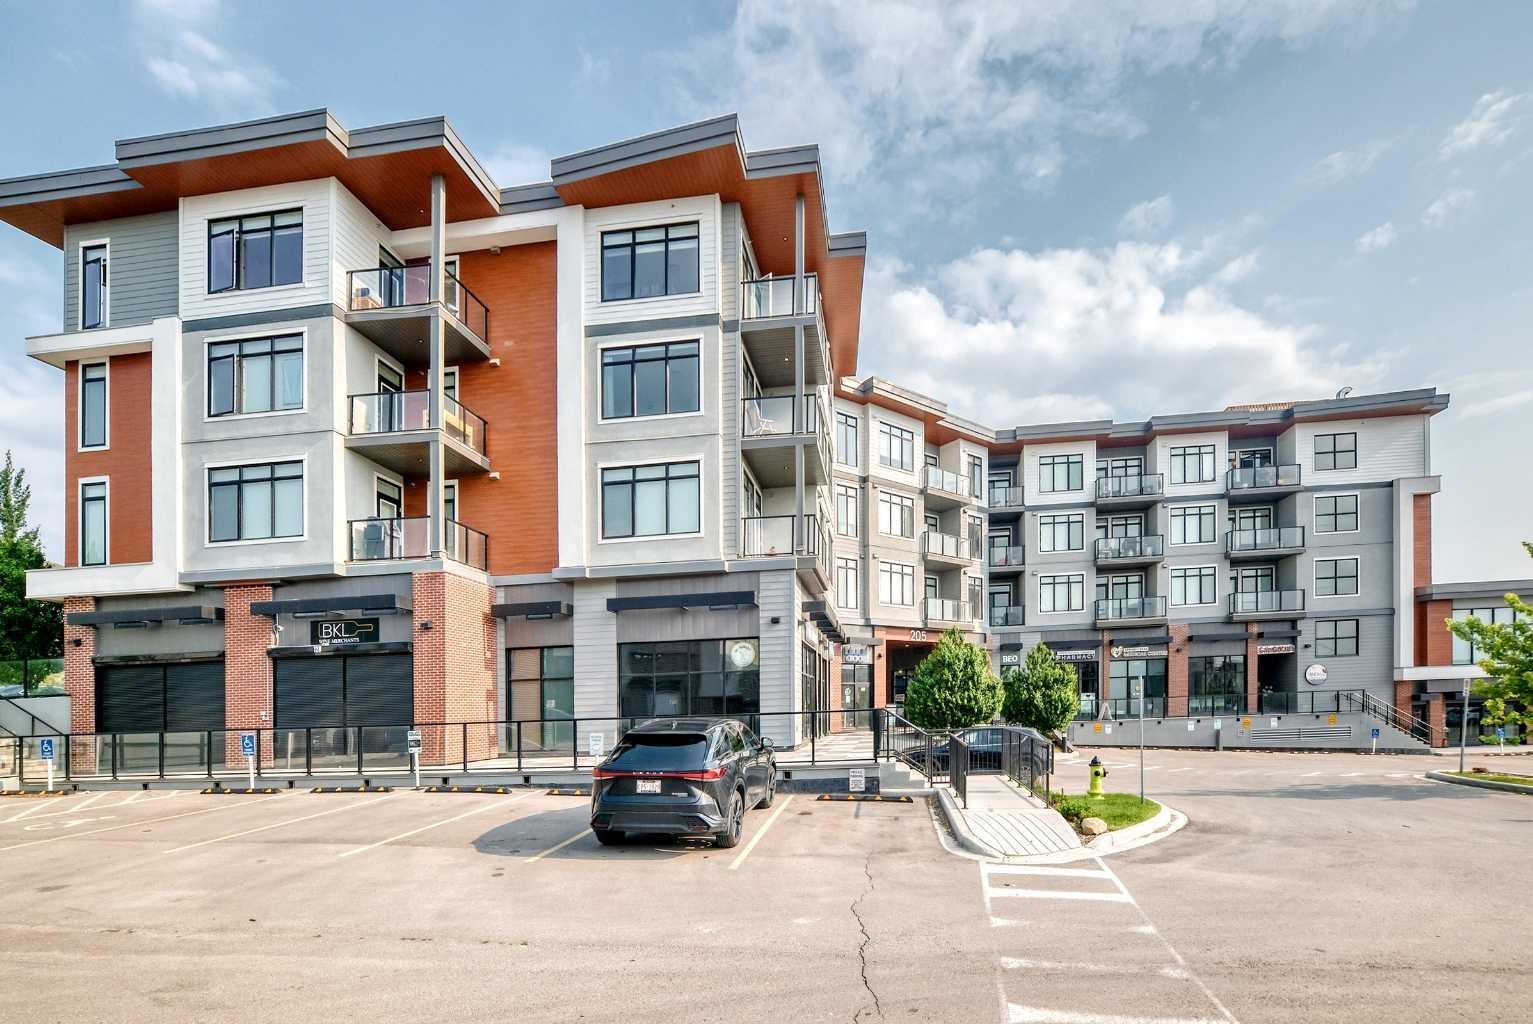
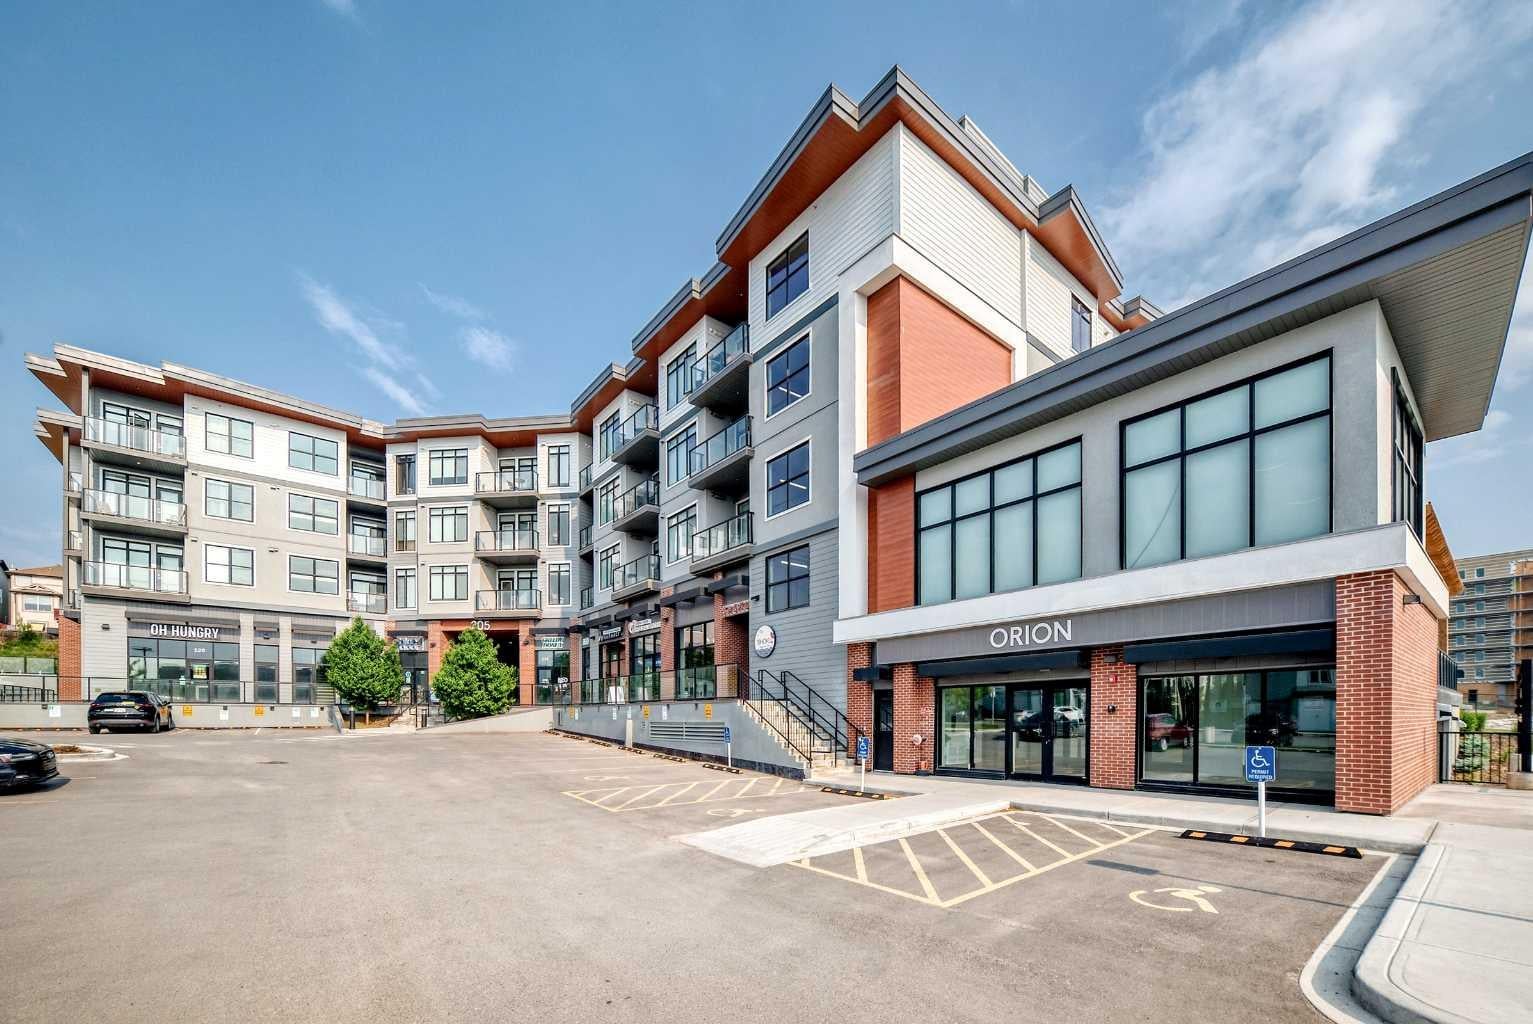
205 Spring Creek Common SW 316Calgary, AB T3H 6H4
Mortgage Calculator
Monthly Payment (Est.)
Enter an interest rate to see your estimated monthly payment.Welcome to this beautifully maintained 1 bedroom, 1 bathroom condo in the desirable community of Springbank Hill. Built by Slokker Homes, this modern unit offers a bright and functional layout with southeast exposure, large windows, luxury vinyl plank flooring, and a clean contemporary design throughout. The open-concept kitchen and living area create an inviting space for everyday living and entertaining. The stylish kitchen features quartz countertops, stainless steel appliances, sleek cabinetry, subway tile backsplash, a central island with seating, and modern pendant lighting. The living room is filled with natural light and opens onto a private balcony, providing a great place to relax and enjoy the surrounding views. The spacious primary bedroom includes a walk-through closet with excellent storage and convenient access to the 4-piece bathroom. The bathroom is finished with modern fixtures, a large vanity, and a tub/shower combination. In-suite laundry adds to the everyday convenience of the home. This well-appointed condo offers comfort, style, and excellent value in a sought-after west Calgary location. Enjoy close proximity to Aspen Landing Shopping Centre, walking paths, natural reserve areas, Westside Recreation Centre, Rundle College, the 69 Street C-Train Station, and major roadways for easy commuting. A fantastic opportunity for first-time buyers, downsizers, or investors looking for a modern condo in one of Calgary’s most desirable west-side communities.
| 2 months ago | Price changed to $329,000 | |
| 2 months ago | Listing updated with changes from the MLS® | |
| 3 months ago | Listing first seen on site |

Listing information is provided by Participants of the Alberta One Realty Listing Services (Pillar 9). IDX information is provided exclusively for personal, non-commercial use, and may not be used for any purpose other than to identify prospective properties consumers may be interested in purchasing. Information is deemed reliable but not guaranteed. Copyright 2026, Alberta One Realty Listing Services (Pillar 9)
Last checked 2026-09-27 09:47 PM UTC