Save
Ask
Tour
Hide
Share
$675,000
50 Days On Site

2291 Flanders Avenue SW
Calgary, AB T2T 5K9

Single Family Residence|Pending
3
Beds
3
Total Baths
2
Full Baths
1
Partial Bath
1,118.39
SqFt
$604
/SqFt
1999
Built
Subdivision:
Garrison Woods
County:
Calgary
Call Now: 403 863 7999
Is this the listing for you? We can help make it yours.
403 863 7999
2291 Flanders Avenue SW2291 Flanders Avenue SW2291 Flanders Avenue SW2291 Flanders Avenue SW
Save
Ask
Tour
Hide
Share

Mortgage Calculator

Monthly Payment (Est.)

$3,080
Calculator powered by Showcase IDX, a Constellation1 Company. Copyright ©2026 Information is deemed reliable but not guaranteed.

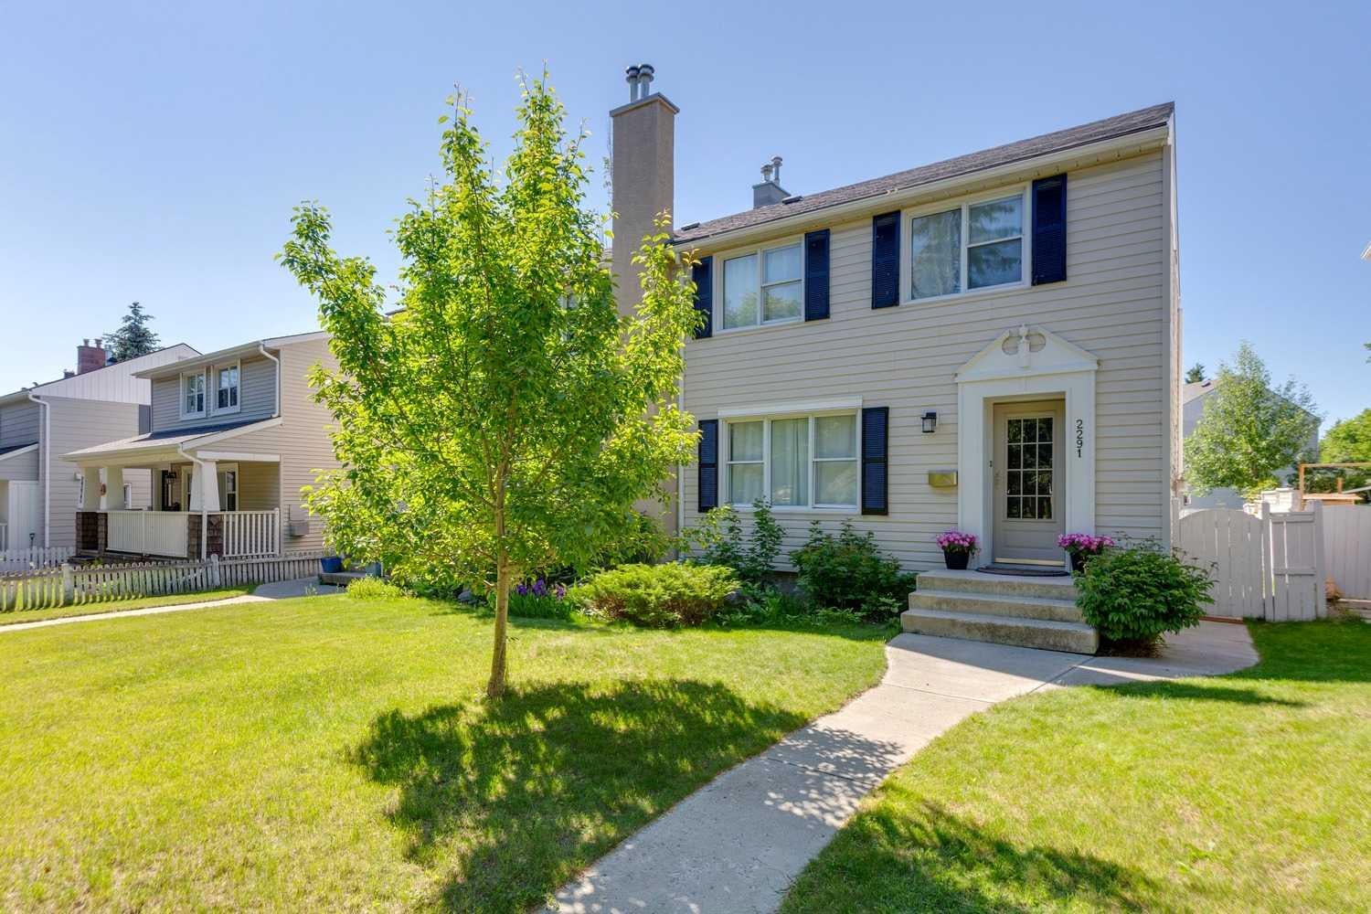
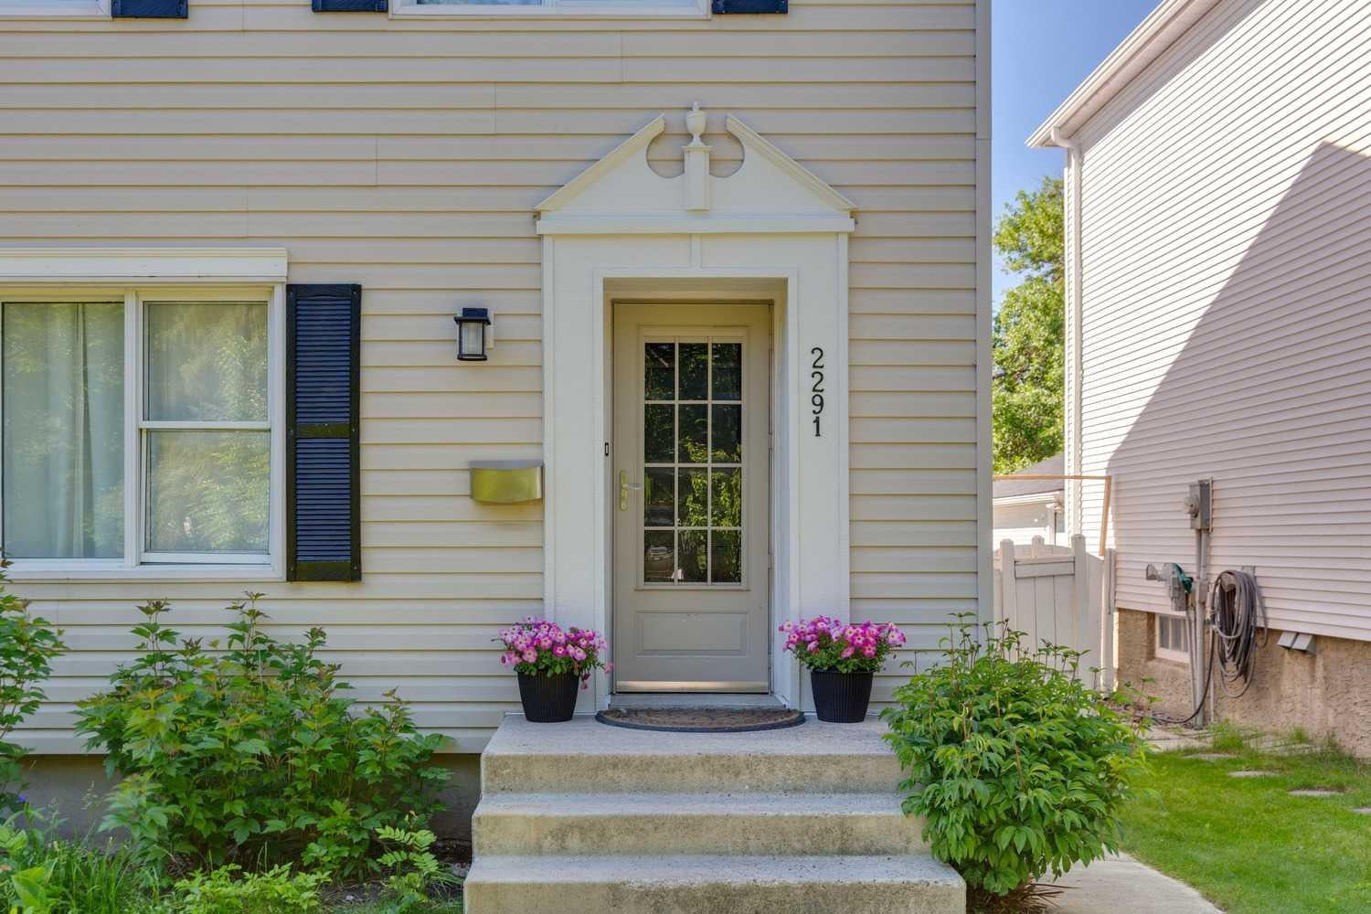
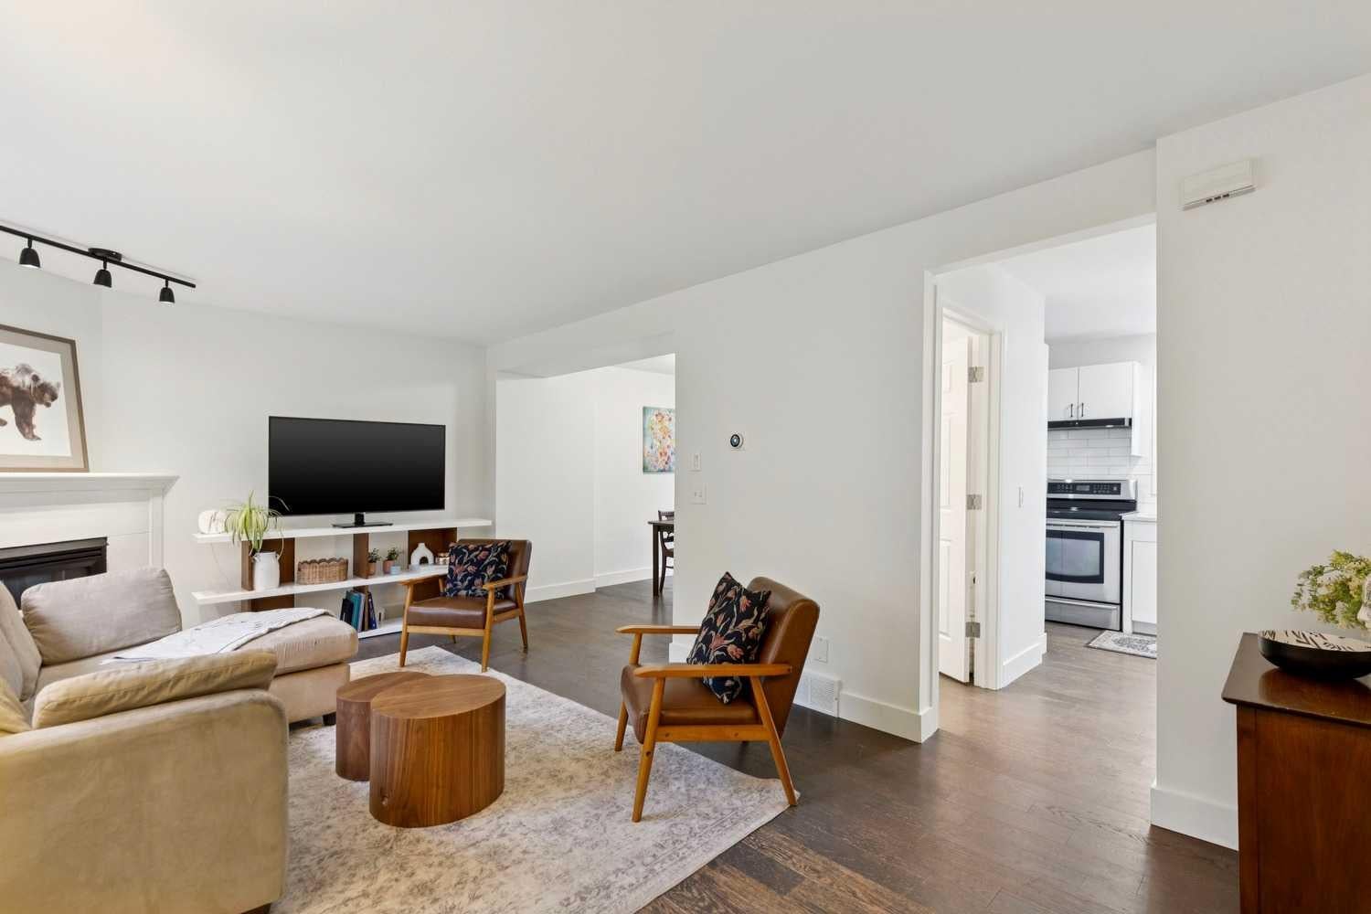
Welcome to this charming home in the heart of Garrison Woods, one of Calgary's most sought-after communities. Beloved by residents for its tree-lined streets, walkability, and welcoming atmosphere, Garrison Woods offers an exceptional inner-city lifestyle. Enjoy being just steps from the shops and restaurants of Marda Loop, while also benefiting from numerous nearby parks, playgrounds, and green spaces. The community is known for its strong neighbourhood spirit and family-friendly events throughout the year. Offering a private yard, and detached garage, this home provides the freedom and functionality many buyers are searching for. The bright and inviting main floor features a spacious living area, a convenient powder room, and a kitchen complete with a stylish new backsplash and stainless-steel appliances. Sliding patio doors, replaced in 2020, lead directly to the sunny back deck, creating the perfect space for enjoying the south-facing backyard. Upstairs, you will find three bedrooms, offering plenty of room for growing families, guests, or a home office. The fully developed basement adds valuable living space and includes an updated 4-piece bathroom. Central air conditioning, installed in 2019, ensures comfort throughout the warmer months. Recent improvements include a new furnace (2022), hot water tank (2023), dryer (2025), rear downspouts (2026), and garage roof (2026).

Save
Ask
Tour
Hide
Share
Listing Snapshot
Price 
$675,000
Days On Site 
50 Days
Bedrooms 
3
Inside Area (SqFt) 
1,118.39 sqft
Total Baths 
3
Full Baths 
2
Partial Baths 
1
Lot Size 
0.08 Acres
Year Built 
1999
MLS® Number 
A2323864
Status 
Pending
Property Tax 
$3,926
Maintenance Fees 
N/A
Sq Ft Source 
N/A
Friends & Family
Recent Activity
yesterdayStatus changed to Pending
yesterdayListing updated with changes from the MLS®
a month agoPrice changed to $675,000
2 months agoListing first seen on site
General Features
Acres 
0.08
Available on 
2026-09-21
Garage 
Yes
Garage Spaces 
2
Levels 
Two
Parking 
GarageGarage Door Opener
Parking Spaces 
2
Property Sub Type 
Single Family Residence
SqFt Above 
1118.39
SqFt Below 
561.58
Style 
2 StoreyAttached-Side by Side
Zoning 
R-CG
Interior Features
Appliances 
DishwasherDryerRefrigeratorWasherElectric Range
Basement 
FullFinished
Cooling 
Central Air
Fireplace 
Yes
Fireplace Features 
Gas
Fireplaces 
1
Flooring 
Ceramic TileHardwood
Heating 
Forced Air
Interior 
See Remarks
Laundry Features 
In Basement
Window Features 
Window Coverings
2pc Bathroom 
Dimensions - 5`0" x 4`6"Level - Main
3pc Bathroom 
Dimensions - 8`4" x 7`11"Level - Upper
4pc Bathroom 
Dimensions - 9`0" x 4`11"Level - Basement
Bedroom 
Dimensions - 13`5" x 8`4"Level - Upper
Bedroom - Primary 
Dimensions - 11`8" x 10`6"Level - Upper
Dining Room 
Dimensions - 12`0" x 8`4"Level - Main
Family Room 
Dimensions - 18`11" x 10`6"Level - Basement
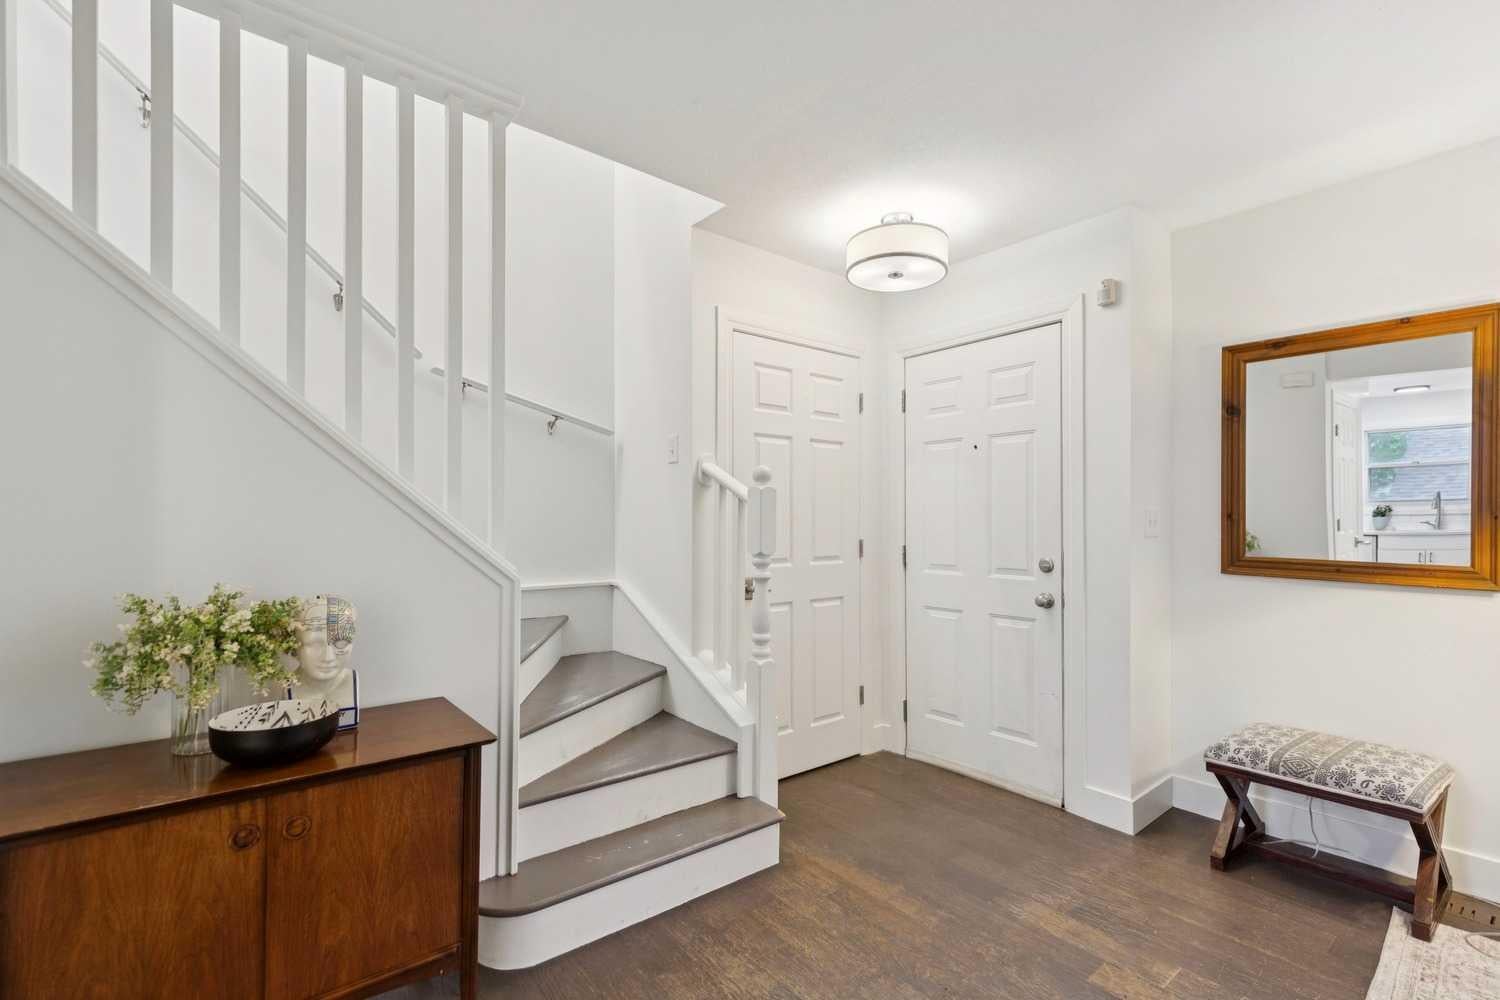
Foyer 
Dimensions - 10`3" x 4`0"Level - Main
Furnace/Utility Room 
Dimensions - 11`3" x 8`8"Level - Basement
Kitchen 
Dimensions - 13`6" x 8`0"Level - Main
Laundry 
Dimensions - 12`10" x 5`11"Level - Basement
Living Room 
Dimensions - 18`10" x 11`8"Level - Main
Save
Ask
Tour
Hide
Share
Exterior Features
Construction Details 
Vinyl SidingFrame
Exterior 
Private Yard
Fencing 
Fenced
Frontage 
8.72M 28`7"
Lot Features 
Back YardLevelSee Remarks
Patio And Porch 
Deck
Roof 
ShingleAsphalt
Windows/Doors 
Window Coverings
Community Features
Community Features 
ParkPlayground
Listing courtesy of Fiona Corcoran of Charles

Listing information is provided by Participants of the Alberta One Realty Listing Services (Pillar 9). IDX information is provided exclusively for personal, non-commercial use, and may not be used for any purpose other than to identify prospective properties consumers may be interested in purchasing. Information is deemed reliable but not guaranteed. Copyright 2026, Alberta One Realty Listing Services (Pillar 9)
Last checked 2026-08-14 11:34 PM UTC

Neighborhood & Commute
Source: Walkscore
Save
Ask
Tour
Hide
Share