Save
Ask
Tour
Hide
Share
$238,000
49 Days On Site

2815 17 Street SW 3
Calgary, AB T2T 6T5

For Sale|Apartment|Active
2
Beds
1
Total Bath
1
Full Bath
711.05
SqFt
$335
/SqFt
1974
Built
Subdivision:
South Calgary
County:
Calgary
Call Now: 403 863 7999
Is this the listing for you? We can help make it yours.
403 863 7999
2815 17 Street SW 32815 17 Street SW 32815 17 Street SW 32815 17 Street SW 3
Save
Ask
Tour
Hide
Share

Mortgage Calculator

Monthly Payment (Est.)

$1,086
Calculator powered by Showcase IDX, a Constellation1 Company. Copyright ©2026 Information is deemed reliable but not guaranteed.

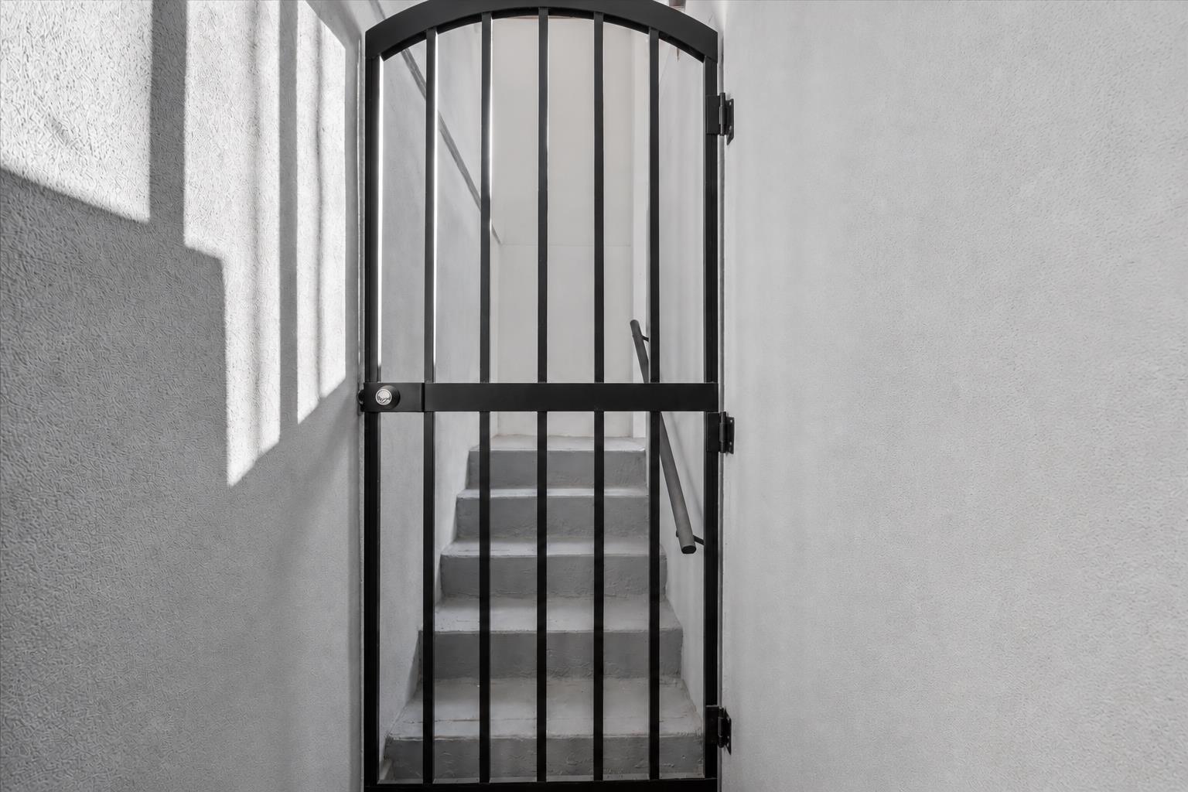
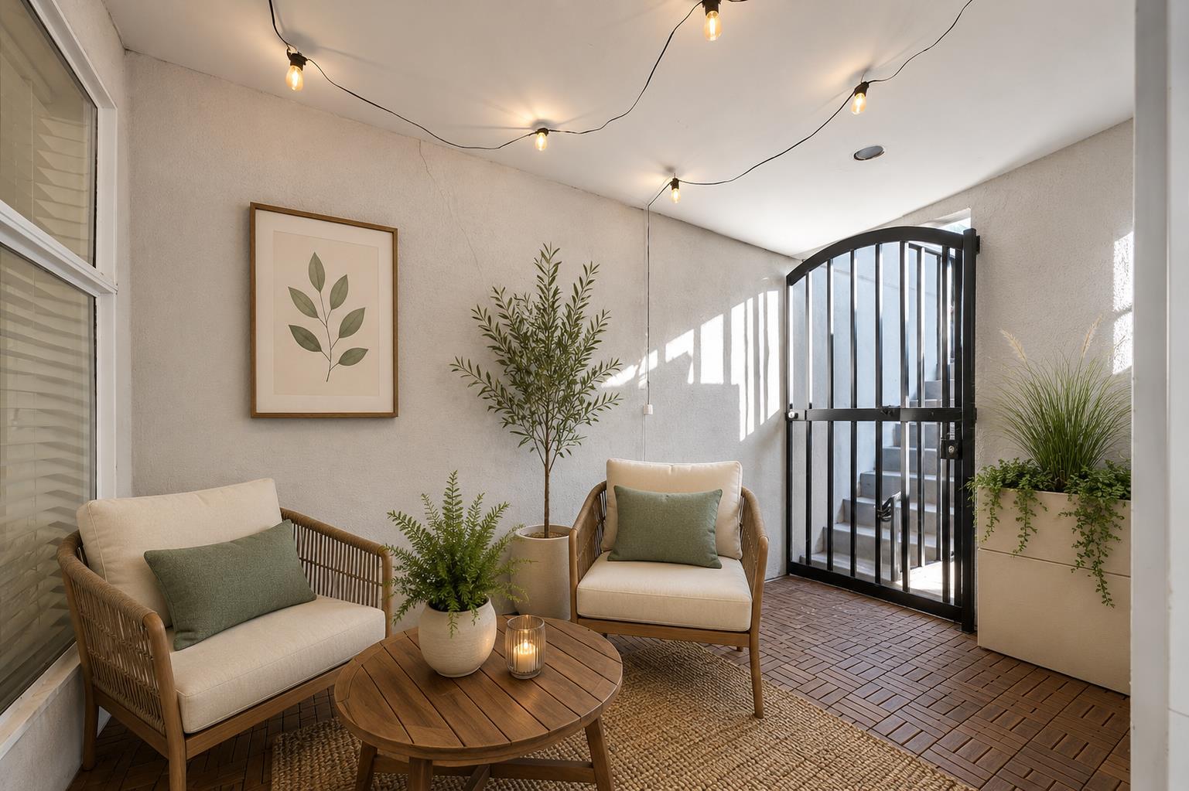
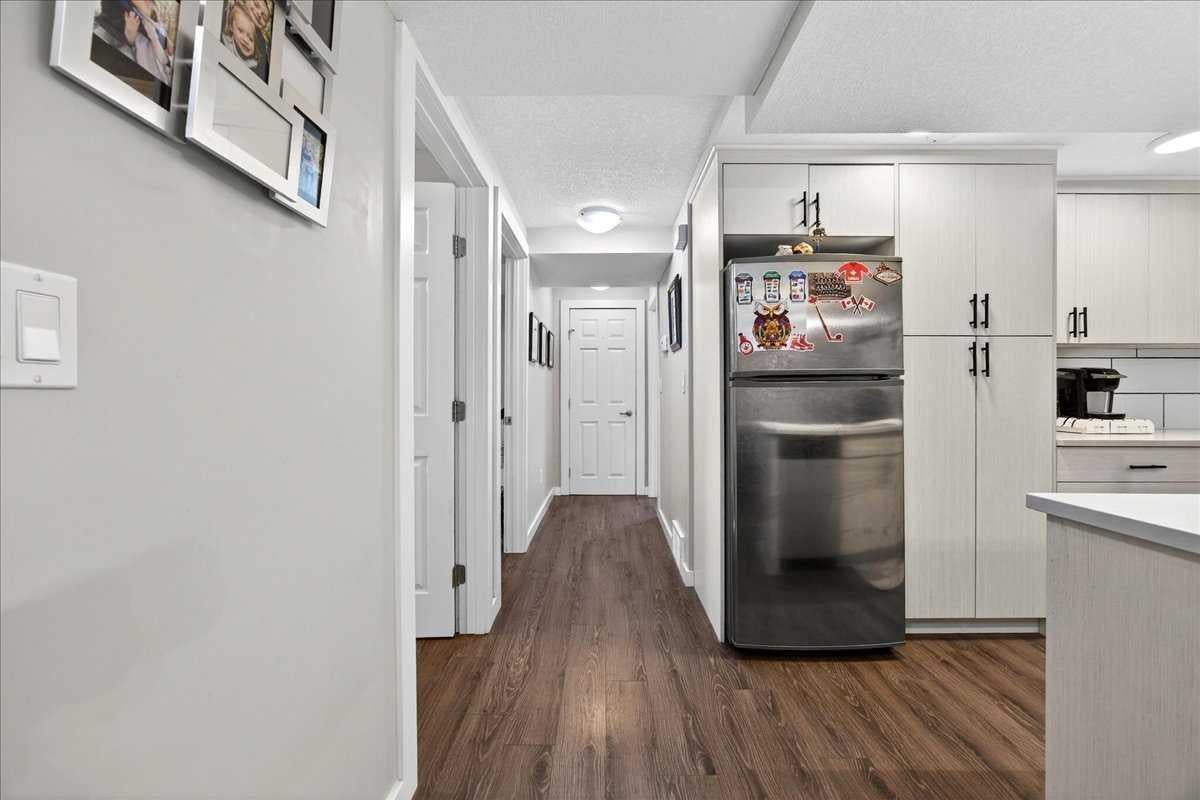
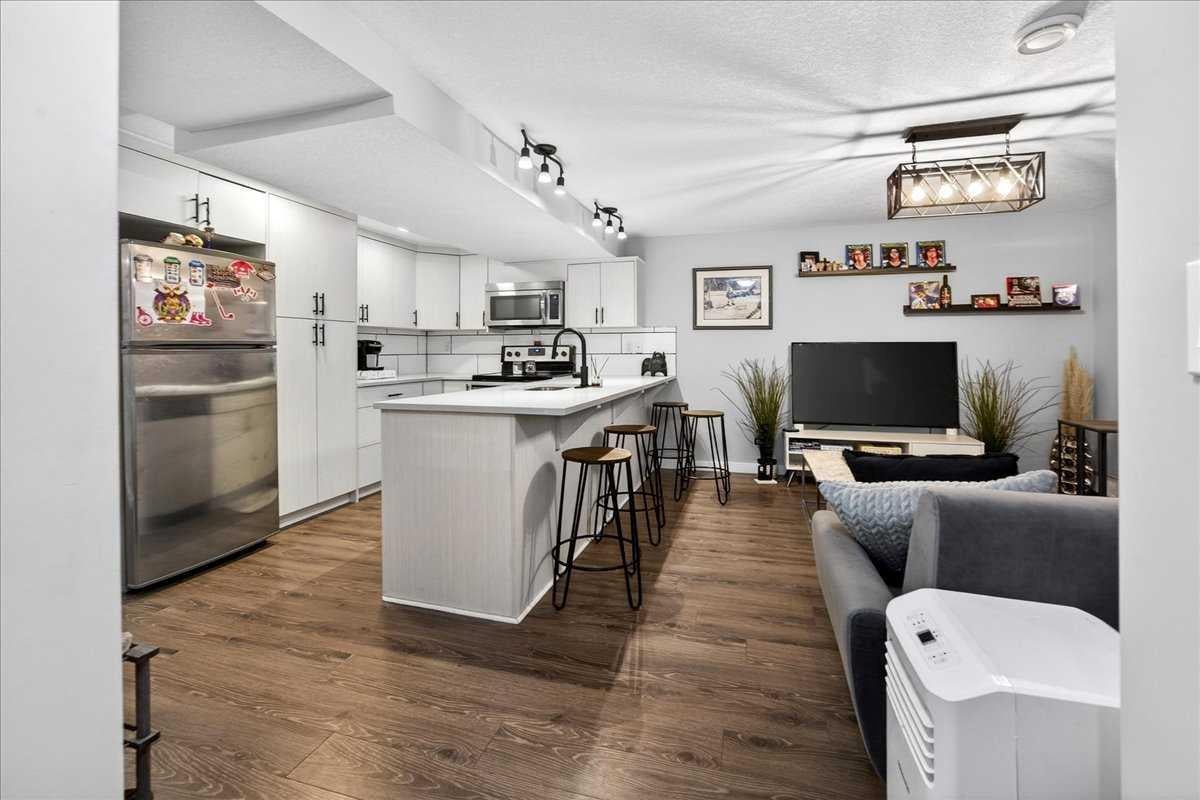
Welcome to this beautiful fully updated 2 bedroom and a full bath condo in the heart of Calgary! This beauty offers unbeatable value to INVESTORS, STUDENTS, OR FIRST-TIME BUYERS. Two generous size bedrooms with neutral tones and soft textures for calm and inviting feel. In-suite laundry for everyday convenience. Enjoy the ambience of peaceful and private patio area perfect for morning coffee or enjoy a relaxing evening. This bright below grade unit combines modern style with comfort and convenience – all within walking distance of Calgary’s most vibrant amenities. Close to Mount Royal University, Trendy cafes, restaurants, and local shops. Easy transit routes and bike paths connecting to downtown. A rare opportunity to a turnkey condo at an accessible price point perfect for those seeking a smart investment or a stylish, affordable home in one of Calgary’s most desirable neighbourhoods.

Save
Ask
Tour
Hide
Share
Listing Snapshot
Price 
$238,000
Days On Site 
49 Days
Bedrooms 
2
Inside Area (SqFt) 
711.05 sqft
Total Baths 
1
Full Baths 
1
Partial Baths 
N/A
Lot Size 
N/A
Year Built 
1974
MLS® Number 
A2321632
Status 
Active
Property Tax 
$1,595
Maintenance Fees 
$390.82 monthly
Sq Ft Source 
N/A
Friends & Family
Recent Activity
2 months agoListing first seen on site
2 months agoListing updated with changes from the MLS®
General Features
Levels 
One
Number Of Stories 
2
Parking 
Off StreetAssigned
Parking Spaces 
1
Pets 
Breed Restrictions
Property Sub Type 
Apartment
SqFt Above 
711.05
Style 
Apartment-Single Level Unit
Zoning 
M-C1
Interior Features
Appliances 
DishwasherDryerRefrigeratorWasherElectric Range
Flooring 
Ceramic TileLaminate
Heating 
BaseboardElectric
Interior 
Breakfast BarWalk-In Closet(s)
Laundry Features 
In Unit
Window Features 
Window Coverings
4pc Bathroom 
Dimensions - 10`2" x 8`11"Level - Main
Bedroom 
Dimensions - 10`7" x 10`9"Level - Main
Bedroom - Primary 
Dimensions - 12`9" x 9`11"Level - Main
Kitchen 
Dimensions - 10`5" x 8`4"Level - Main
Living Room 
Dimensions - 14`1" x 10`9"Level - Main
Save
Ask
Tour
Hide
Share
Exterior Features
Construction Details 
ConcreteStoneStuccoFrame
Exterior 
Private Entrance
Patio And Porch 
EnclosedPatio
Roof 
Rolled/Hot Mop
Windows/Doors 
Window Coverings
Community Features
Association Amenities 
None
Community Features 
PlaygroundSidewalksStreet Lights
Maintenance Fee 
390.82
Maintenance Fee Frequency 
Monthly
Listing courtesy of Rhonda Campbell of RE/MAX Complete Realty

Listing information is provided by Participants of the Alberta One Realty Listing Services (Pillar 9). IDX information is provided exclusively for personal, non-commercial use, and may not be used for any purpose other than to identify prospective properties consumers may be interested in purchasing. Information is deemed reliable but not guaranteed. Copyright 2026, Alberta One Realty Listing Services (Pillar 9)
Last checked 2026-08-13 10:11 PM UTC

Neighborhood & Commute
Source: Walkscore
Save
Ask
Tour
Hide
Share