


3016 29 Street SWCalgary, AB T3E 2L1
Mortgage Calculator
Monthly Payment (Est.)
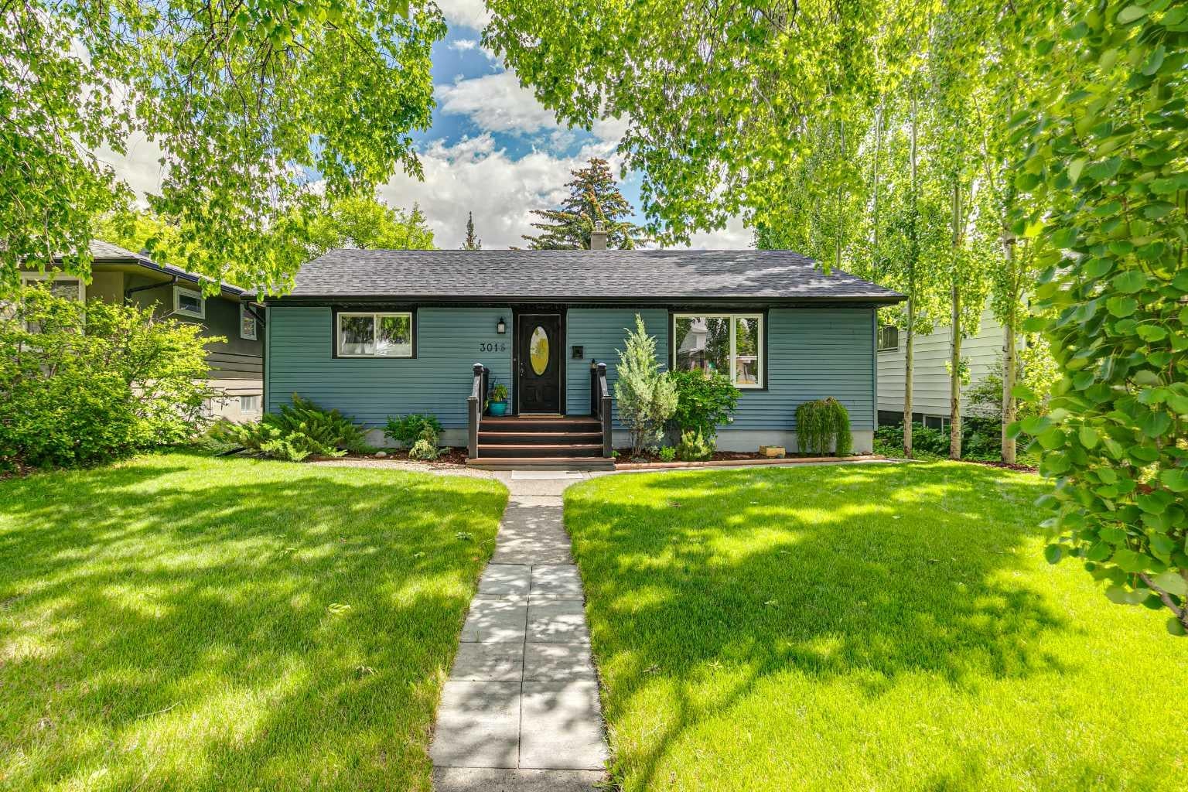
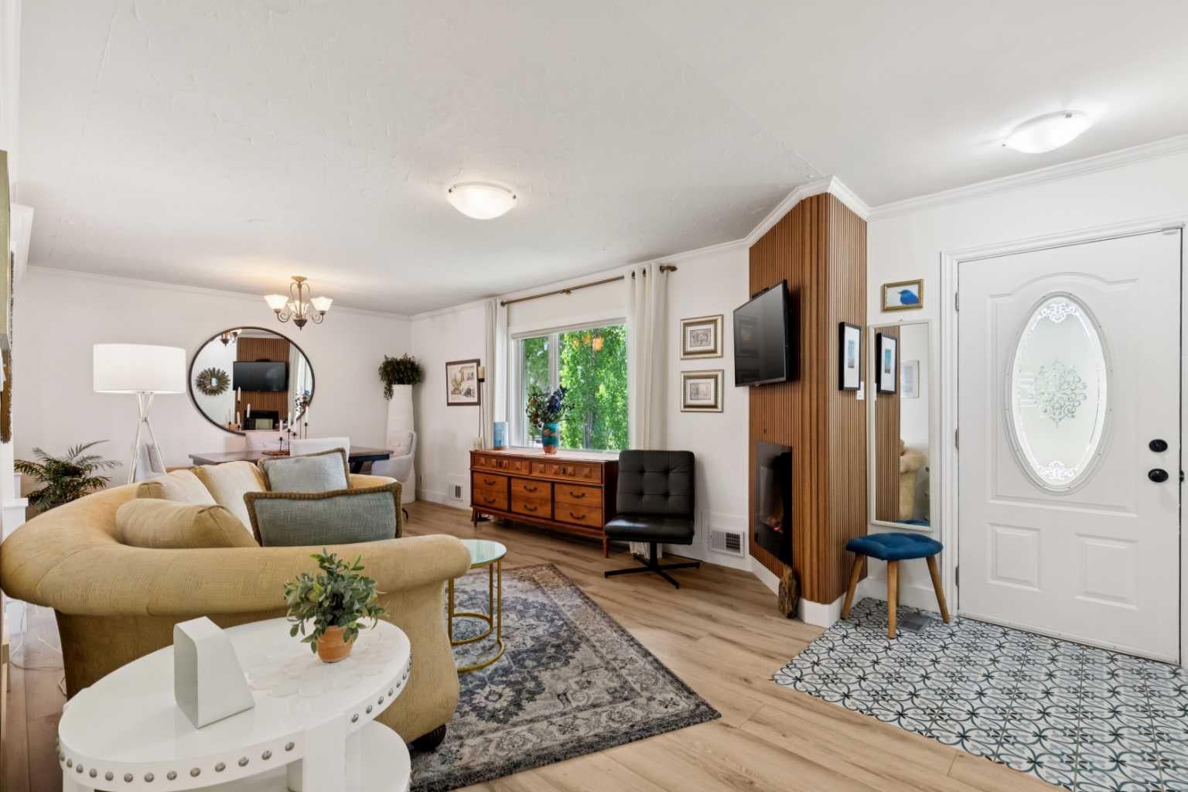
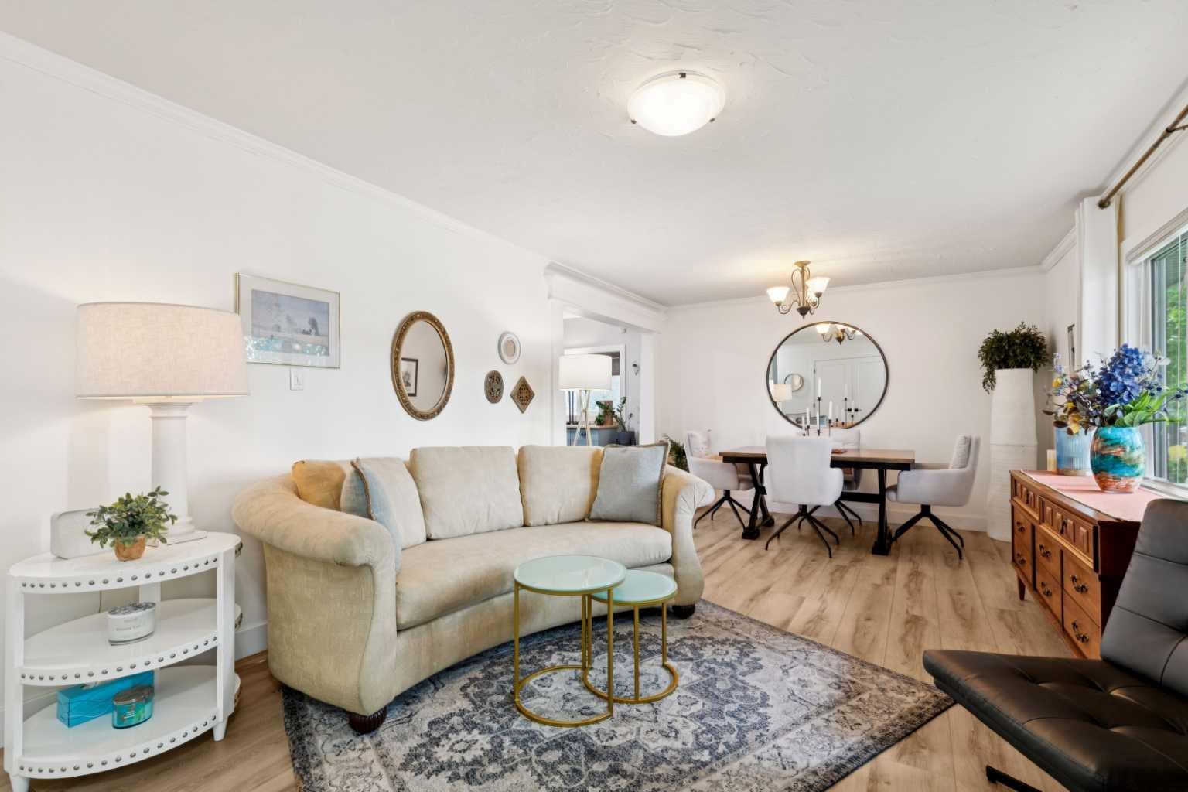
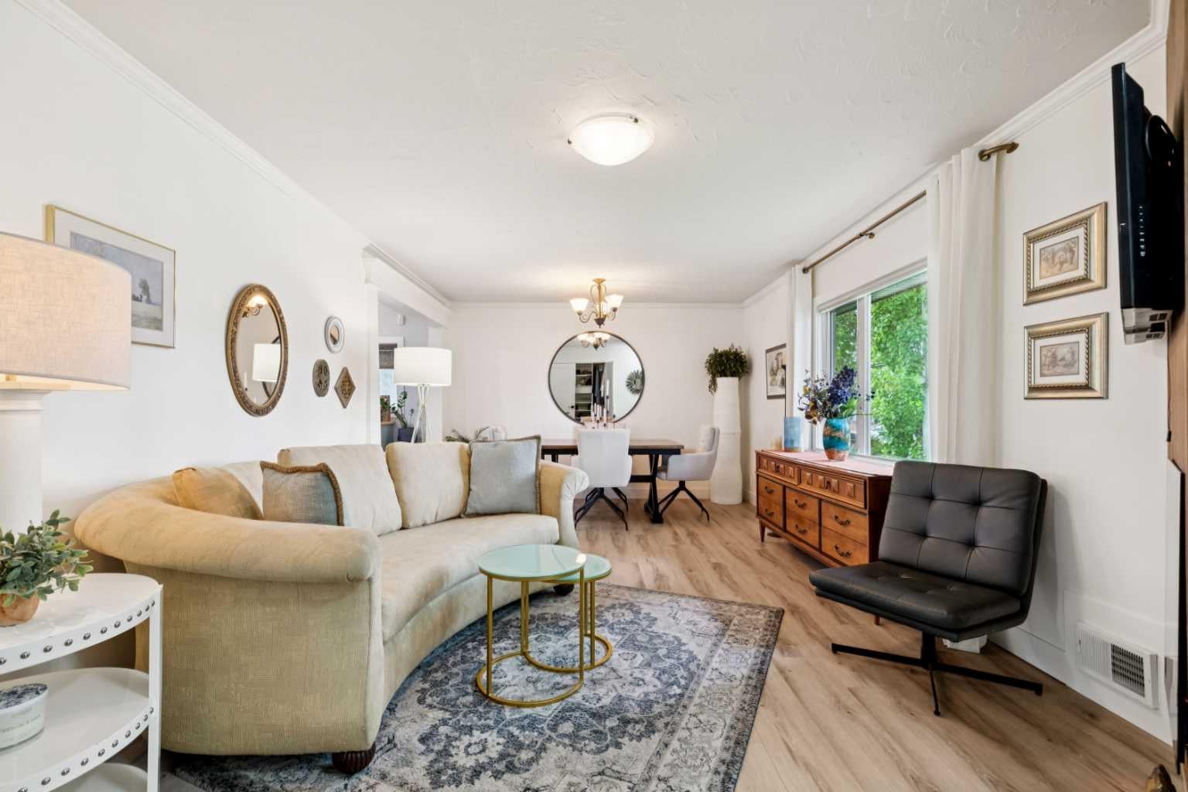
$4,197BIG REDUCTION ."Rare Killarney Gem on a Premium /50’ x 125’ Lot!/ Backyard Oasis & Dream Garage" Beautifully renovated and lovingly maintained, this exceptional property combines outstanding future redevelopment potential with an incredible lifestyle opportunity, featuring a private, park-like backyard oasis with a gazebo and hot tub, plus an oversized heated garage designed for hobbyists, mechanics, and outdoor enthusiasts alike. This well-maintained home offers 5 bedrooms plus a versatile office/den, providing plenty of space for families, guests, or working from home. Thoughtful renovations throughout showcase quality craftsmanship, including a gourmet kitchen with custom maple cabinetry, granite tile countertops, a recycling centre, and a sunny window seat. The beautifully updated bathrooms offer a spa-inspired experience, featuring a spacious four-nozzle shower upstairs and a luxurious two-person soaker tub on the lower level. Large basement windows fill the lower level with natural light, creating bright and welcoming living spaces. Step outside and discover one of the property’s most impressive features: a stunning, fully landscaped backyard retreat surrounded by mature trees and greenery, offering exceptional privacy rarely found in the inner city. Whether you’re relaxing in the hot tub, enjoying the gazebo, gardening, or entertaining family and friends, this outdoor space is truly special. " Mechanic's dream" and workshop retreat for this oversized 24’ x 26’ heated and insulated garage is the ultimate man-cave workshop, complete with 220V wiring, extensive workspace, and room for vehicles, tools, toys, and year-round projects Located in one of Calgary’s most sought-after inner-city communities, you’ll enjoy quick access to downtown, schools, parks, shopping, transit, and countless local amenities. The rare 50’ x 125’ lot offers excellent long-term value and exciting future redevelopment possibilities, making this a unique opportunity for homeowners, investors, and builders alike. ..MOVE IN, ENJOY THE LIFESTYLE, AND HOLD WITH CONFIDENCE FOR THE FUTURE!
| 3 days ago | Price changed to $919,900 | |
| 3 days ago | Listing updated with changes from the MLS® | |
| 2 months ago | Listing first seen on site |

Listing information is provided by Participants of the Alberta One Realty Listing Services (Pillar 9). IDX information is provided exclusively for personal, non-commercial use, and may not be used for any purpose other than to identify prospective properties consumers may be interested in purchasing. Information is deemed reliable but not guaranteed. Copyright 2026, Alberta One Realty Listing Services (Pillar 9)
Last checked 2026-08-13 09:13 PM UTC