


Save
Ask
Tour
Hide
$879,000
63 Days On Site
156 Edgehill Close NWCalgary, AB T3A 2X1
Single Family Residence|Pending
4
Beds
5
Total Baths
2
Full Baths
3
Partial Baths
3,443.8
SqFt
$255
/SqFt
1980
Built
Subdivision:
Edgemont
County:
Calgary
Call Now: 403 863 7999
Is this the listing for you? We can help make it yours.
403 863 7999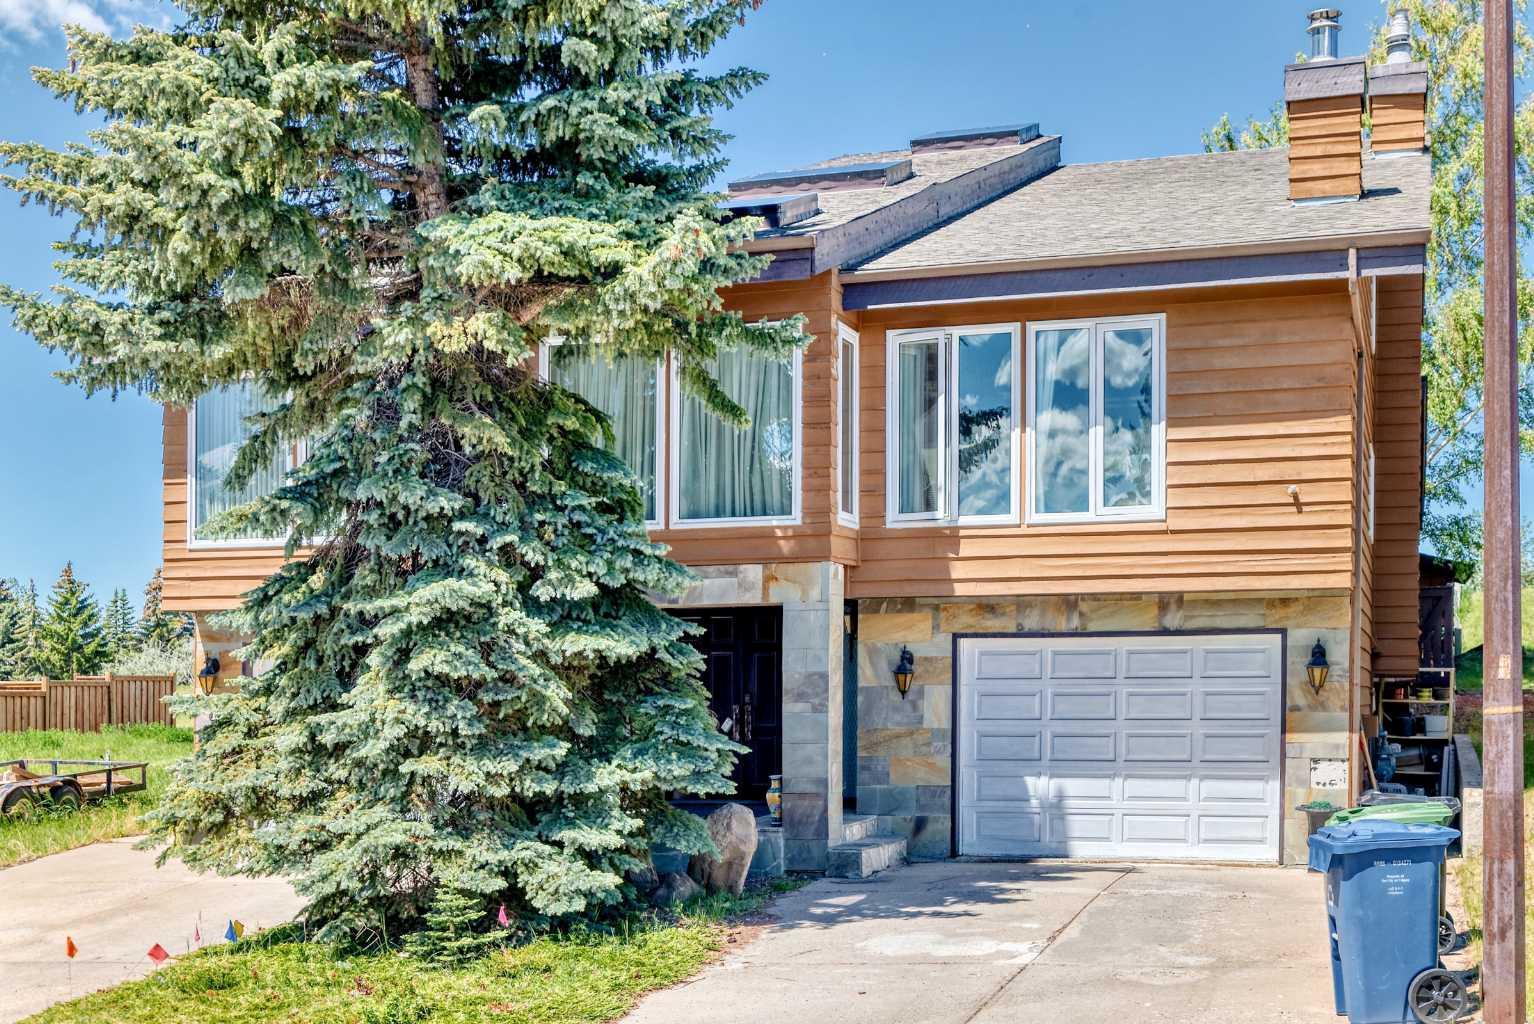
Save
Ask
Tour
Hide
Mortgage Calculator
Monthly Payment (Est.)
$4,010Calculator powered by Showcase IDX, a Constellation1 Company. Copyright ©2026 Information is deemed reliable but not guaranteed.
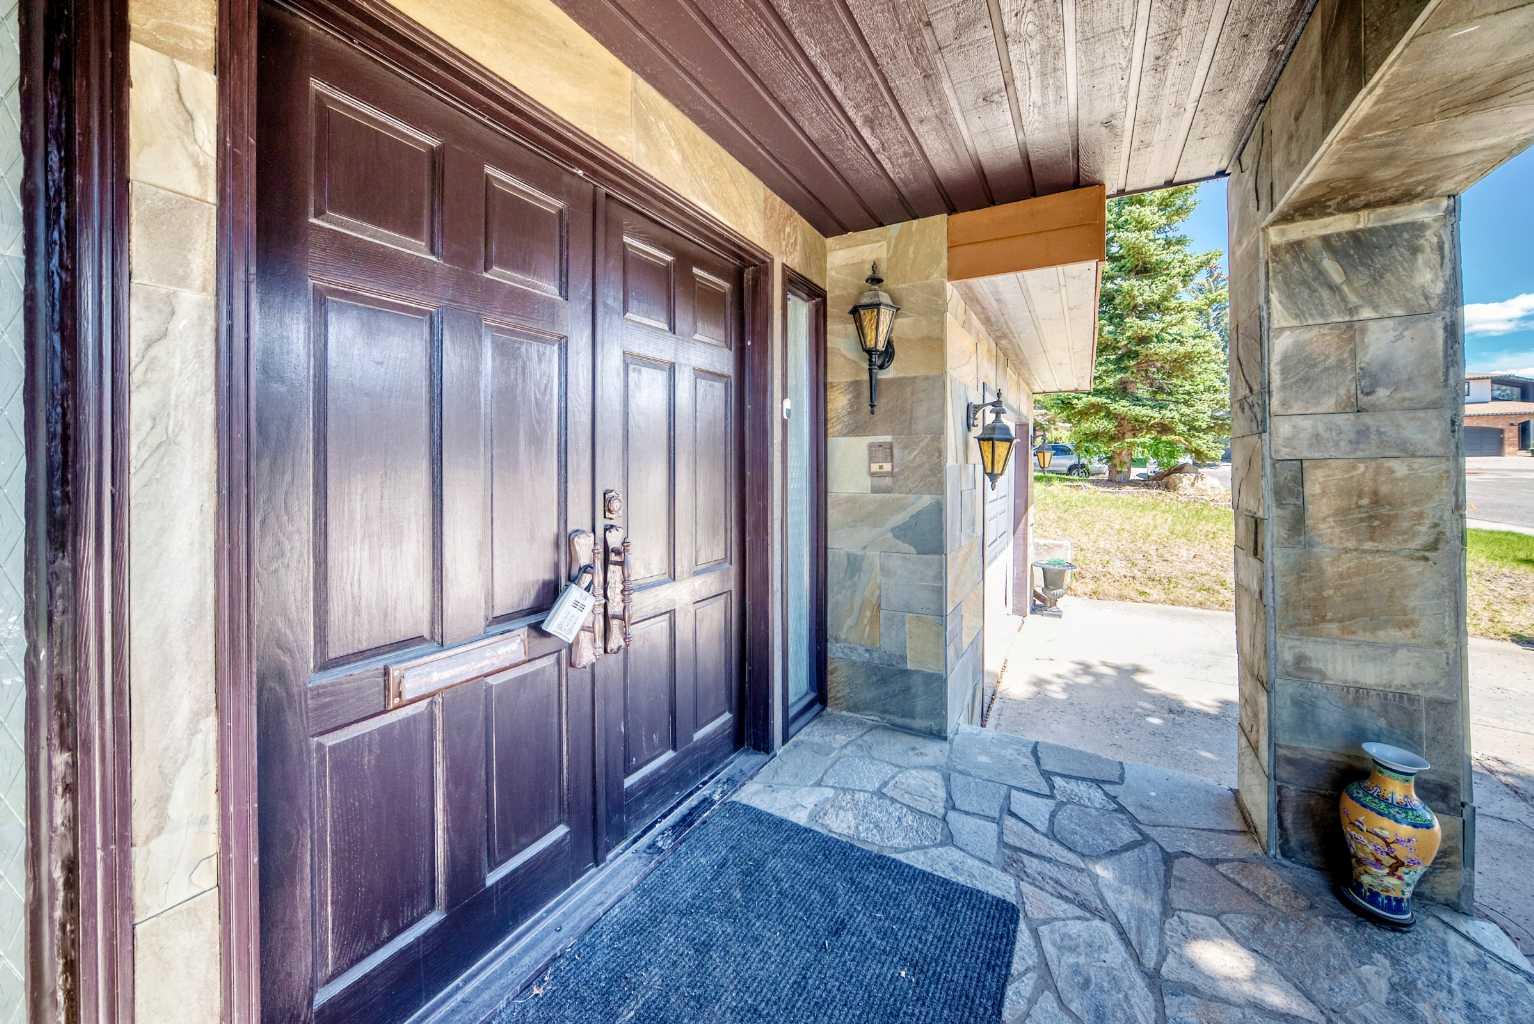
*** 156 Edgehill Close NW *** Don’t miss out on owning one of the most unique properties in Edgemont , quiet cul-de-sac location , easy access to John Laurie BV and Sarcee Tr . Walk to the playground and Off leash dog park . This huge property boasts over 4800 SQFT of living space and features a 15’ x 28‘ indoor swimming pool complete with sauna, change room, shower facilities, and dehumidifier system . Four bedrooms up including the custerm- huge master bedroom with a loft for your convenience . Enjoy the west-facing backyard with breathtaking panoramic views of the mountains . This home will not disappoint . Price to sell . Call your agent today !
Save
Ask
Tour
Hide
Listing Snapshot
Price
$879,000
Days On Site
63 Days
Bedrooms
4
Inside Area (SqFt)
3,443.8 sqft
Total Baths
5
Full Baths
2
Partial Baths
3
Lot Size
0.13 Acres
Year Built
1980
MLS® Number
A2319829
Status
Pending
Property Tax
$6,180
Maintenance Fees
N/A
Sq Ft Source
N/A
Friends & Family
Recent Activity
| a week ago | Status changed to Pending | |
| a week ago | Listing updated with changes from the MLS® | |
| a week ago | Price changed to $879,000 | |
| 2 months ago | Listing first seen on site |
General Features
Acres
0.13
Attached Garage
Yes
Available on
2026-09-30
Garage
Yes
Garage Spaces
2
Levels
Two
Parking
AttachedGarageGarage Door Opener
Parking Spaces
2
Property Sub Type
Single Family Residence
SqFt Above
3132.4
SqFt Below
1390.1
Style
2 Storey Split
Zoning
R-CG
Interior Features
Appliances
DishwasherGas RangeRange HoodRefrigeratorWasher/DryerOven
Basement
FullFinished
Flooring
CarpetHardwoodTile
Heating
Forced Air
Laundry Features
Main Level
Window Features
Window Coverings
2pc Bathroom
Dimensions - 7`6" x 4`5"Level - Main
4pc Bathroom
Dimensions - 6`0" x 11`5"Level - Main
4pc Ensuite bath
Dimensions - 11`10" x 8`7"Level - Upper
Bedroom
Dimensions - 12`2" x 10`5"Level - Main
Bedroom - Primary
Dimensions - 21`3" x 14`6"Level - Upper
Dining Room
Dimensions - 11`4" x 15`0"Level - Main
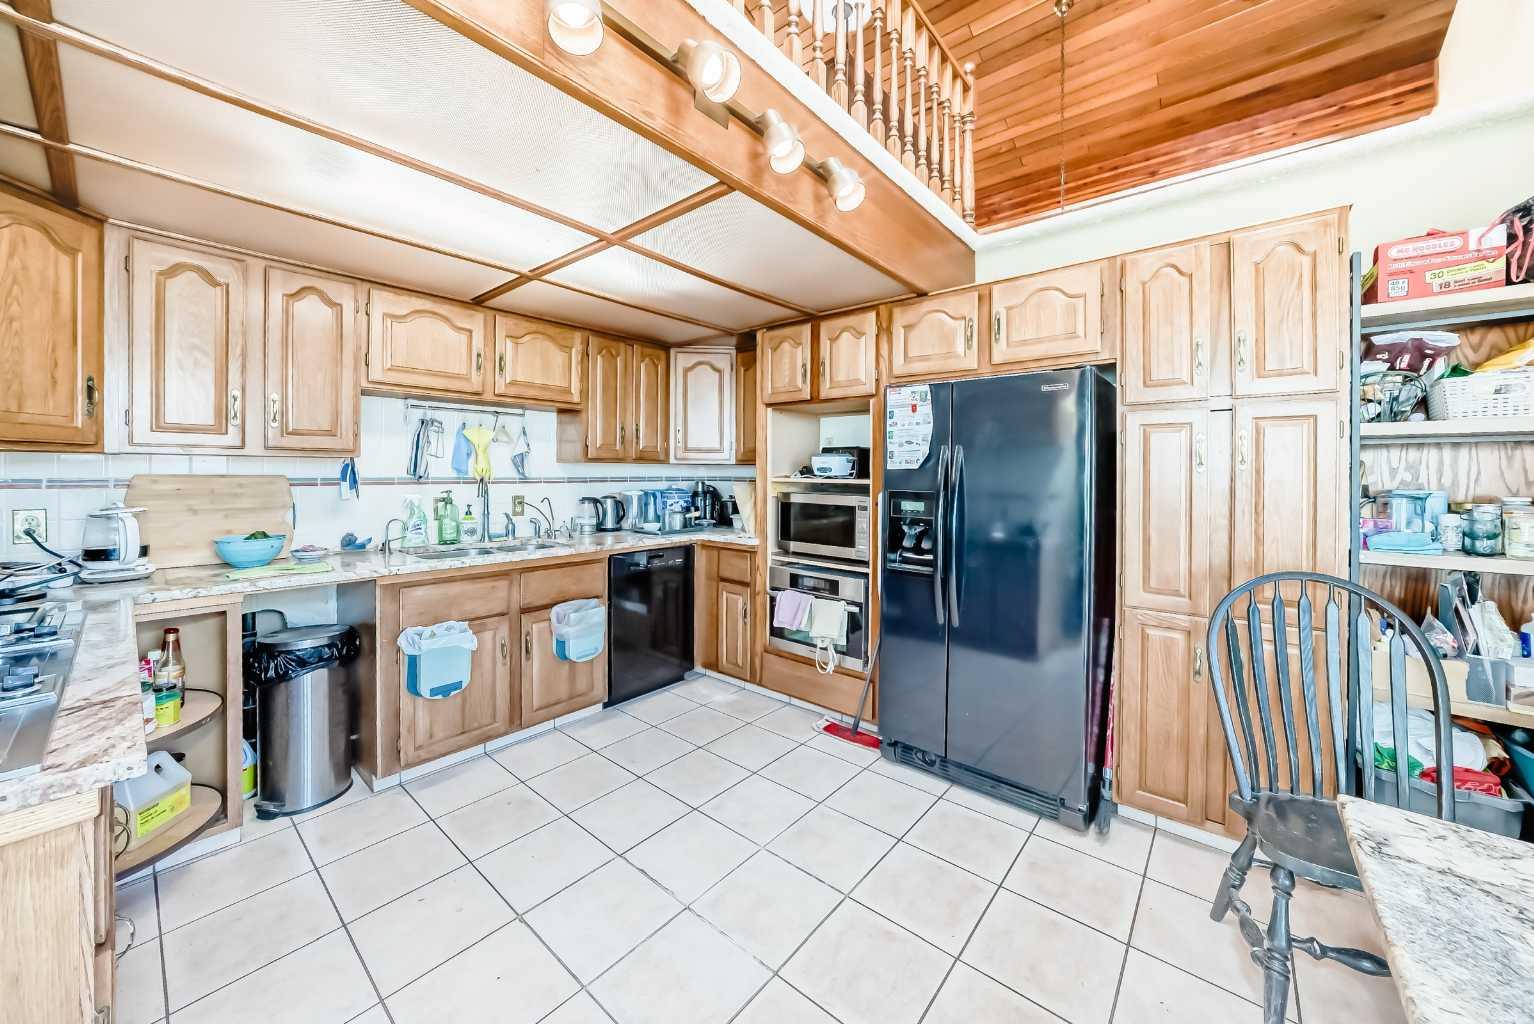
Eat in Kitchen
Dimensions - 15`9" x 14`3"Level - Main
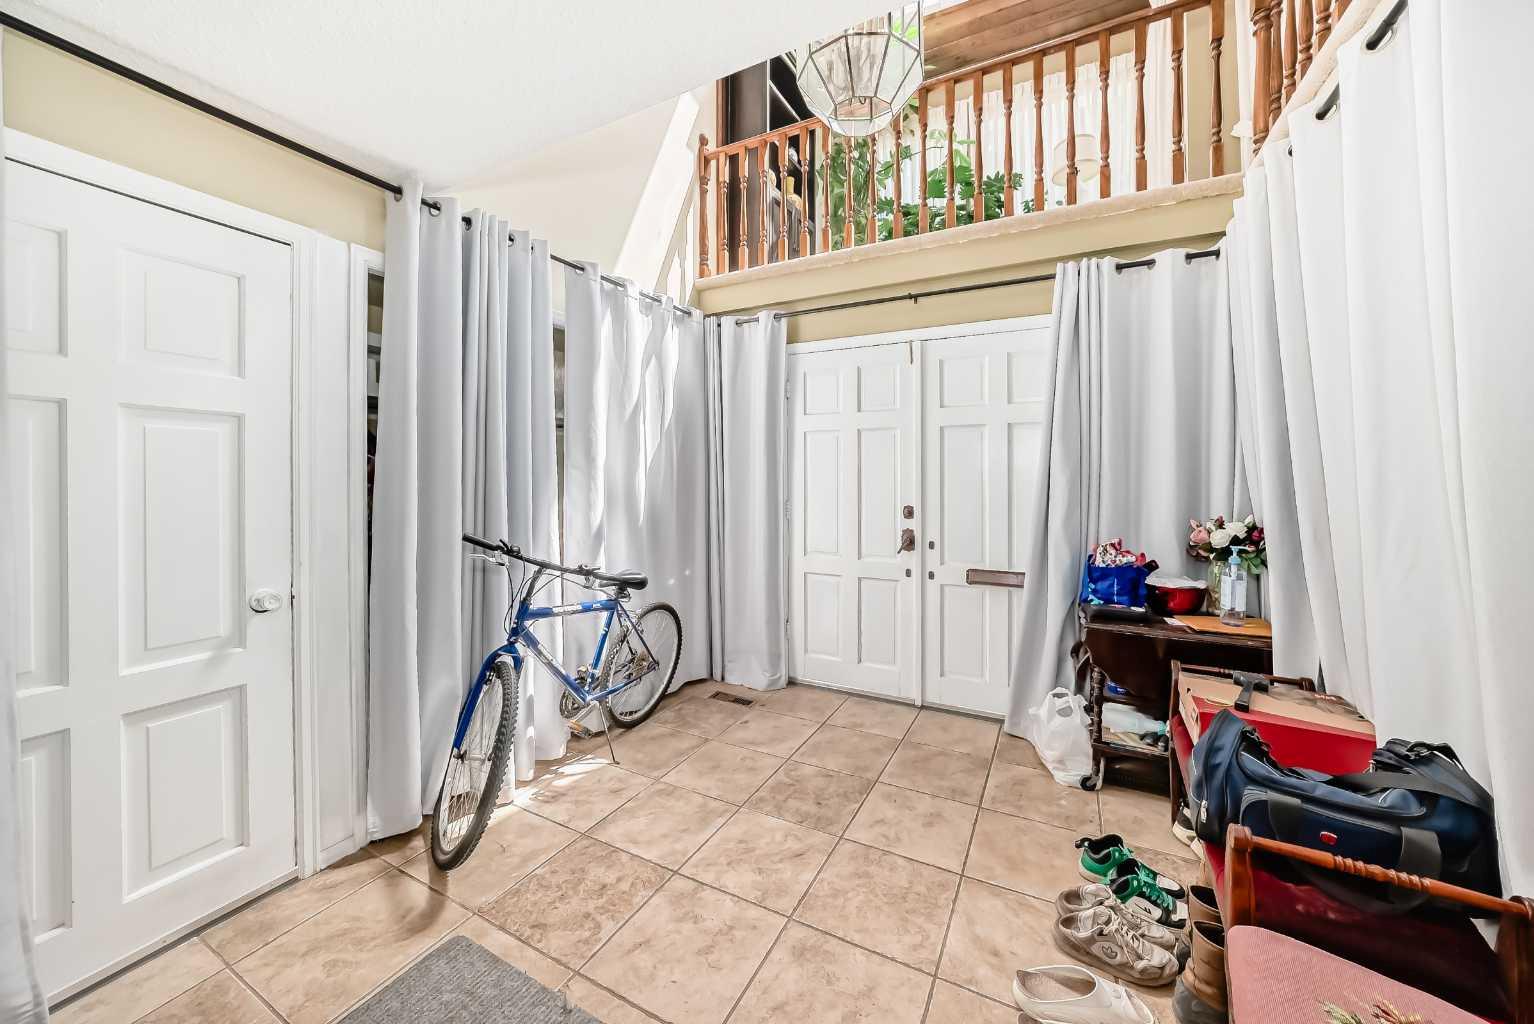
Entrance
Dimensions - 11`5" x 9`9"Level - Lower
Family Room
Dimensions - 19`7" x 18`6"Level - Main
Flex Space
Dimensions - 6`11" x 9`6"Level - Main
Furnace/Utility Room
Dimensions - 6`5" x 16`4"Level - Lower
Laundry
Dimensions - 9`11" x 6`2"Level - Main
Living Room
Dimensions - 15`8" x 15`1"Level - Main
Loft
Dimensions - 12`2" x 10`8"Level - Upper
Mud Room
Dimensions - 5`8" x 8`4"Level - Main
Other
Dimensions - 28`4" x 37`9"Level - Basement
Sauna
Dimensions - 5`7" x 6`7"Level - Basement
Storage
Dimensions - 5`7" x 6`7"Level - Basement
Walk-In Closet
Dimensions - 8`5" x 7`10"Level - Upper
Save
Ask
Tour
Hide
Exterior Features
Construction Details
Wood SidingFrame
Exterior
Private Yard
Fencing
Fenced
Frontage
15.24M 50`0"
Lot Features
Back YardLandscaped
Patio And Porch
Deck
Roof
ShingleAsphalt
Windows/Doors
Window Coverings
Community Features
Association Amenities
None
Community Features
ParkPlaygroundSidewalksStreet Lights
Maintenance Fee
150
Maintenance Fee Frequency
Annually
Listing courtesy of Zhong Wei of First Place Realty

Listing information is provided by Participants of the Alberta One Realty Listing Services (Pillar 9). IDX information is provided exclusively for personal, non-commercial use, and may not be used for any purpose other than to identify prospective properties consumers may be interested in purchasing. Information is deemed reliable but not guaranteed. Copyright 2026, Alberta One Realty Listing Services (Pillar 9)
Last checked 2026-08-13 08:20 PM UTC
Listing information is provided by Participants of the Alberta One Realty Listing Services (Pillar 9). IDX information is provided exclusively for personal, non-commercial use, and may not be used for any purpose other than to identify prospective properties consumers may be interested in purchasing. Information is deemed reliable but not guaranteed. Copyright 2026, Alberta One Realty Listing Services (Pillar 9)
Last checked 2026-08-13 08:20 PM UTC
Neighborhood & Commute
Source: Walkscore
Save
Ask
Tour
Hide