Save
Ask
Tour
Hide
Share
$710,000
103 Days On Site

170 Oakbriar Close SW
Calgary, AB T2V 5G6

For Sale|Single Family Residence|Active
3
Beds
3
Total Baths
3
Full Baths
1,616.86
SqFt
$439
/SqFt
1988
Built
Subdivision:
Palliser
County:
Calgary
Call Now: 403 863 7999
Is this the listing for you? We can help make it yours.
403 863 7999
Upcoming Open Houses
Sun, Sep 27, 2:00 PM - 4:00 PM
170 Oakbriar Close SW170 Oakbriar Close SW170 Oakbriar Close SW170 Oakbriar Close SW
Save
Ask
Tour
Hide
Share

Mortgage Calculator

Monthly Payment (Est.)

Enter an interest rate to see your estimated monthly payment.
Calculator powered by Showcase IDX, a Constellation1 Company. Copyright ©2026 Information is deemed reliable but not guaranteed.

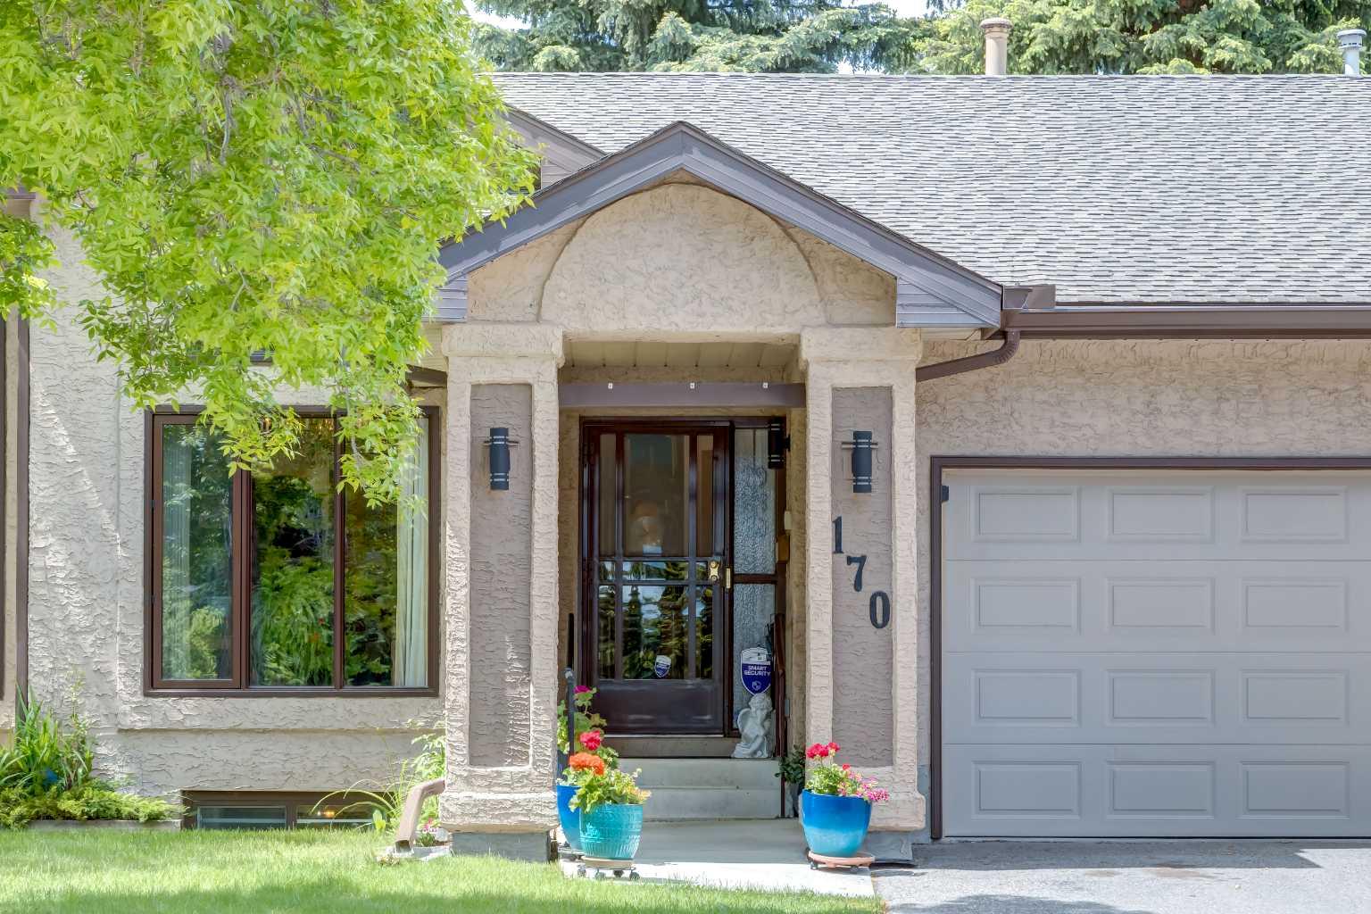
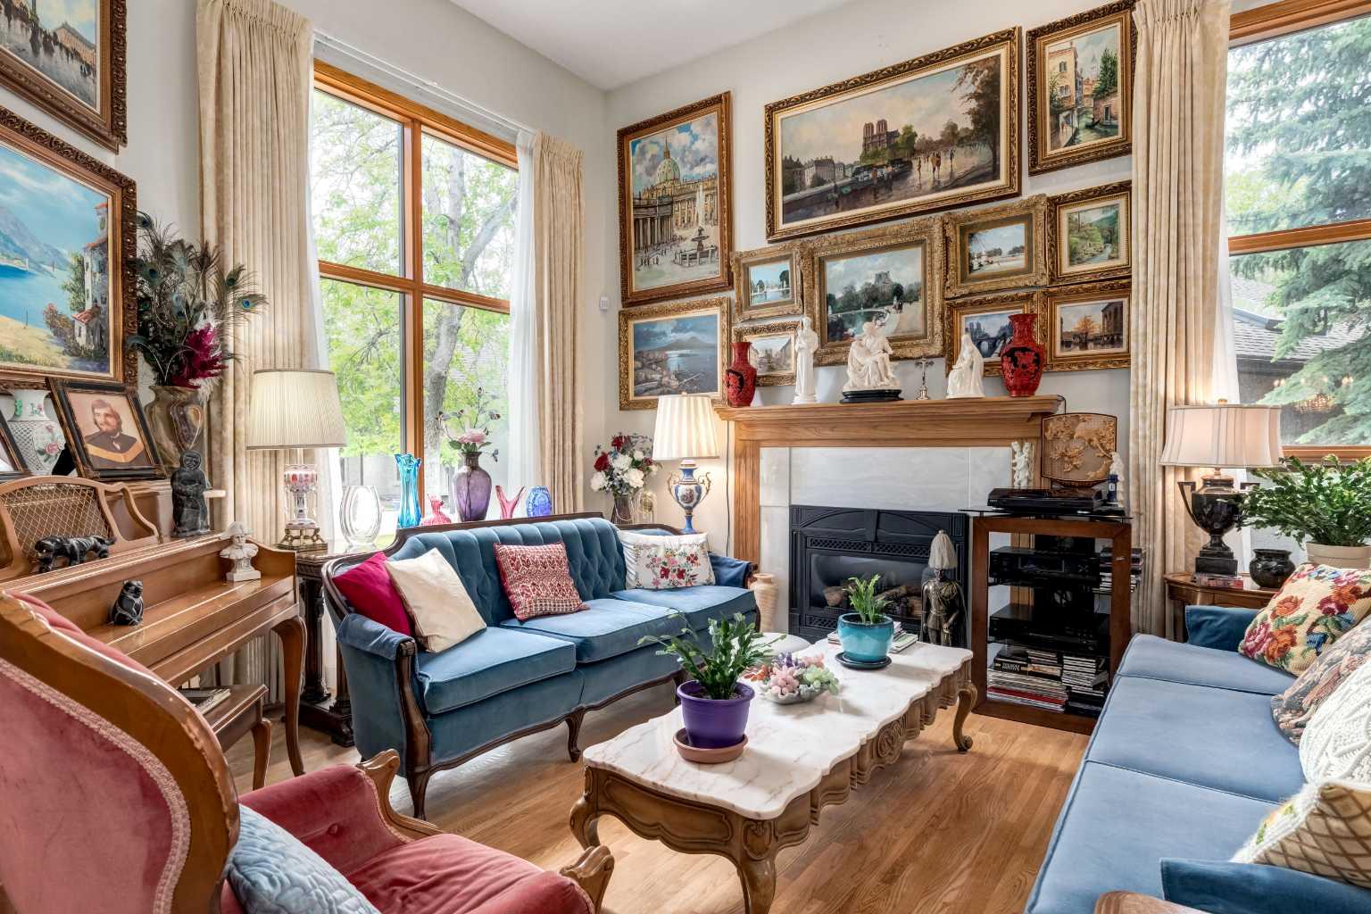
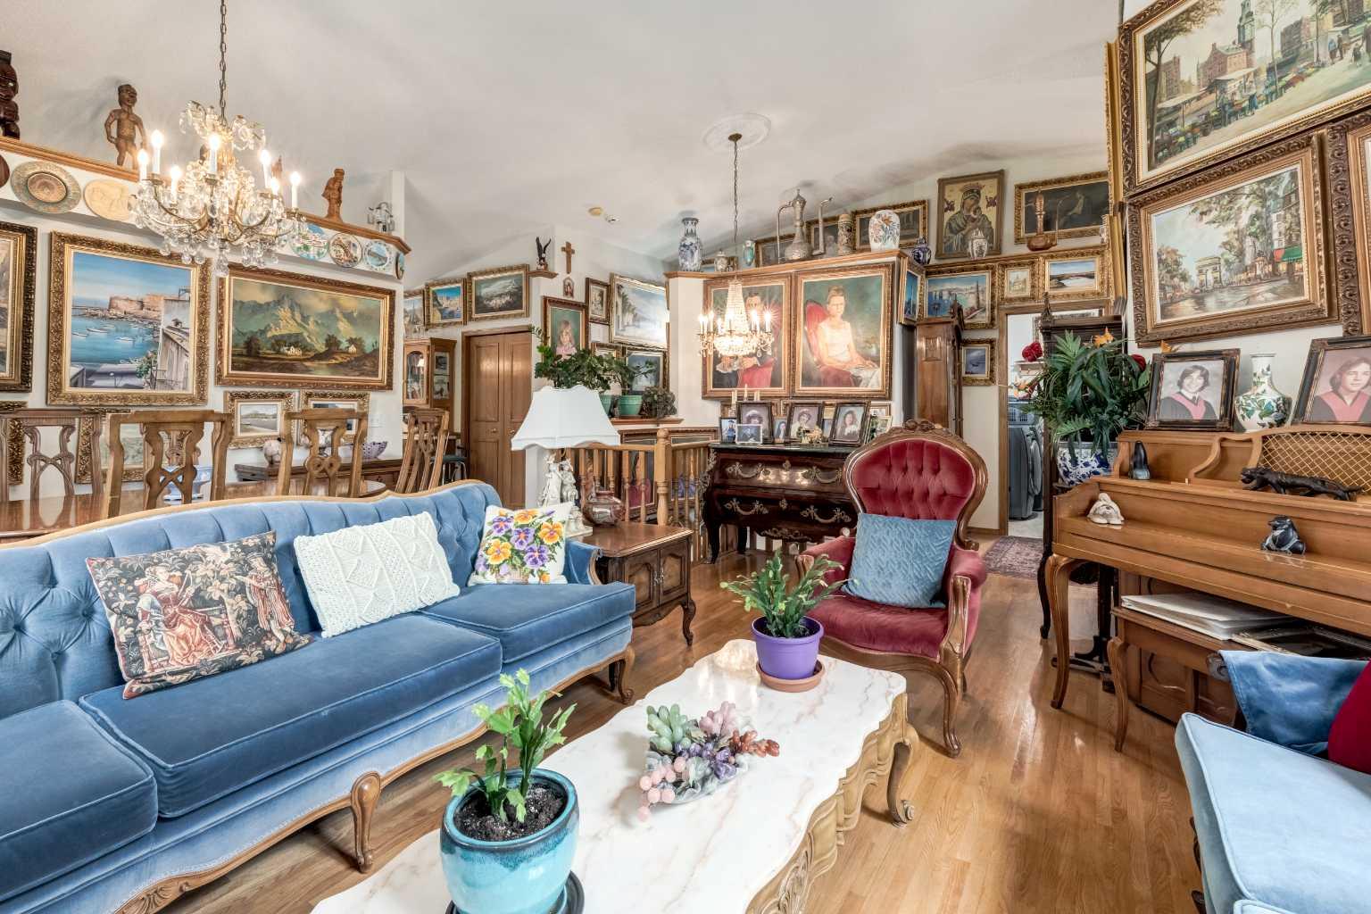
Rarely does an opportunity arise to own one of the largest bungalow-style residences in the highly sought-after Briar Oak Estates adult community. Offering over 1,600 square feet of beautifully maintained living space above grade, plus a fully finished basement, this exceptional half-duplex combines the convenience of low-maintenance living with the comfort and functionality of a thoughtfully designed home. Immaculately presented throughout, the main level features an inviting floor plan with lots of natural light, two spacious bedrooms plus a den with a beautiful Palladian window and two full bathrooms, including a generous primary retreat complete with a walk-in closet and private four-piece ensuite. Garden doors off the dining area open to a private deck, creating the perfect setting for morning coffee or outdoor entertaining. The fully finished lower level expands the living space with an additional bedroom, full bathroom, and versatile recreation area, ideal for hosting family and guests. A double attached garage with two parking spots in the driveway provides added convenience. Meticulously cared for by its current owner, the home offers valuable peace of mind with all Poly-B plumbing professionally replaced. Opportunities to purchase in Briar Oak Estates are rare, and larger units such as this seldom come to market. This is an exceptional offering for those seeking an elegant, carefree lifestyle in a well-established and desirable adult community.

Save
Ask
Tour
Hide
Share
Listing Snapshot
Price 
$710,000
Days On Site 
103 Days
Bedrooms 
3
Inside Area (SqFt) 
1,616.86 sqft
Total Baths 
3
Full Baths 
3
Partial Baths 
N/A
Lot Size 
N/A
Year Built 
1988
MLS® Number 
A2318401
Status 
Active
Property Tax 
$4,674.88
Maintenance Fees 
$690.81 monthly
Sq Ft Source 
N/A
Friends & Family
Recent Activity
3 weeks agoPrice changed to $710,000
3 weeks agoListing updated with changes from the MLS®
a month agoStatus changed to Active
3 months agoListing first seen on site
General Features
Attached Garage 
Yes
Garage 
Yes
Garage Spaces 
2
Levels 
One
Parking 
AttachedGarageGarage Door Opener
Parking Spaces 
4
Pets 
Cats OKDogs OKBreed Restrictions
Property Sub Type 
Single Family Residence
SqFt Above 
1616.86
SqFt Below 
1157.35
Style 
Attached-Side by SideBungalow
Zoning 
M-CG d17
Interior Features
Appliances 
DishwasherDryerElectric RangeFreezerRefrigerator
Basement 
FullFinished
Fireplace 
Yes
Fireplace Features 
BasementElectricGasLiving Room
Fireplaces 
2
Flooring 
Ceramic TileHardwood
Heating 
Forced AirNatural Gas
Interior 
Built-in FeaturesCentral VacuumKitchen Island
Laundry Features 
Laundry RoomMain LevelSink
Window Features 
Window Coverings
3pc Bathroom 
Dimensions - 6`2" x 11`3"Level - Lower
4pc Bathroom 
Dimensions - 9`1" x 4`11"Level - Main
4pc Ensuite bath 
Dimensions - 12`4" x 12`3"Level - Main
Bedroom 
Dimensions - 9`6" x 12`1"Level - Main
Bedroom - Primary 
Dimensions - 14`0" x 16`6"Level - Main
Dining Room 
Dimensions - 14`2" x 7`6"Level - Main
Family Room 
Dimensions - 31`7" x 15`2"Level - Lower
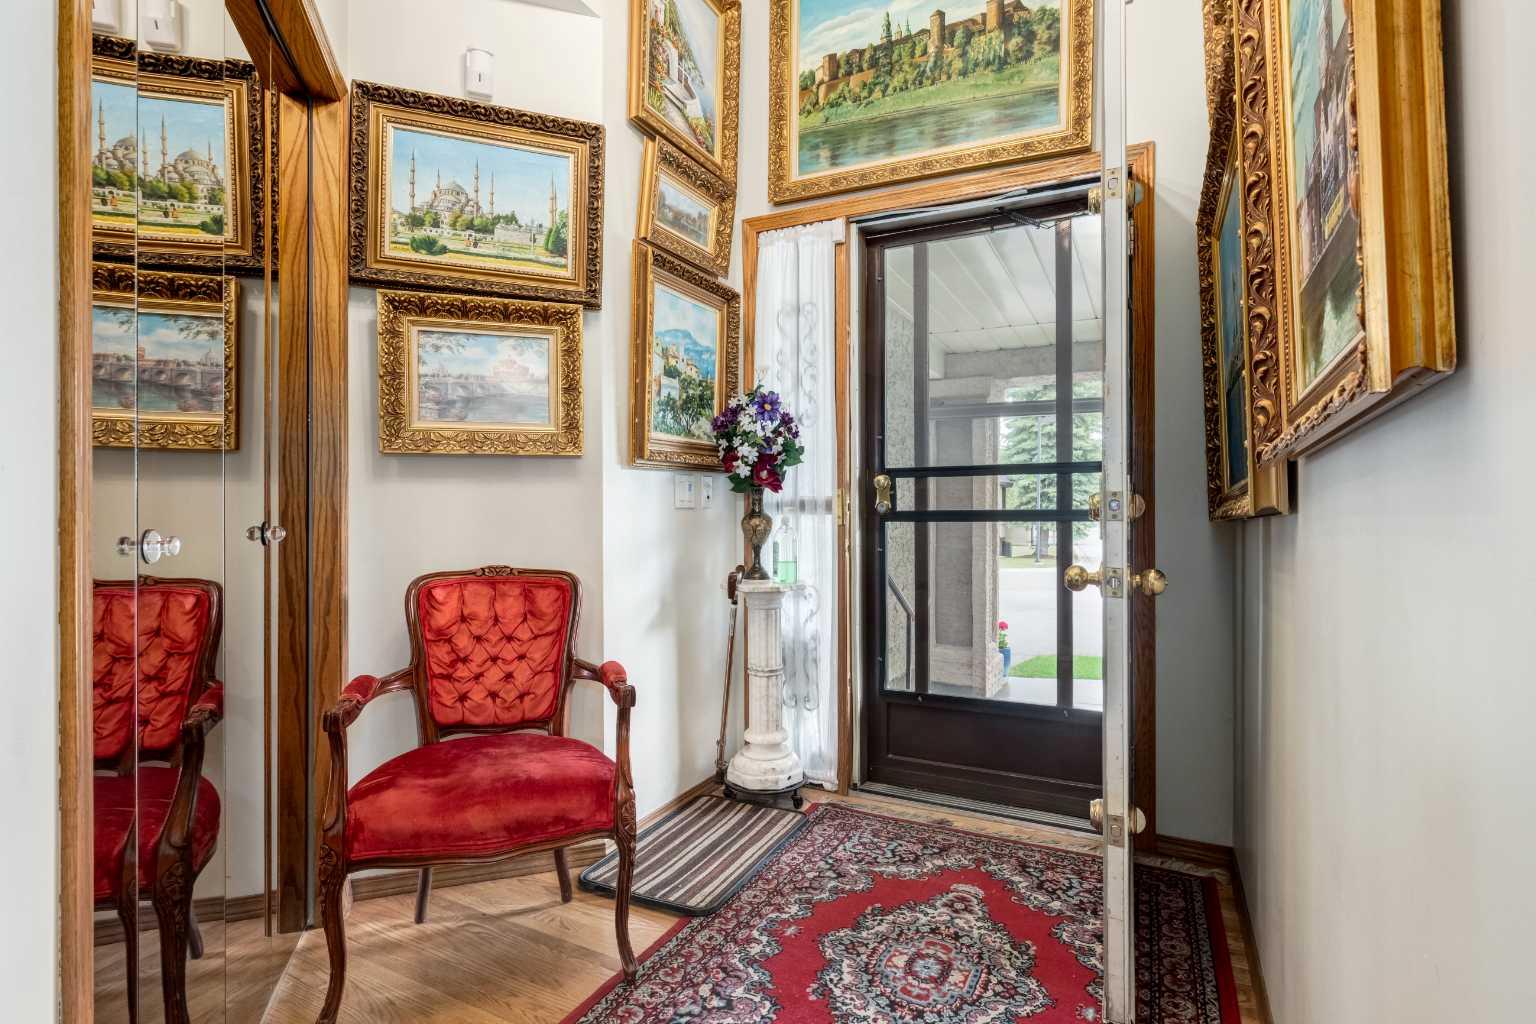
Foyer 
Dimensions - 6`7" x 7`7"Level - Main
Furnace/Utility Room 
Dimensions - 14`7" x 11`3"Level - Lower
Kitchen 
Dimensions - 16`4" x 14`7"Level - Main
Laundry 
Dimensions - 8`0" x 8`10"Level - Main
Living Room 
Dimensions - 14`2" x 14`1"Level - Main
Office 
Dimensions - 9`11" x 11`1"Level - Main
Pantry 
Dimensions - 1`11" x 4`9"Level - Main
Storage 
Dimensions - 11`9" x 8`10"Level - Lower
Walk-In Closet 
Dimensions - 7`4" x 8`11"Level - Main
Save
Ask
Tour
Hide
Share
Exterior Features
Construction Details 
StuccoFrame
Exterior 
Balcony
Lot Features 
Back YardLandscaped
Patio And Porch 
Deck
Roof 
ShingleAsphalt
Windows/Doors 
Window Coverings
Community Features
Association Amenities 
None
Maintenance Fee 
$690.81
Maintenance Fee Frequency 
Monthly
Community Features 
SidewalksStreet Lights
Listing courtesy of Kim Stubbs of Sotheby's International Realty Canada

Listing information is provided by Participants of the Alberta One Realty Listing Services (Pillar 9). IDX information is provided exclusively for personal, non-commercial use, and may not be used for any purpose other than to identify prospective properties consumers may be interested in purchasing. Information is deemed reliable but not guaranteed. Copyright 2026, Alberta One Realty Listing Services (Pillar 9)
Last checked 2026-09-27 09:47 PM UTC

Neighborhood & Commute
Source: Walkscore
Save
Ask
Tour
Hide
Share