


Save
Ask
Tour
Hide
$2,599,000
100 Days On Site
3926 9 Street SWCalgary, AB T2T 3E2
For Sale|Single Family Residence|Active
5
Beds
6
Total Baths
5
Full Baths
1
Partial Bath
3,363
SqFt
$773
/SqFt
2011
Built
Subdivision:
Elbow Park
County:
Calgary
Call Now: 403 863 7999
Is this the listing for you? We can help make it yours.
403 863 7999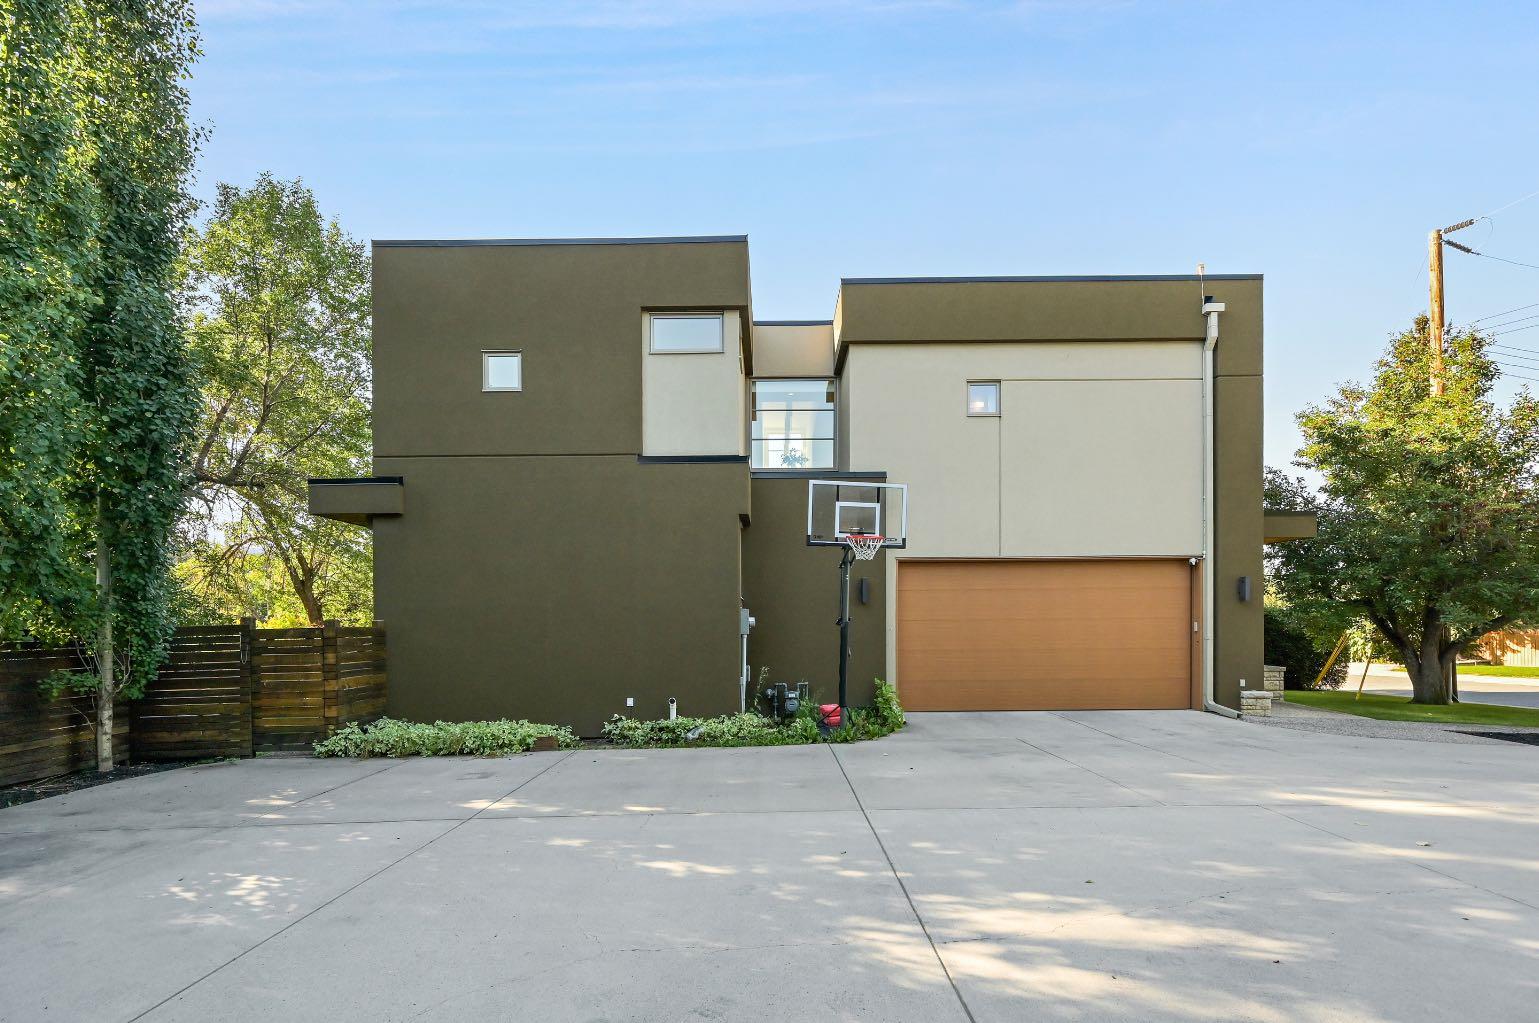
Save
Ask
Tour
Hide
Mortgage Calculator
Monthly Payment (Est.)
Enter an interest rate to see your estimated monthly payment.Calculator powered by Showcase IDX, a Constellation1 Company. Copyright ©2026 Information is deemed reliable but not guaranteed.
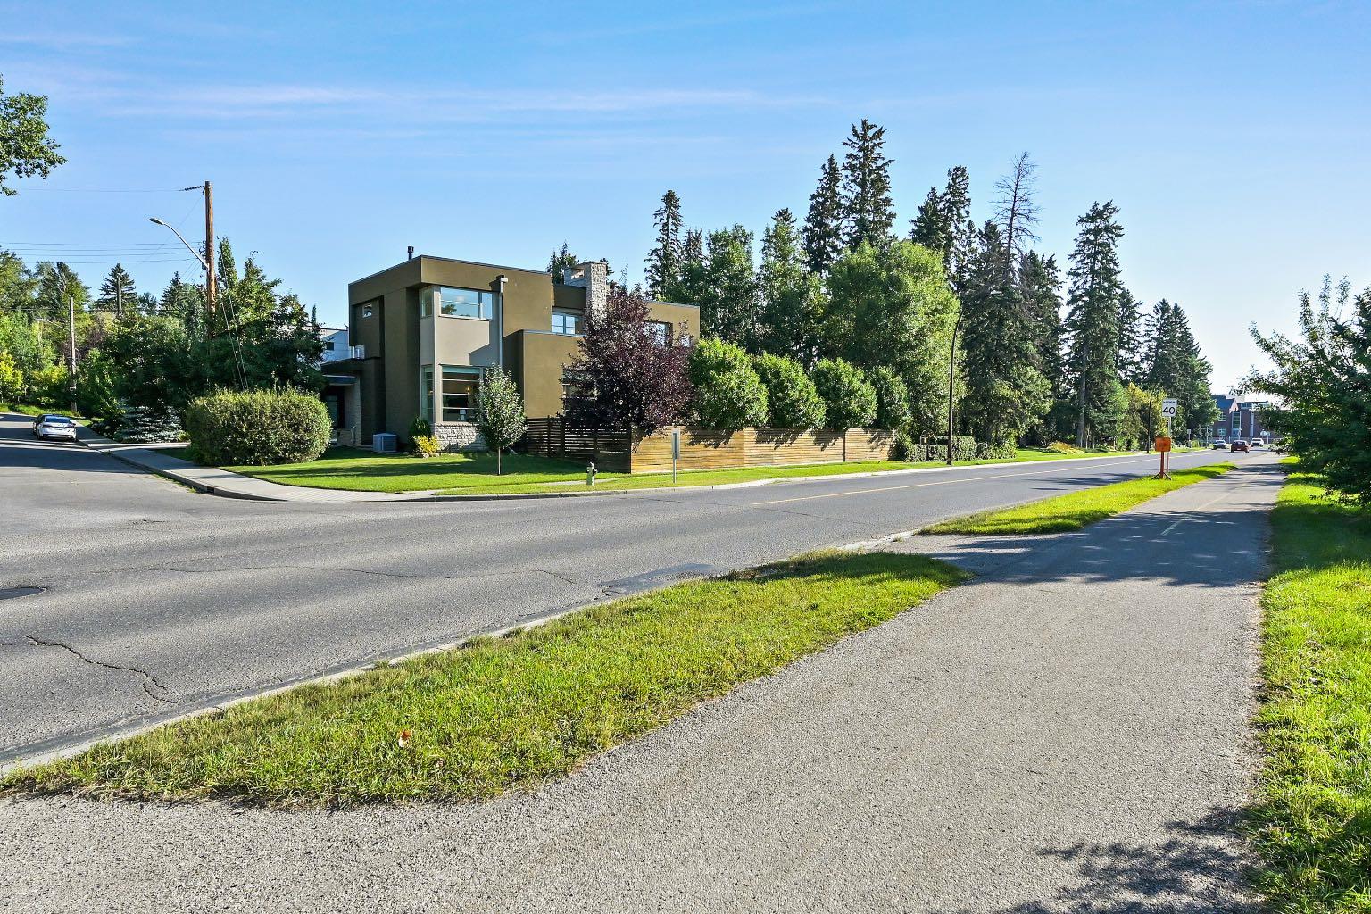
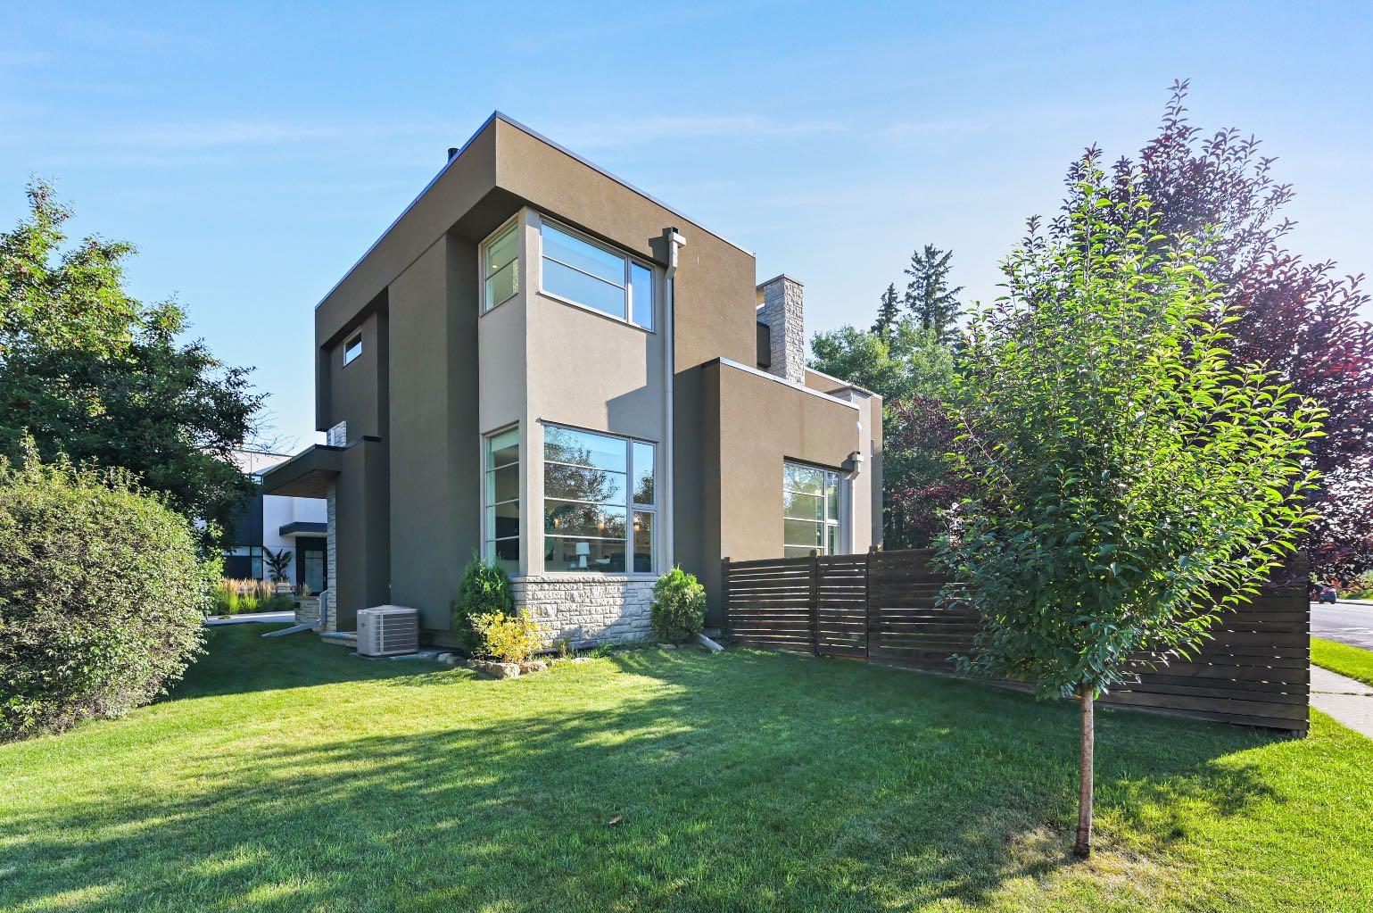
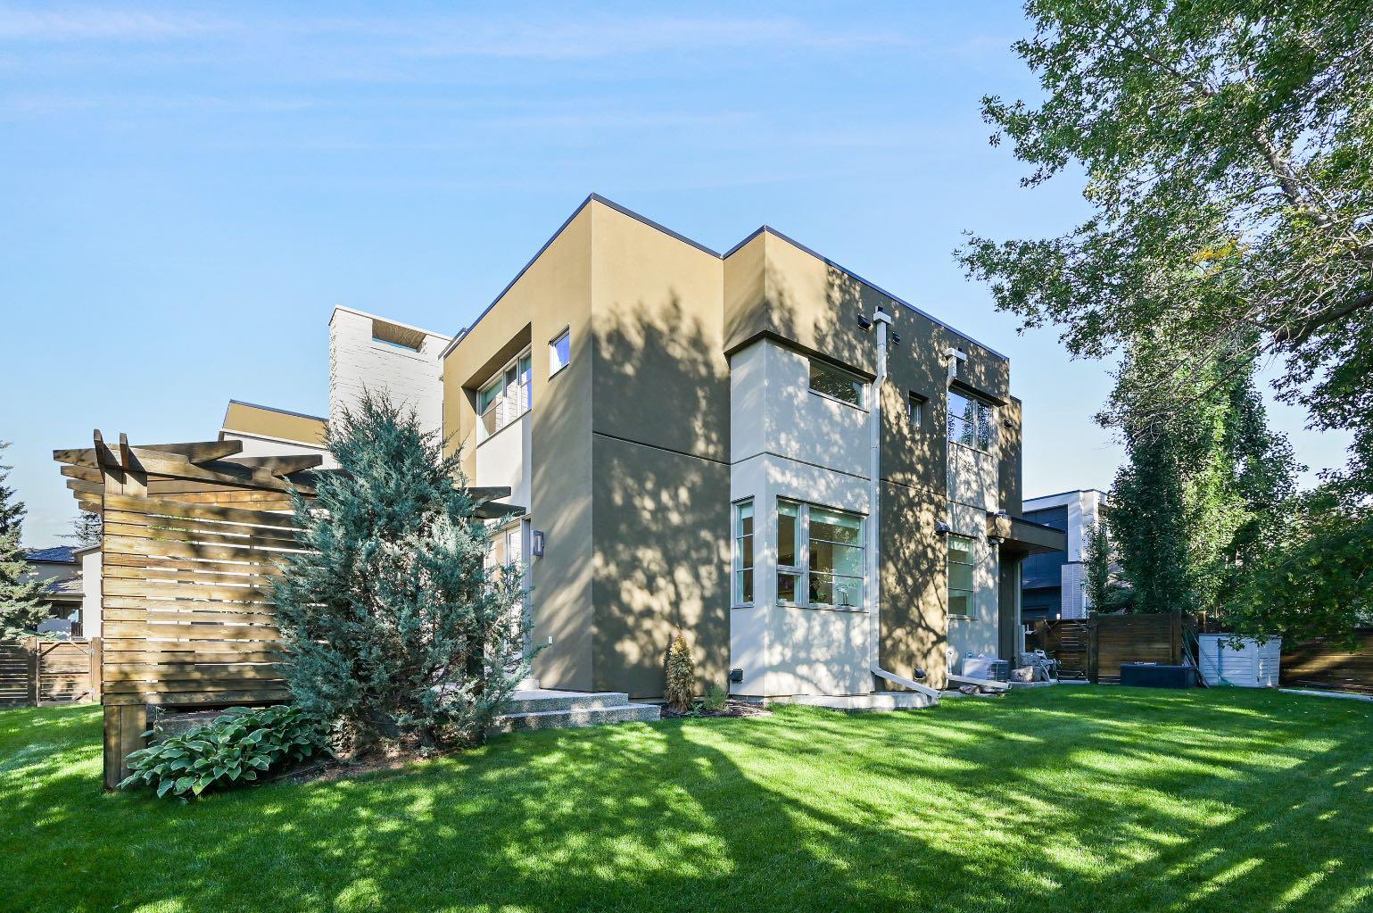
Property is located into a quiet street in Elbow Park, south facing overlooking the Elbow River. Empire Custom Homes has created Ana exceptional contemporary styled 5 bedrooms, developed home with fully finished basement with huge recreation room. Kitchen and bath establish new benchmarks for luxury and craftsmanship. Elbow Park is in close proximity to several esteemed school and is an ideal location in which to raise a family. Elbow Park offers convenient access to downtown, the 4th street and 17th Avenue shopping districts, the Glencoe Club & Calgary's river pathway system. Please refer to the RMS for accurate measurement.
Save
Ask
Tour
Hide
Listing Snapshot
Price
$2,599,000
Days On Site
100 Days
Bedrooms
5
Inside Area (SqFt)
3,363 sqft
Total Baths
6
Full Baths
5
Partial Baths
1
Lot Size
0.2 Acres
Year Built
2011
MLS® Number
A2316330
Status
Active
Property Tax
$16,748
Maintenance Fees
N/A
Sq Ft Source
N/A
Friends & Family
Recent Activity
| 2 months ago | Price changed to $2,599,000 | |
| 2 months ago | Listing updated with changes from the MLS® | |
| 3 months ago | Listing first seen on site |
General Features
Acres
0.2
Attached Garage
Yes
Garage
Yes
Garage Spaces
2
Levels
Two
Parking
AttachedGarageGarage Door Opener
Parking Spaces
4
Property Sub Type
Single Family Residence
SqFt Above
3363
SqFt Below
1400
Style
2 Storey
Zoning
R-CG
Interior Features
Appliances
Range HoodRefrigeratorWasher/DryerOven
Basement
FullFinished
Cooling
Central Air
Flooring
CarpetLaminateTile
Heating
Forced AirNatural Gas
Interior
See Remarks
Laundry Features
In Unit
Window Features
Window Coverings
2pc Bathroom
Dimensions - 16`5" x 16`5"Level - Main
3pc Bathroom
Dimensions - 16`5" x 16`5"Level - Second
3pc Ensuite bath
Dimensions - 16`5" x 19`8"Level - Second
4pc Ensuite bath
Dimensions - 19`8" x 19`8"Level - Second
5pc Ensuite bath
Dimensions - 23`0" x 19`8"Level - Second
Bedroom
Dimensions - 15`5" x 13`1"Level - Second
Bedroom - Primary
Dimensions - 5`3" x 4`4"Level - Second
Dining Room
Dimensions - 5`5" x 5`0"Level - Main
Family Room
Dimensions - 6`4" x 6`6"Level - Basement
Great Room
Dimensions - 18`1" x 15`5"Level - Basement
Kitchen
Dimensions - 6`5" x 6`5"Level - Main
Laundry
Dimensions - 3`4" x 1`7"Level - Second
Living Room
Dimensions - 5`0" x 4`7"Level - Main
Save
Ask
Tour
Hide
Exterior Features
Construction Details
StuccoFrame
Exterior
Balcony
Fencing
Fenced
Frontage
25.50M 83`8"
Lot Features
Corner LotRectangular LotWooded
Patio And Porch
Deck
Roof
Asphalt
Windows/Doors
Window Coverings
Listing courtesy of Kerry Lau of RE/MAX Complete Realty

Listing information is provided by Participants of the Alberta One Realty Listing Services (Pillar 9). IDX information is provided exclusively for personal, non-commercial use, and may not be used for any purpose other than to identify prospective properties consumers may be interested in purchasing. Information is deemed reliable but not guaranteed. Copyright 2026, Alberta One Realty Listing Services (Pillar 9)
Last checked 2026-09-27 09:42 PM UTC
Listing information is provided by Participants of the Alberta One Realty Listing Services (Pillar 9). IDX information is provided exclusively for personal, non-commercial use, and may not be used for any purpose other than to identify prospective properties consumers may be interested in purchasing. Information is deemed reliable but not guaranteed. Copyright 2026, Alberta One Realty Listing Services (Pillar 9)
Last checked 2026-09-27 09:42 PM UTC
Neighborhood & Commute
Source: Walkscore
Save
Ask
Tour
Hide