Save
Ask
Tour
Hide
Share
$1,299,000
50 Days On Site

325 Discovery Ridge Way SW
Calgary, AB T3H 5S8

Single Family Residence|Pending
5
Beds
4
Total Baths
3
Full Baths
1
Partial Bath
2,809
SqFt
$462
/SqFt
2004
Built
Subdivision:
Discovery Ridge
County:
Calgary
Call Now: 403 863 7999
Is this the listing for you? We can help make it yours.
403 863 7999
325 Discovery Ridge Way SW325 Discovery Ridge Way SW325 Discovery Ridge Way SW325 Discovery Ridge Way SW
Save
Ask
Tour
Hide
Share

Mortgage Calculator

Monthly Payment (Est.)

$5,927
Calculator powered by Showcase IDX, a Constellation1 Company. Copyright ©2026 Information is deemed reliable but not guaranteed.

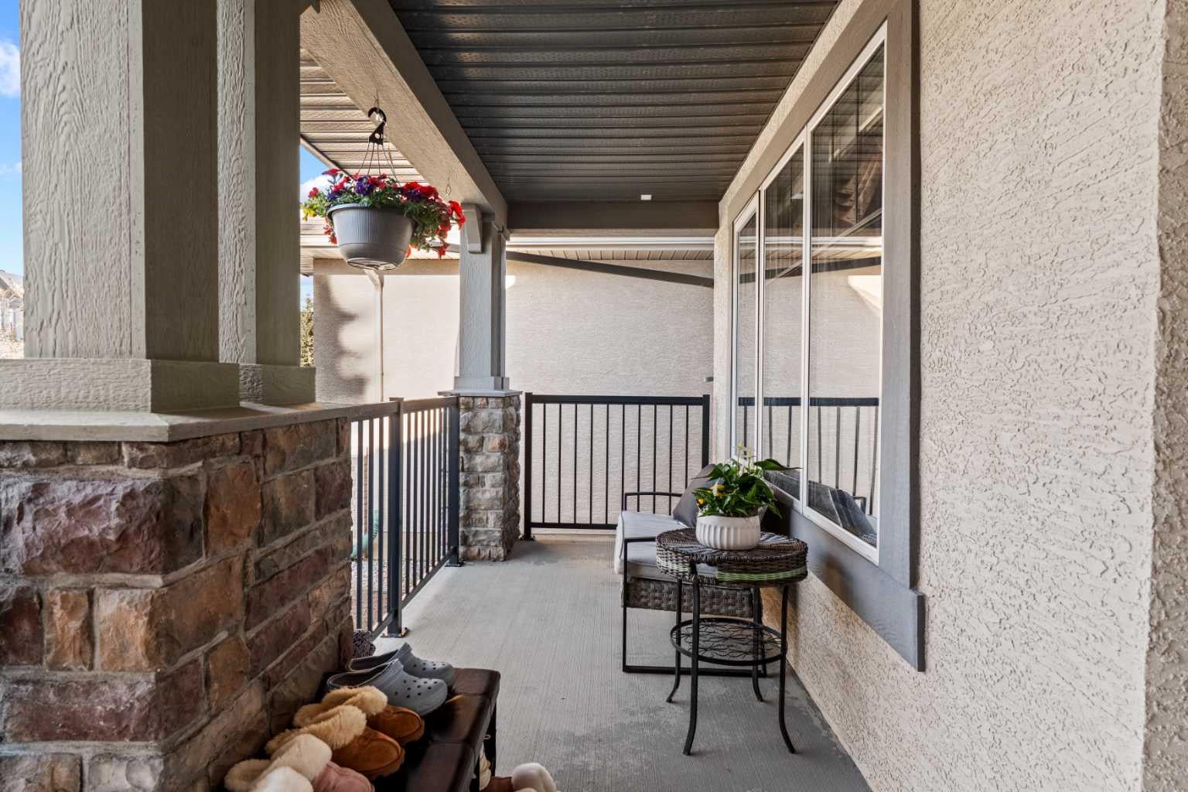
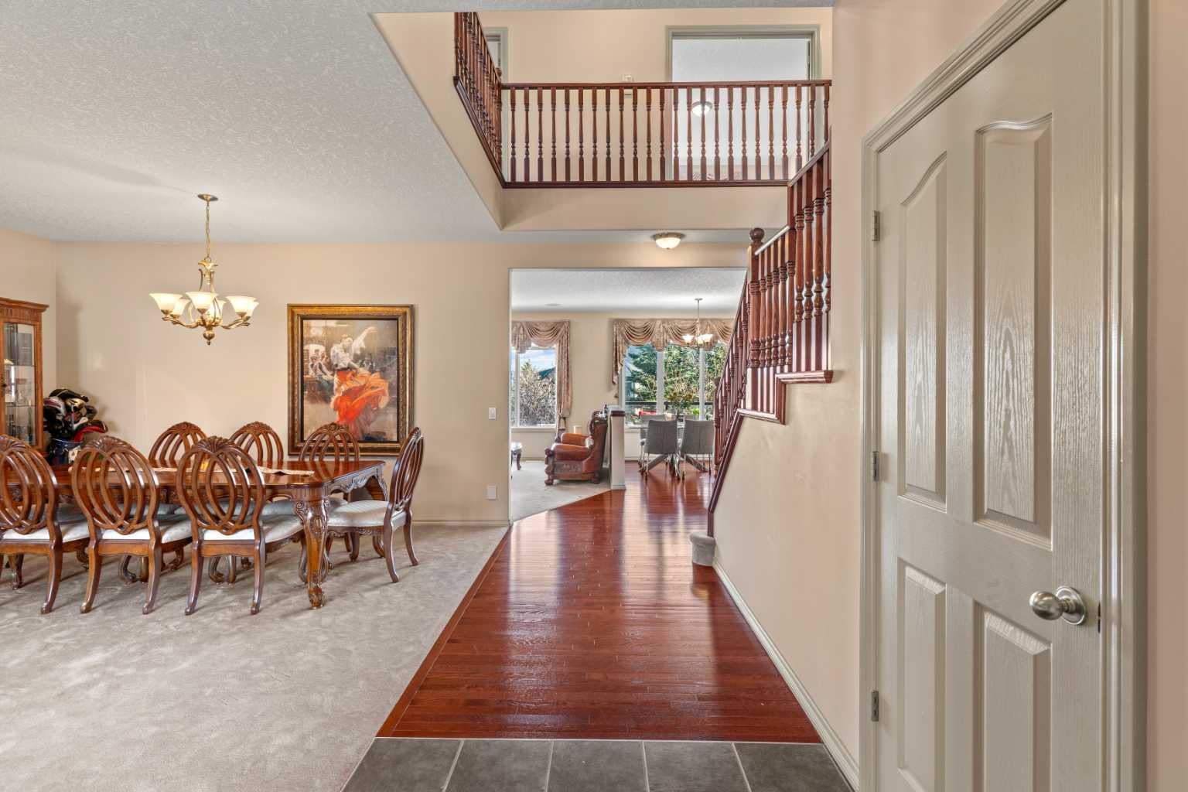
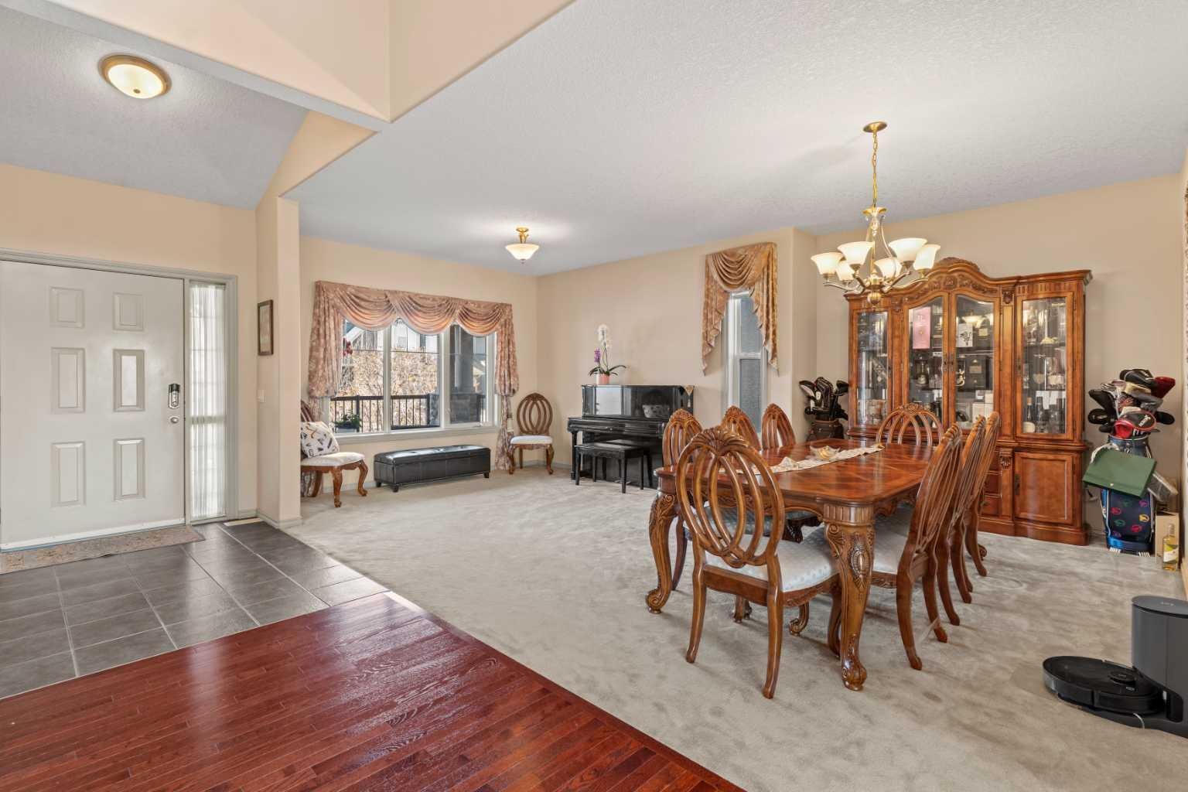
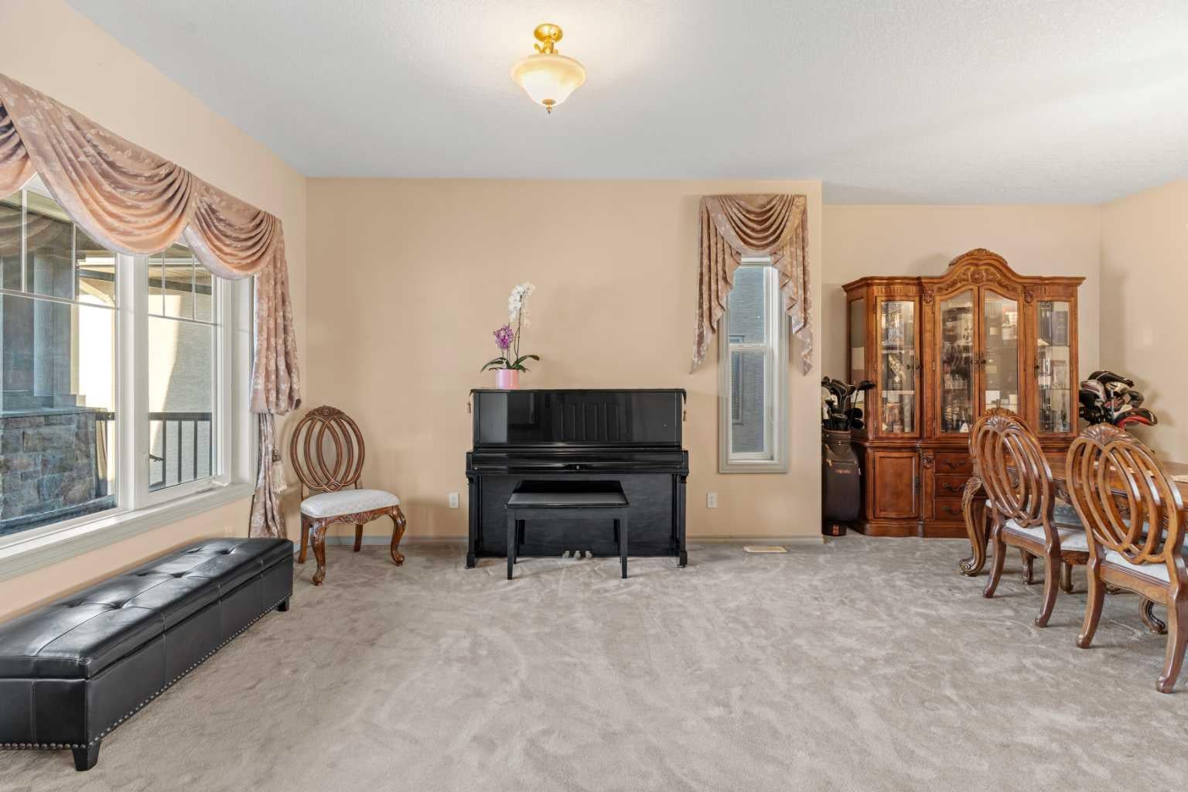
Nestled in the sought-after community of Discovery Ridge, this exceptional walkout residence offers over 2,809 sq. ft. above grade and breathtaking panoramic mountain and valley views from all three levels. Showcasing a pristine level of care throughout, the home features an elegant open-concept design, rich hardwood flooring, expansive windows, central air conditioning, and a heated and air-conditioned sunroom perfect for year-round enjoyment. The upper level offers a spacious bonus room and four bedrooms, including a luxurious primary retreat with a spa-inspired ensuite and spectacular views. The fully developed walkout basement is ideal for entertaining, featuring a recreation area with bar, built-in speakers, an additional bedroom, and generous storage. Beautifully maintained inside and out, this rare Discovery Ridge offering combines timeless elegance, exceptional pride of ownership, and some of Calgary's most captivating natural views.

Save
Ask
Tour
Hide
Share
Listing Snapshot
Price 
$1,299,000
Days On Site 
50 Days
Bedrooms 
5
Inside Area (SqFt) 
2,809 sqft
Total Baths 
4
Full Baths 
3
Partial Baths 
1
Lot Size 
0.12 Acres
Year Built 
2004
MLS® Number 
A2315859
Status 
Pending
Property Tax 
$8,245
Maintenance Fees 
N/A
Sq Ft Source 
N/A
Friends & Family
Recent Activity
3 days agoStatus changed to Pending
3 days agoListing updated with changes from the MLS®
a month agoPrice changed to $1,299,000
2 months agoListing first seen on site
General Features
Acres 
0.12
Attached Garage 
Yes
Available on 
2026-09-22
Garage 
Yes
Garage Spaces 
2
Levels 
Two
Parking 
AttachedGarageGarage Door Opener
Parking Spaces 
5
Property Sub Type 
Single Family Residence
SqFt Above 
2809.31
SqFt Below 
1456.75
Style 
2 Storey
Zoning 
R-G
Interior Features
Appliances 
DishwasherDryerMicrowaveRefrigeratorWasherElectric Range
Basement 
FullFinishedWalk-Out Access
Cooling 
Central Air
Fireplace 
Yes
Fireplace Features 
GasGlass Doors
Fireplaces 
2
Flooring 
CarpetCeramic TileHardwood
Heating 
Forced AirNatural Gas
Interior 
BarHigh Ceilings
Laundry Features 
Main Level
2pc Bathroom 
Dimensions - 5`6" x 7`2"Level - Main
3pc Bathroom 
Dimensions - 8`8" x 8`10"Level - Basement
4pc Bathroom 
Dimensions - 8`2" x 7`11"Level - Second
5pc Ensuite bath 
Dimensions - 11`9" x 13`5"Level - Second
Bedroom 
Dimensions - 12`5" x 13`4"Level - Second
Bedroom - Primary 
Dimensions - 13`11" x 14`11"Level - Second
Bonus Room 
Dimensions - 15`1" x 13`6"Level - Second
Breakfast Nook 
Dimensions - 8`7" x 15`6"Level - Main
Dining Room 
Dimensions - 14`3" x 8`10"Level - Main
Family Room 
Dimensions - 16`0" x 15`6"Level - Main
Furnace/Utility Room 
Dimensions - 12`2" x 19`10"Level - Basement
Game Room 
Dimensions - 15`6" x 37`9"Level - Basement
Kitchen 
Dimensions - 14`2" x 15`6"Level - Main
Laundry 
Dimensions - 8`3" x 13`3"Level - Main
Living Room 
Dimensions - 12`3" x 12`8"Level - Main
Mud Room 
Dimensions - 9`11" x 16`8"Level - Basement
Save
Ask
Tour
Hide
Share
Exterior Features
Construction Details 
StoneStuccoFrame
Exterior 
BalconyGardenPrivate EntrancePrivate Yard
Fencing 
Fenced
Frontage 
14.70M 48`3"
Lot Features 
LandscapedRectangular LotViews
Patio And Porch 
None
Roof 
ShingleAsphalt
Community Features
Association Amenities 
Other
Community Features 
GolfParkPlaygroundPoolSidewalksStreet LightsTennis Court(s)
Maintenance Fee 
325
Maintenance Fee Frequency 
Annually
Listing courtesy of Harman Gill of eXp Realty

Listing information is provided by Participants of the Alberta One Realty Listing Services (Pillar 9). IDX information is provided exclusively for personal, non-commercial use, and may not be used for any purpose other than to identify prospective properties consumers may be interested in purchasing. Information is deemed reliable but not guaranteed. Copyright 2026, Alberta One Realty Listing Services (Pillar 9)
Last checked 2026-08-13 09:13 PM UTC

Neighborhood & Commute
Source: Walkscore
Save
Ask
Tour
Hide
Share