Save
Ask
Tour
Hide
Share
$425,000
79 Days On Site

29 Edenwold Green NW
Calgary, AB T3A 5B8

Townhouse|Pending
2
Beds
2
Total Baths
2
Full Baths
1,104.35
SqFt
$385
/SqFt
1992
Built
Subdivision:
Edgemont
County:
Calgary
Call Now: 403 863 7999
Is this the listing for you? We can help make it yours.
403 863 7999
29 Edenwold Green NW29 Edenwold Green NW29 Edenwold Green NW29 Edenwold Green NW
Save
Ask
Tour
Hide
Share

Mortgage Calculator

Monthly Payment (Est.)

$1,939
Calculator powered by Showcase IDX, a Constellation1 Company. Copyright ©2026 Information is deemed reliable but not guaranteed.

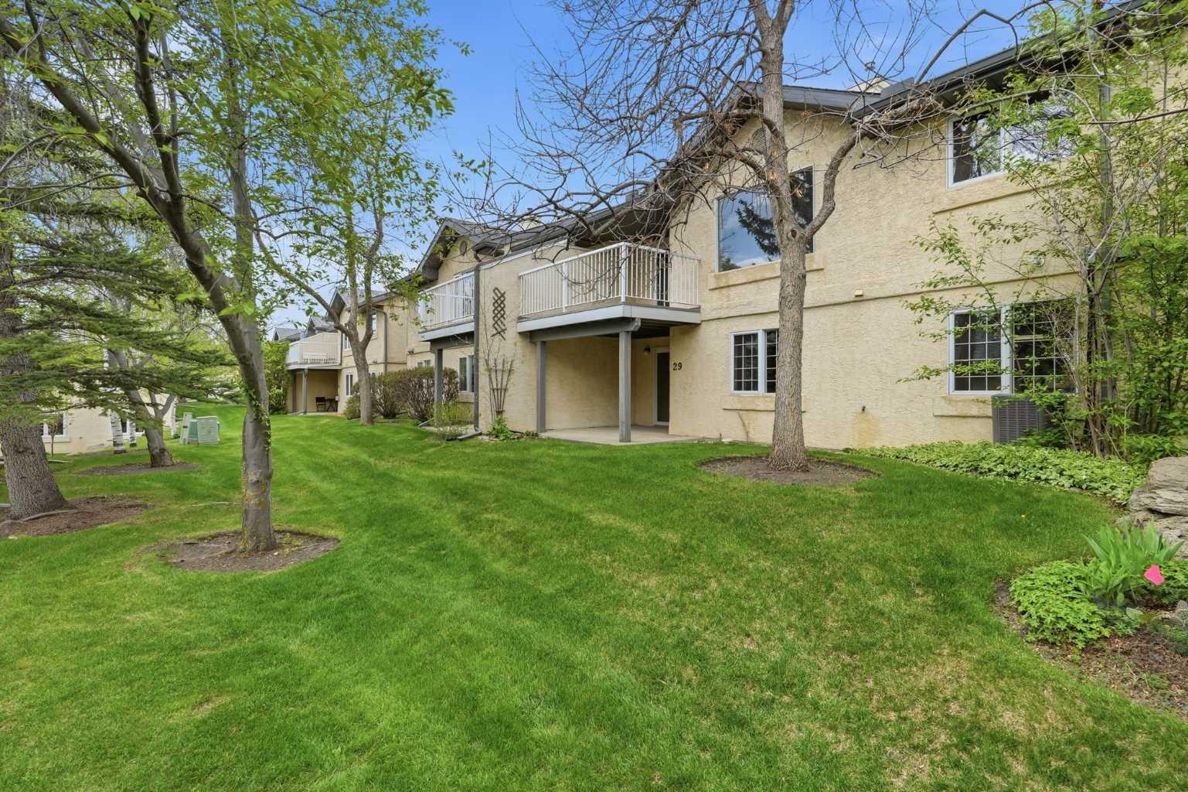
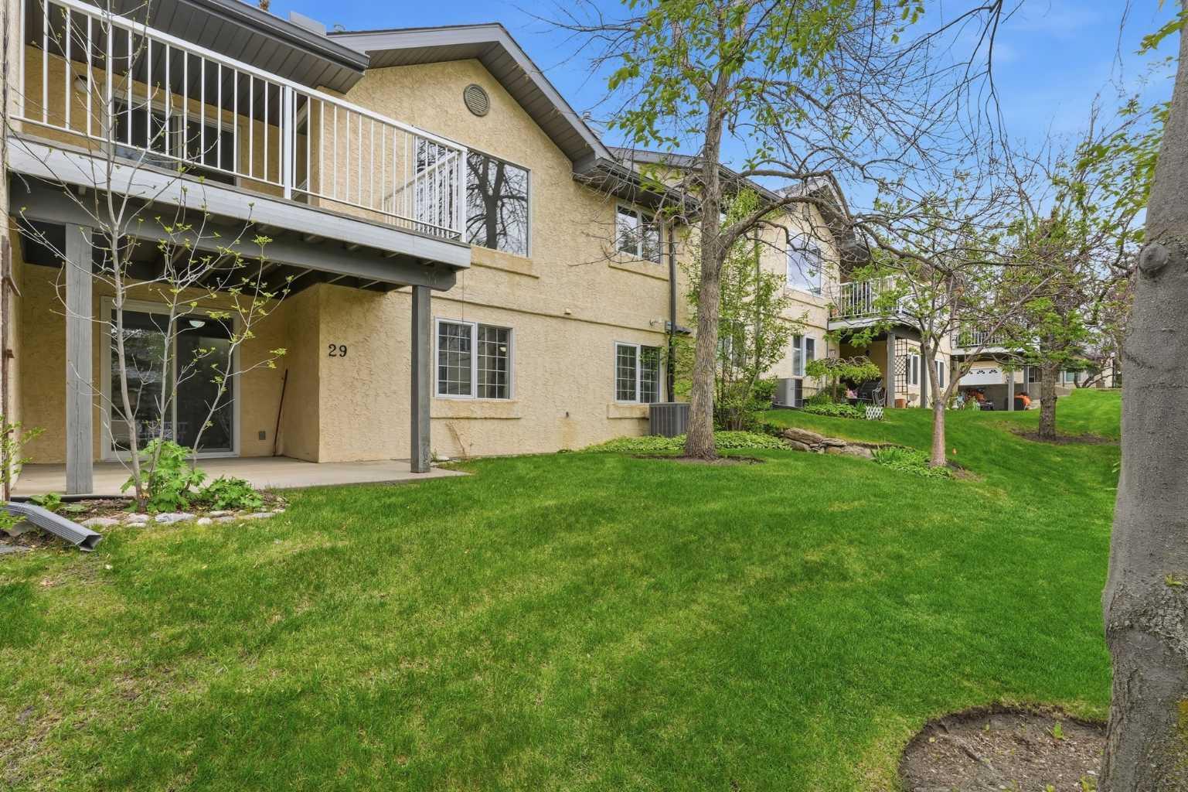
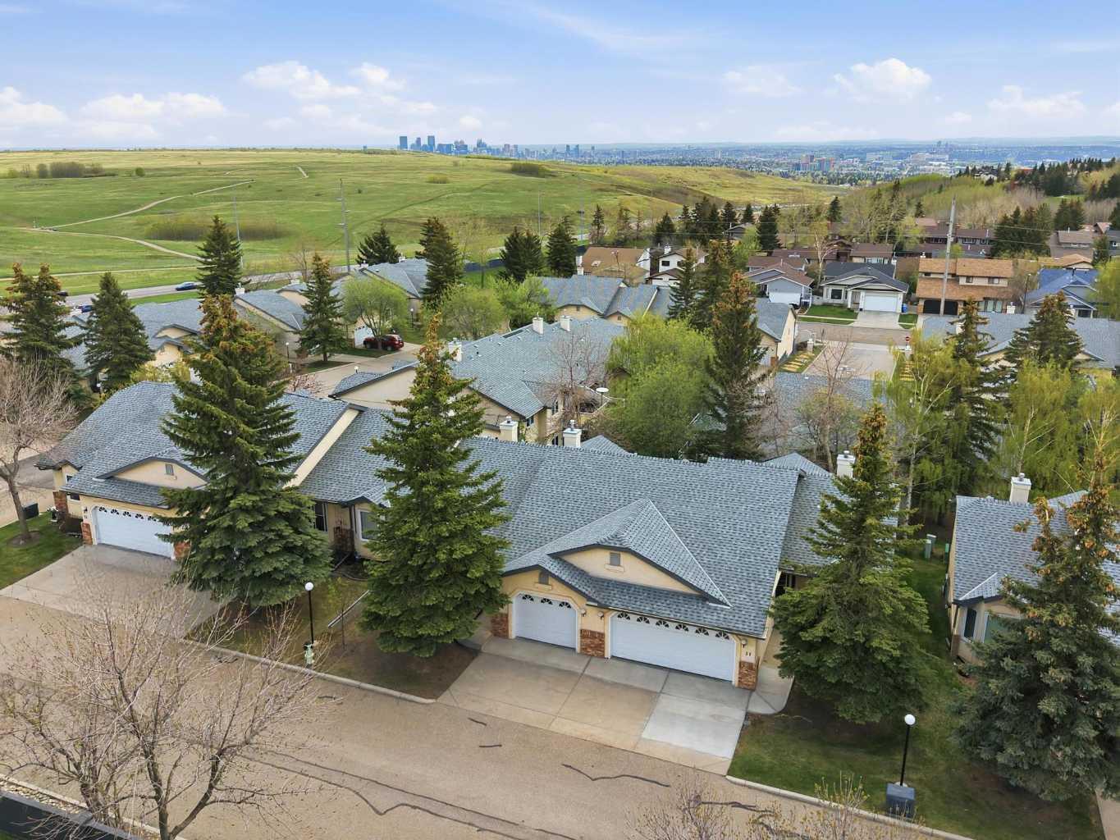
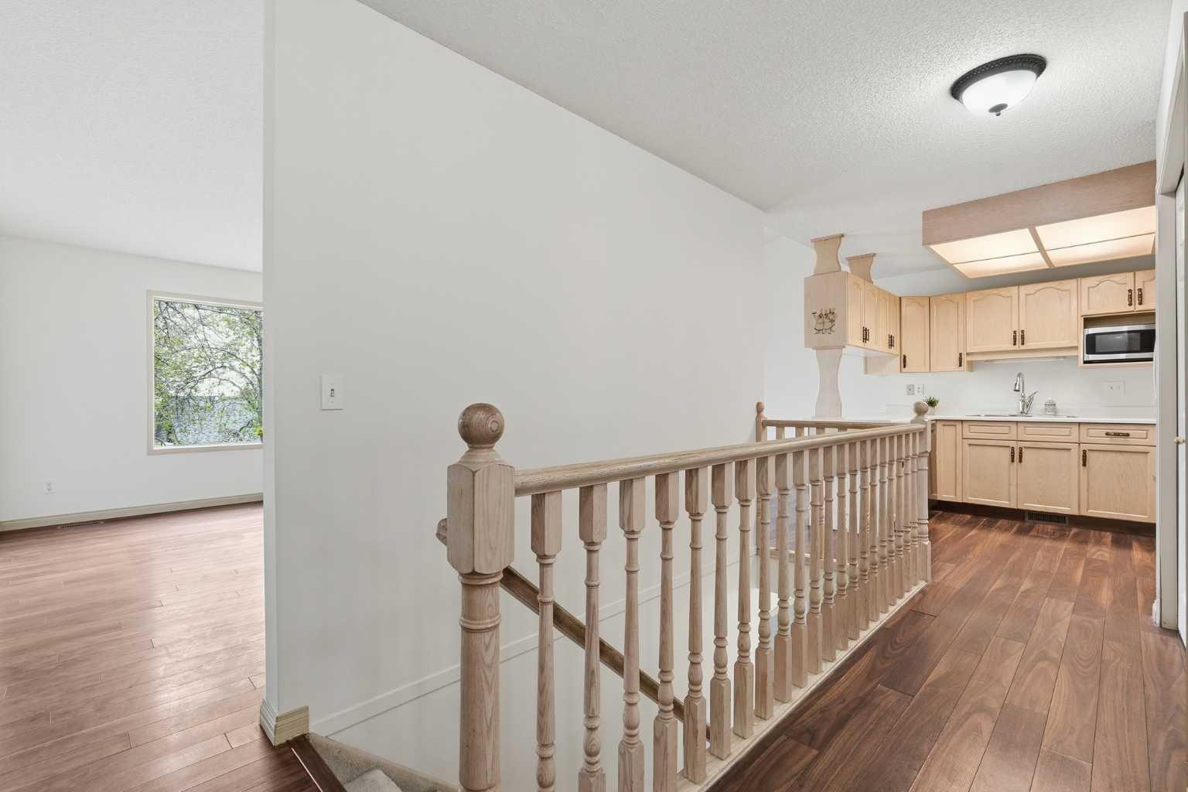
**NEW PRICE!- NOW $425,000** Welcome to Dreamview Village — one of Edgemont's most established 55+ communities, known for long standing neighbours, an active social scene, clubhouse amenities, and beautifully maintained green spaces. Very low turnover says it all: residents settle in and stay. This bright walkout bungalow villa offers effortless single level living with 2 bedrooms, 2 baths, main floor laundry, open living room/dining/kitchen area, cozy gas fireplace, A/C, and attached garage. Thoughtful accessibility modifications have been made on the main floor, with the option to easily convert back if not needed. Enjoy your two private patios backing onto a peaceful green space where your garden awaits! Have peace of mind with a newer furnace & HWT, brand new dishwasher, brand new garage door opener(2 remotes), freshly painted throughout incl. garage. The sun filled walkout basement adds bonus space for guests, hobbies or a workshop, plus roughed-in bathroom for future development. Some cosmetic updating remains and is an easy trade off for this community and location. If you value lifestyle and long-term investment over chasing new finishes, this is the one for you. Welcome home. Book your showing today.

Save
Ask
Tour
Hide
Share
Listing Snapshot
Price 
$425,000
Days On Site 
79 Days
Bedrooms 
2
Inside Area (SqFt) 
1,104.35 sqft
Total Baths 
2
Full Baths 
2
Partial Baths 
N/A
Lot Size 
N/A
Year Built 
1992
MLS® Number 
A2314856
Status 
Pending
Property Tax 
$3,003.62
Maintenance Fees 
$609.6 monthly
Sq Ft Source 
N/A
Friends & Family
Recent Activity
3 days agoStatus changed to Pending
3 days agoListing updated with changes from the MLS®
a month agoPrice changed to $425,000
3 months agoListing first seen on site
General Features
Attached Garage 
Yes
Available on 
2026-09-21
Garage 
Yes
Garage Spaces 
1
Levels 
One
Parking 
AttachedGarageGarage Door Opener
Parking Spaces 
2
Pets 
YesBreed Restrictions
Property Sub Type 
Townhouse
Style 
Bungalow
Zoning 
M-CGd24
Interior Features
Appliances 
DishwasherDryerMicrowaveRefrigeratorWasherElectric Range
Basement 
FullPartially FinishedWalk-Out Access
Cooling 
Central Air
Fireplace 
Yes
Fireplace Features 
Gas
Fireplaces 
1
Flooring 
CarpetVinyl
Heating 
Forced Air
Interior 
Vaulted Ceiling(s)
Laundry Features 
In HallMain Level
Window Features 
Window Coverings
3pc Bathroom 
Dimensions - 5`4" x 8`5"Level - Main
4pc Bathroom 
Dimensions - 4`11" x 8`6"Level - Main
Bedroom 
Dimensions - 10`0" x 12`7"Level - Main
Bedroom - Primary 
Dimensions - 11`3" x 16`2"Level - Main
Dining Room 
Dimensions - 9`2" x 9`11"Level - Main
Furnace/Utility Room 
Dimensions - 33`4" x 20`5"Level - Basement
Game Room 
Dimensions - 32`6" x 15`0"Level - Basement
Kitchen 
Dimensions - 9`7" x 10`1"Level - Main
Living Room 
Dimensions - 13`7" x 15`2"Level - Main
Save
Ask
Tour
Hide
Share
Exterior Features
Construction Details 
BrickStuccoFrame
Exterior 
BalconyGarden
Lot Features 
Close to ClubhouseFront Yard
Patio And Porch 
Patio
Roof 
ShingleAsphalt
Windows/Doors 
Window Coverings
Community Features
Accessibility Features 
Accessible Approach with RampAccessible BedroomAccessible Central Living AreaAccessible DoorsAccessible Washer/DryerCustomized Wheelchair Accessible
Association Amenities 
Clubhouse
Community Features 
ClubhouseParkPlayground
Maintenance Fee 
609.6
Maintenance Fee Frequency 
Monthly
Listing courtesy of Amy Settle of Real Broker

Listing information is provided by Participants of the Alberta One Realty Listing Services (Pillar 9). IDX information is provided exclusively for personal, non-commercial use, and may not be used for any purpose other than to identify prospective properties consumers may be interested in purchasing. Information is deemed reliable but not guaranteed. Copyright 2026, Alberta One Realty Listing Services (Pillar 9)
Last checked 2026-08-13 10:11 PM UTC

Neighborhood & Commute
Source: Walkscore
Save
Ask
Tour
Hide
Share