Save
Ask
Tour
Hide
Share
$275,000
110 Days On Site

1818 Simcoe Boulevard SW 1118
Calgary, AB T3H 3L9

For Sale|Apartment|Active
2
Beds
2
Total Baths
2
Full Baths
964.8
SqFt
$285
/SqFt
1996
Built
Subdivision:
Signal Hill
County:
Calgary
Call Now: 403 863 7999
Is this the listing for you? We can help make it yours.
403 863 7999
1818 Simcoe Boulevard SW 11181818 Simcoe Boulevard SW 11181818 Simcoe Boulevard SW 11181818 Simcoe Boulevard SW 1118
Save
Ask
Tour
Hide
Share

Mortgage Calculator

Monthly Payment (Est.)

Enter an interest rate to see your estimated monthly payment.
Calculator powered by Showcase IDX, a Constellation1 Company. Copyright ©2026 Information is deemed reliable but not guaranteed.

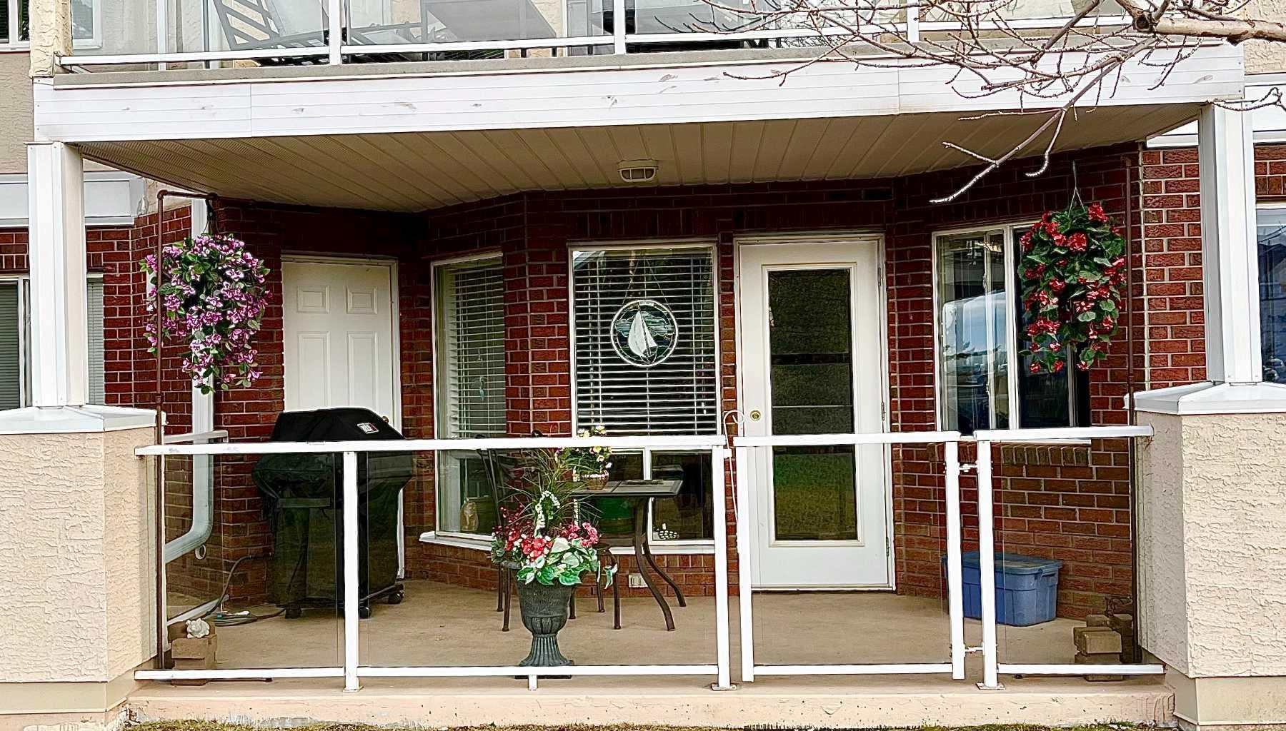
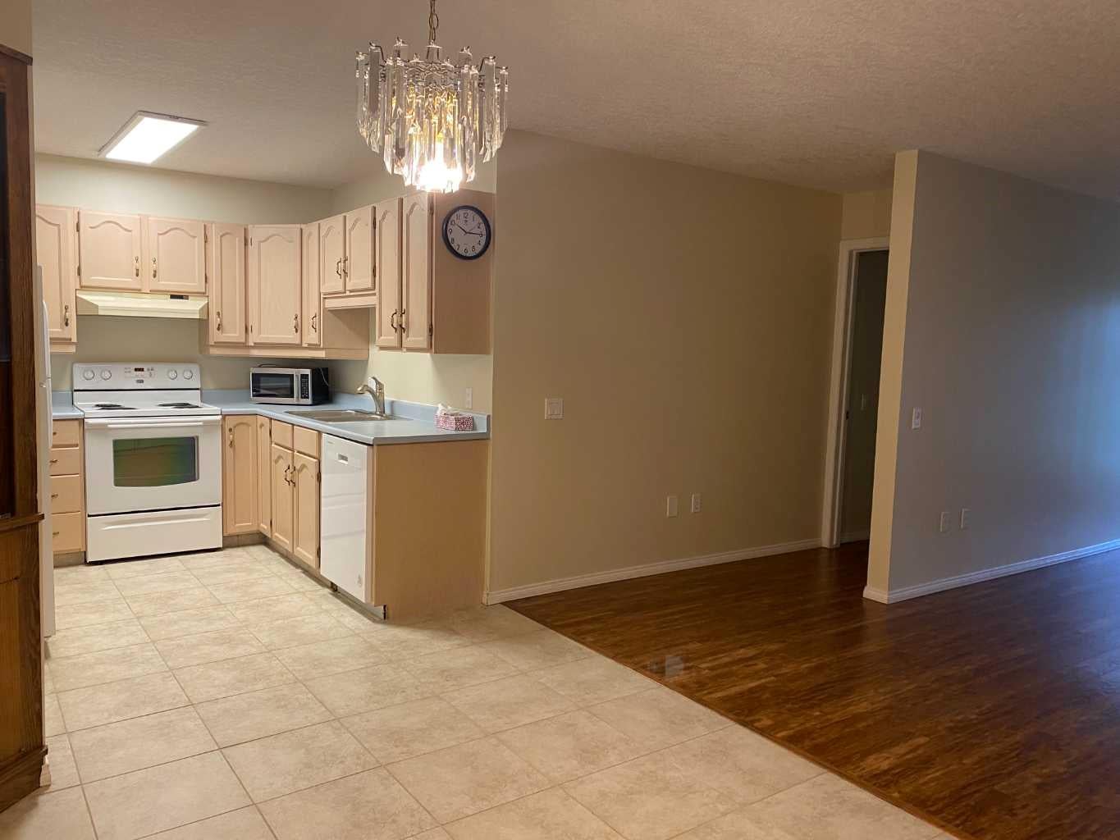
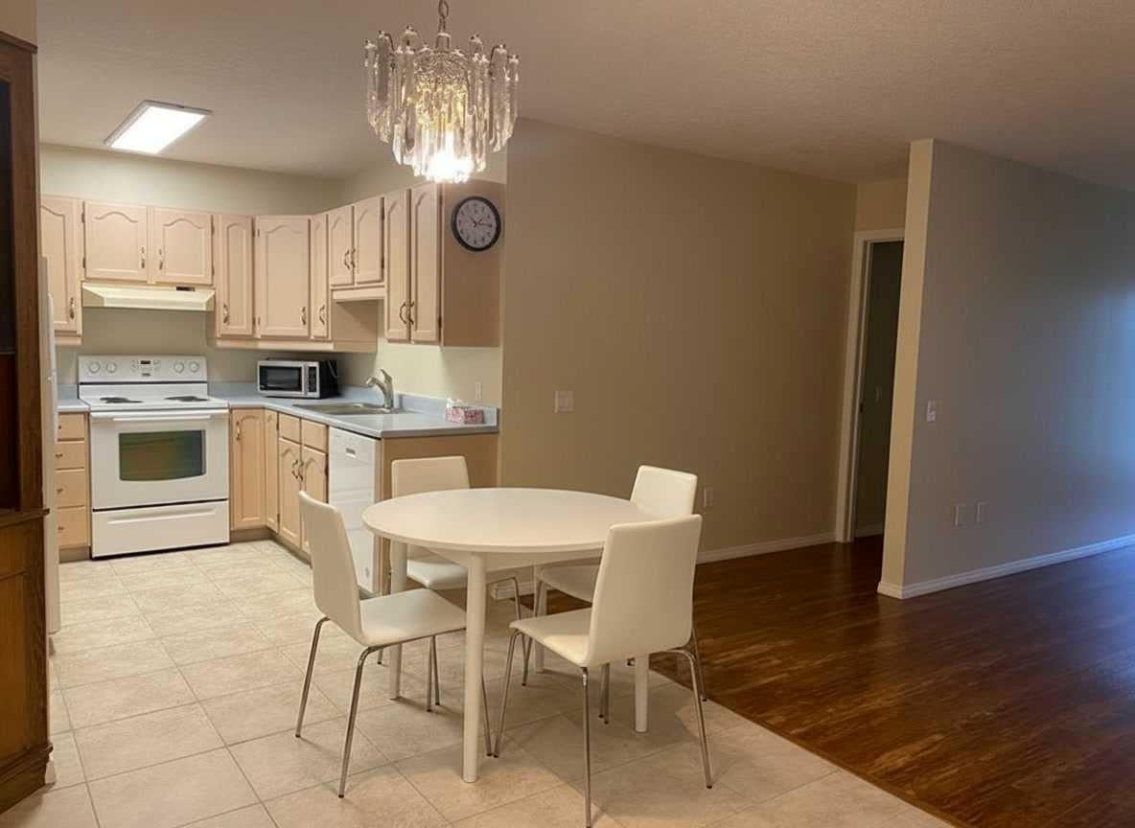
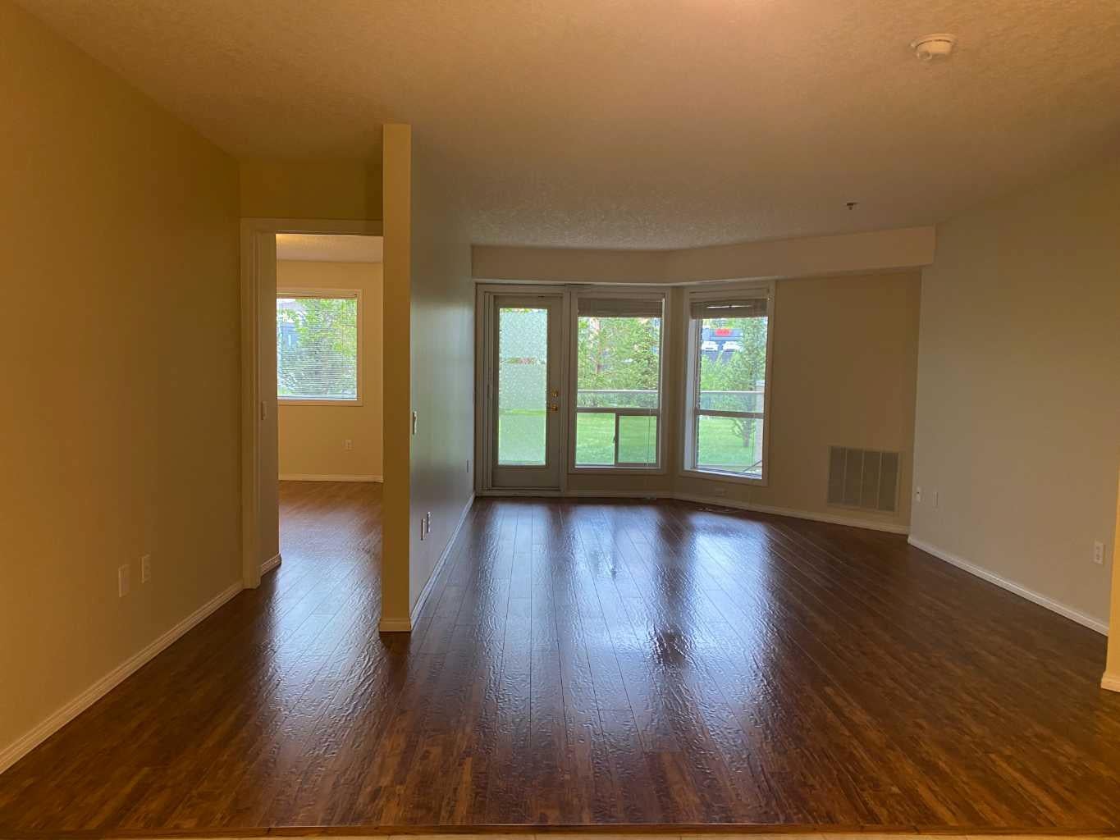
Quick possession possible for this turn-key unit. Welcome to adult living (55+yrs) in the established amenity rich- Dana Village. Main floor preferred unit with 2 large-bedrooms, 2-full bathrooms & an open-concept versatile layout. New neutral paint throughout and updated hand scraped finished laminate flooring. Lots of storage in the laundry room and kitchen has ample cabinetry and useful pantry storage too. Choice unit location has downtown city sky line views from the balcony with privacy to entertain, BBQ's while enjoying the outdoors. Assigned heated underground parking stall is directly across from the elevator along with a storage cage in front of your stall. Significant amenities include: carwash bay, equipped workshop, fitness equipment, central common dining area, billiards/games/leisure room and a well stocked library. Access rides to shopping and social events. Enjoy yoga/exercise classes, Bridge, weekly happy hour and more! Complex is well managed for those seeking their next chapter in a welcoming community. Please call to view this one today!

Save
Ask
Tour
Hide
Share
Listing Snapshot
Price 
$275,000
Days On Site 
110 Days
Bedrooms 
2
Inside Area (SqFt) 
964.8 sqft
Total Baths 
2
Full Baths 
2
Partial Baths 
N/A
Lot Size 
N/A
Year Built 
1996
MLS® Number 
A2311908
Status 
Active
Property Tax 
$1,903
Maintenance Fees 
$721.67 monthly
Sq Ft Source 
N/A
Friends & Family
Recent Activity
5 days agoPrice changed to $275,000
5 days agoListing updated with changes from the MLS®
4 months agoListing first seen on site
General Features
Levels 
One
Number Of Stories 
3
Parking 
GarageAssignedGuest
Parking Spaces 
1
Pets 
Cats OKDogs OKBreed Restrictions
Property Sub Type 
Apartment
Security 
Secured Garage/Parking
Sewer 
Public Sewer
SqFt Above 
964.8
Style 
Apartment-Single Level Unit
Water Source 
Public
Zoning 
M-C1 d125
Interior Features
Appliances 
DishwasherMicrowaveRange HoodRefrigeratorWasher/DryerElectric Range
Flooring 
Laminate
Heating 
Forced AirNatural Gas
Interior 
Laminate CountersOpen Floorplan
Laundry Features 
In Unit
Window Features 
Window Coverings
3pc Bathroom 
Dimensions - 8`4" x 4`11"Level - Main
4pc Ensuite bath 
Dimensions - 7`11" x 5`0"Level - Main
Bedroom 
Dimensions - 9`4" x 11`10"Level - Main
Bedroom - Primary 
Dimensions - 13`2" x 11`6"Level - Main
Covered Porch 
Dimensions - 16`6" x 7`3"Level - Main
Dining Room 
Dimensions - 7`9" x 9`0"Level - Main
Entrance 
Dimensions - 9`10" x 6`0"Level - Main
Kitchen 
Dimensions - 10`11" x 8`10"Level - Main
Laundry 
Dimensions - 8`5" x 6`7"Level - Main
Living Room 
Dimensions - 11`8" x 20`4"Level - Main
Walk-In Closet 
Dimensions - 8`0" x 4`11"Level - Main
Save
Ask
Tour
Hide
Share
Exterior Features
Construction Details 
BrickStuccoFrame
Exterior 
BalconyLightingPrivate EntranceUncovered Courtyard
Roof 
Tile
Windows/Doors 
Window Coverings
Community Features
Accessibility Features 
Accessible Approach with RampAccessible Central Living AreaAccessible DoorsAccessible Entrance
Association Amenities 
ClubhouseElevator(s)Fitness CenterParkingParty RoomRecreation RoomService Elevator(s)Snow RemovalTrashCar Wash Area
Maintenance Fee 
$721.67
Maintenance Fee Frequency 
Monthly
Community Features 
GolfParkPlaygroundSidewalksStreet LightsTennis Court(s)
Listing courtesy of Wanda Hutton of CIR Realty

Listing information is provided by Participants of the Alberta One Realty Listing Services (Pillar 9). IDX information is provided exclusively for personal, non-commercial use, and may not be used for any purpose other than to identify prospective properties consumers may be interested in purchasing. Information is deemed reliable but not guaranteed. Copyright 2026, Alberta One Realty Listing Services (Pillar 9)
Last checked 2026-09-27 09:07 PM UTC

Neighborhood & Commute
Source: Walkscore
Save
Ask
Tour
Hide
Share