Save
Ask
Tour
Hide
Share
$218,812
40 Days On Site

1612 Edenwold Heights NW .
Calgary, AB T3A 3Y5

Apartment|Pending
2
Beds
2
Total Baths
2
Full Baths
864.97
SqFt
$253
/SqFt
1990
Built
Subdivision:
Edgemont
County:
Calgary
Call Now: 403 863 7999
Is this the listing for you? We can help make it yours.
403 863 7999
1612 Edenwold Heights NW .1612 Edenwold Heights NW .1612 Edenwold Heights NW .1612 Edenwold Heights NW .
Save
Ask
Tour
Hide
Share

Mortgage Calculator

Monthly Payment (Est.)

Enter an interest rate to see your estimated monthly payment.
Calculator powered by Showcase IDX, a Constellation1 Company. Copyright ©2026 Information is deemed reliable but not guaranteed.

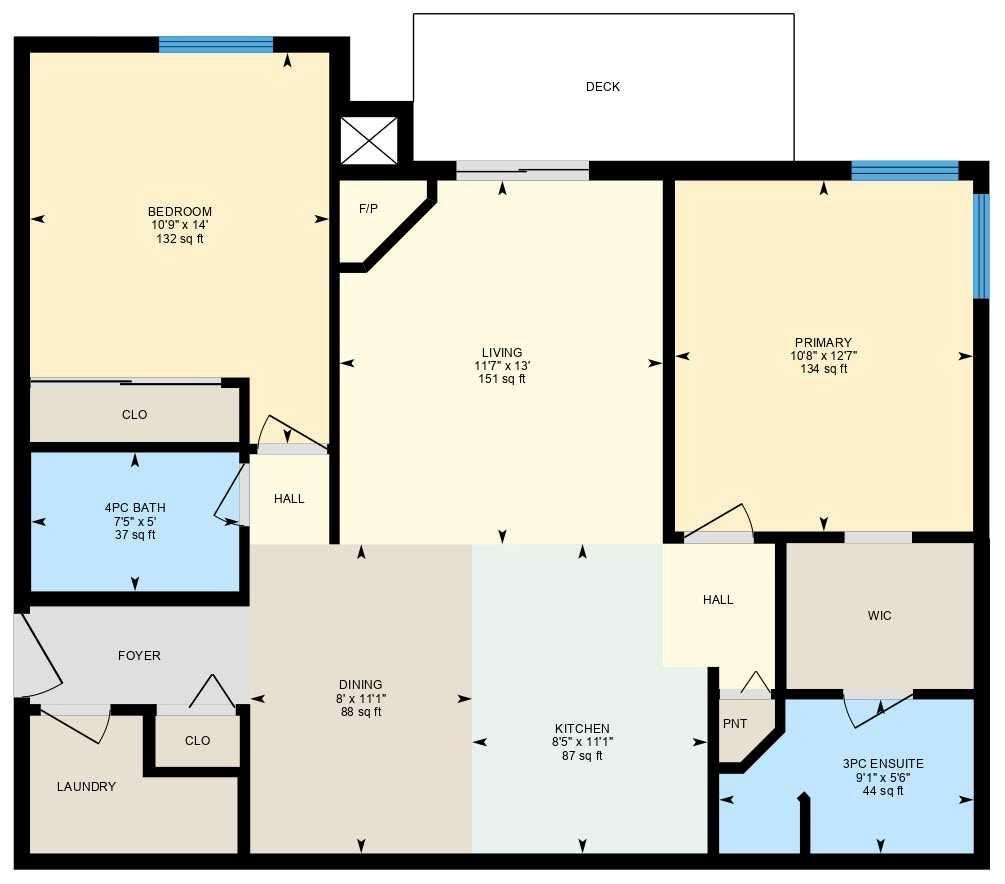
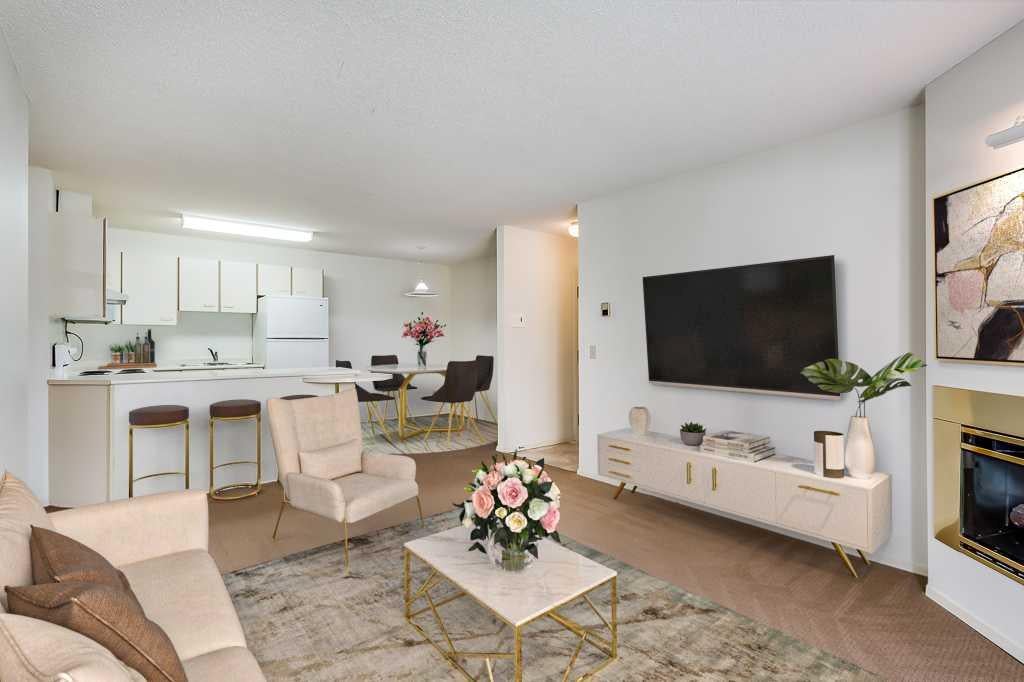
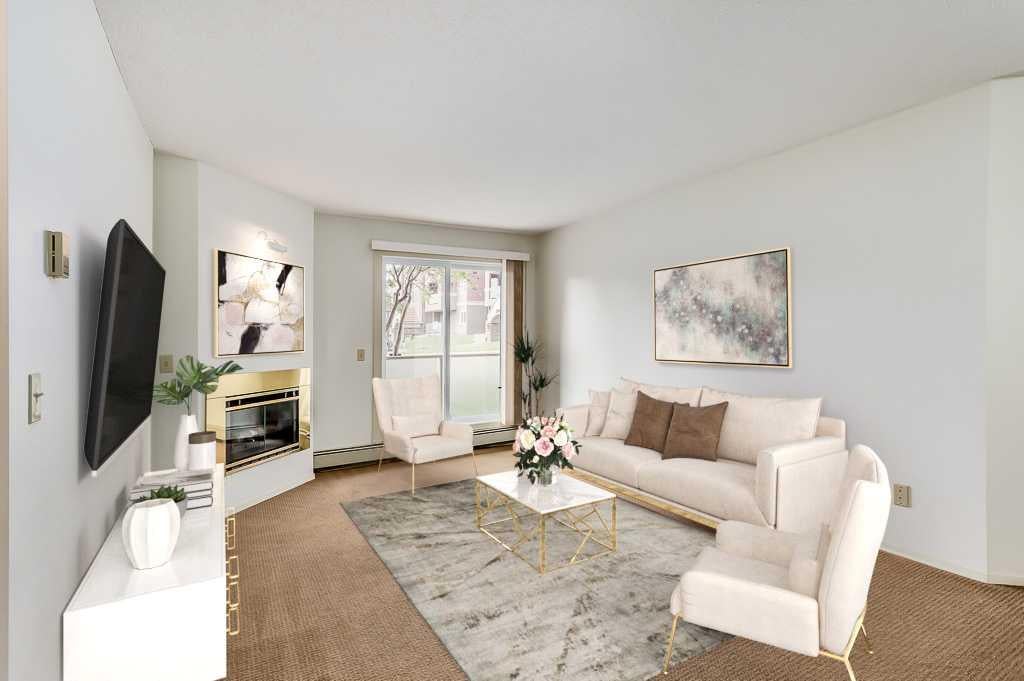
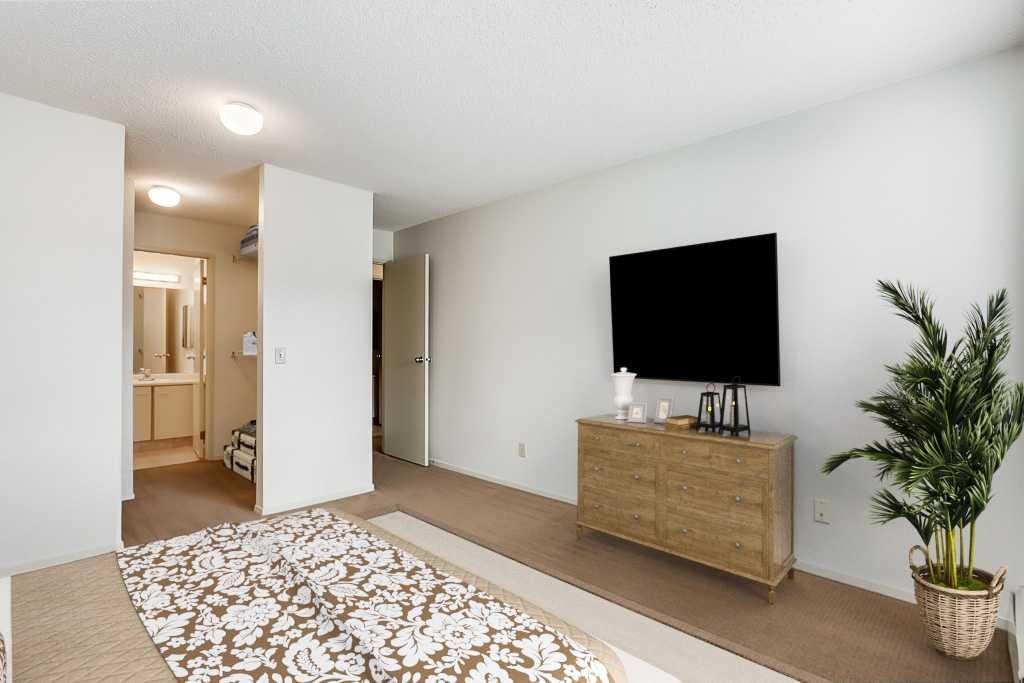
1612 Edenwold Heights NW | Fantastic Location! | 2 Bed, 2 Bath First Floor Apartment | Large Bright Living Room With Corner Gas Fireplace & Access To A Private Covered West Facing Patio | Open Concept | Kitchen With Breakfast Bar Overlooking Living Room & Dining Area | Generous Sized Primary Bedroom With Walk Through Closet & 3 PCE Ensuite | Convenient In-Suite Laundry | Perfect For First Time Buyer Or Investment | Tenant Occupied - Note: Some photos have been virtually/digitally staged with furniture & decor for illustrative purposes only; these items are not included with the property |Amazing Club House With Swimming Pool, Hot Tub, Steam Room, Gym & Social/Games Room (Pool Table) | Walking Distance To Schools, Parks, Restaurants & Steps To Beautiful Nose Hill Park | Edgemont Boasts One Of The Highest Number Of Parks, Pathways & Playgrounds In Calgary | Close To Superstore, Costco, & Northland Mall | Easy Access With Shaganappi Trail, John Laurie Blvd, Crowchild Trail & Stoney Trail | Condo Fees $684.03 | Include: Common Area Maintenance, Heat, Water, Sewer, Insurance, Maintenance Grounds, Parking, Professional Management, Reserve Fund Contributions, On-Site Residential Manager | PETS – Are Allowed Dogs & Cats Subject to Board Approval | No Elevators in Complex | Outdoor Parking - No Underground

Save
Ask
Tour
Hide
Share
Listing Snapshot
Price 
$218,812
Days On Site 
40 Days
Bedrooms 
2
Inside Area (SqFt) 
864.97 sqft
Total Baths 
2
Full Baths 
2
Partial Baths 
N/A
Lot Size 
N/A
Year Built 
1990
MLS® Number 
A2304185
Status 
Pending
Property Tax 
$1,681
Maintenance Fees 
$684.03 monthly
Sq Ft Source 
N/A
Friends & Family
Recent Activity
3 days agoStatus changed to Pending
3 days agoListing updated with changes from the MLS®
a month agoListing first seen on site
General Features
Available on 
2027-03-01
Levels 
One
Number Of Stories 
3
Parking 
AssignedGuest
Parking Spaces 
1
Pets 
Cats OKDogs OKBreed Restrictions
Property Sub Type 
Apartment
SqFt Above 
864.97
Style 
Apartment-Single Level Unit
Zoning 
M-C1 d65
Interior Features
Appliances 
DishwasherRange HoodRefrigeratorWasher/DryerElectric Range
Fireplace 
Yes
Fireplace Features 
Gas
Fireplaces 
1
Flooring 
CarpetLinoleum
Heating 
BaseboardNatural Gas
Interior 
Open FloorplanStorageWalk-In Closet(s)
Laundry Features 
In Unit
3pc Ensuite bath 
Dimensions - 9`1" x 5`6"Level - Main
4pc Bathroom 
Dimensions - 7`5" x 5`0"Level - Main
Bedroom 
Dimensions - 14`0" x 10`9"Level - Main
Bedroom - Primary 
Dimensions - 12`7" x 10`8"Level - Main
Dining Room 
Dimensions - 11`1" x 8`0"Level - Main
Kitchen 
Dimensions - 11`1" x 8`5"Level - Main
Laundry 
Dimensions - 7`6" x 4`11"Level - Main
Living Room 
Dimensions - 13`0" x 11`7"Level - Main
Save
Ask
Tour
Hide
Share
Exterior Features
Construction Details 
ConcreteStoneStuccoFrame
Exterior 
None
Patio And Porch 
Patio
Community Features
Association Amenities 
ClubhouseFitness CenterIndoor PoolParkingRecreation FacilitiesRV/Boat StorageSnow RemovalSpa/Hot TubPool
Maintenance Fee 
$684.03
Maintenance Fee Frequency 
Monthly
Community Features 
ClubhouseParkPlaygroundPool
Listing courtesy of Deric A. Burton of Real Broker

Listing information is provided by Participants of the Alberta One Realty Listing Services (Pillar 9). IDX information is provided exclusively for personal, non-commercial use, and may not be used for any purpose other than to identify prospective properties consumers may be interested in purchasing. Information is deemed reliable but not guaranteed. Copyright 2026, Alberta One Realty Listing Services (Pillar 9)
Last checked 2026-11-13 01:06 AM UTC

Neighborhood & Commute
Source: Walkscore
Save
Ask
Tour
Hide
Share